Your Michigan Home Search Starts HERE!

Save
Ask
Tour
Hide
Share
$1,375,000
128 Days On Site

3619 12 Mile Road NE
Algoma Township, MI 49341

For Sale|Single Family Residence|Active
6
Beds
6
Total Baths
4
Full Baths
2
Partial Baths
5,151
SqFt
$267
/SqFt
2020
Built
County:
Kent
Call Now: 810-360-3488
Is this the listing for you? We can help make it yours.
810-360-3488
3619 12 Mile Road NE3619 12 Mile Road NE3619 12 Mile Road NE3619 12 Mile Road NE
Save
Ask
Tour
Hide
Share

Mortgage Calculator

Monthly Payment (Est.)

Enter an interest rate to see your estimated monthly payment.
Calculator powered by Showcase IDX, a Constellation1 Company. Copyright ©2026 Information is deemed reliable but not guaranteed.

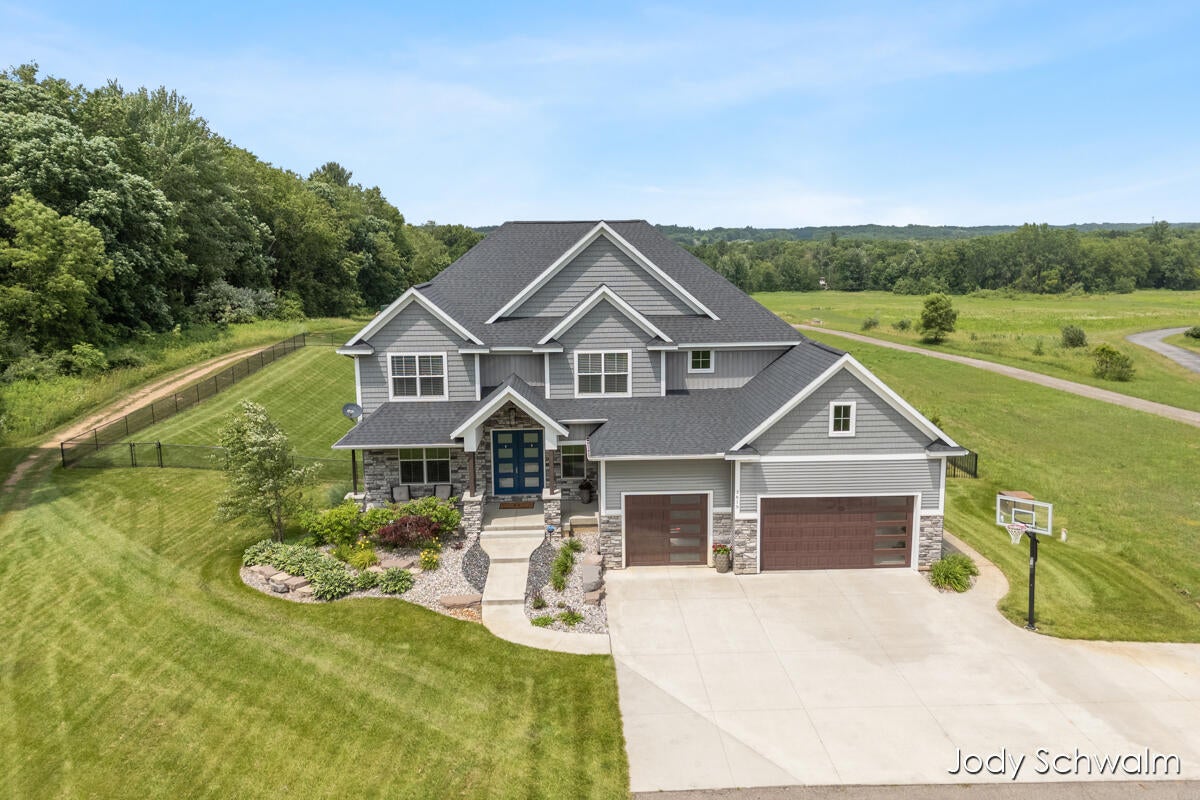
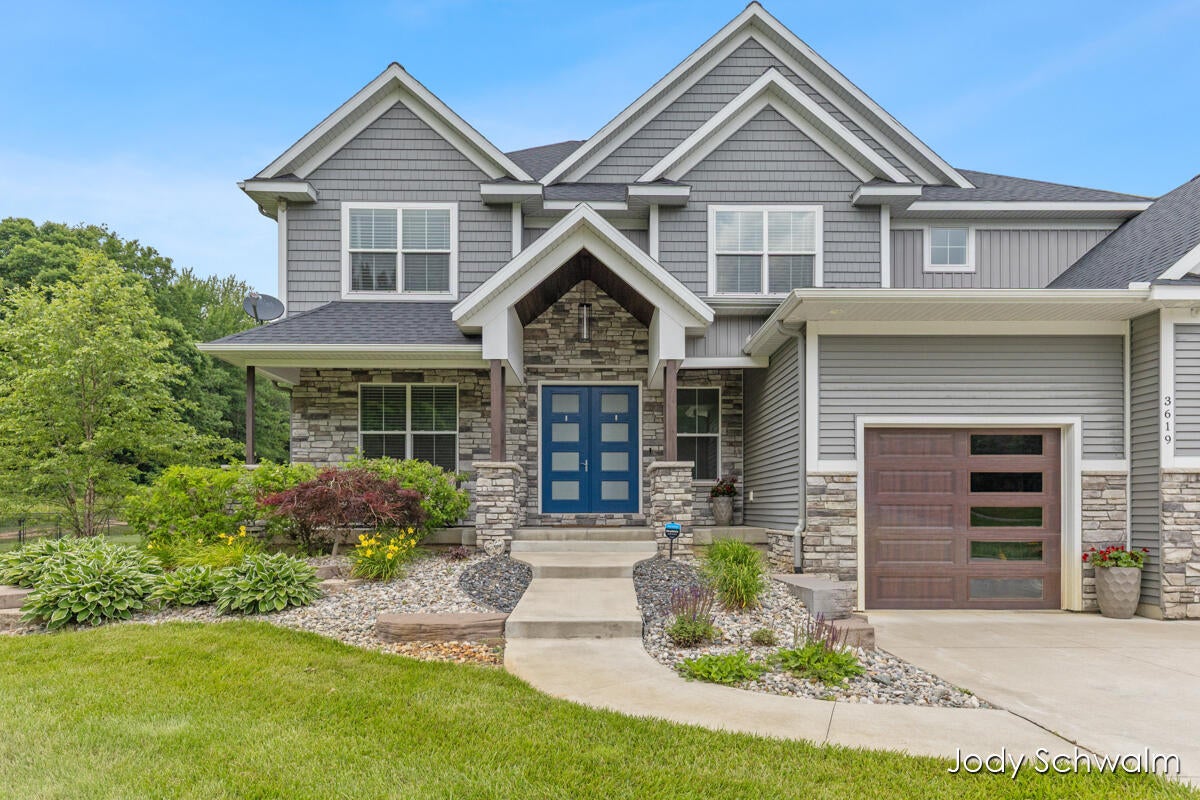
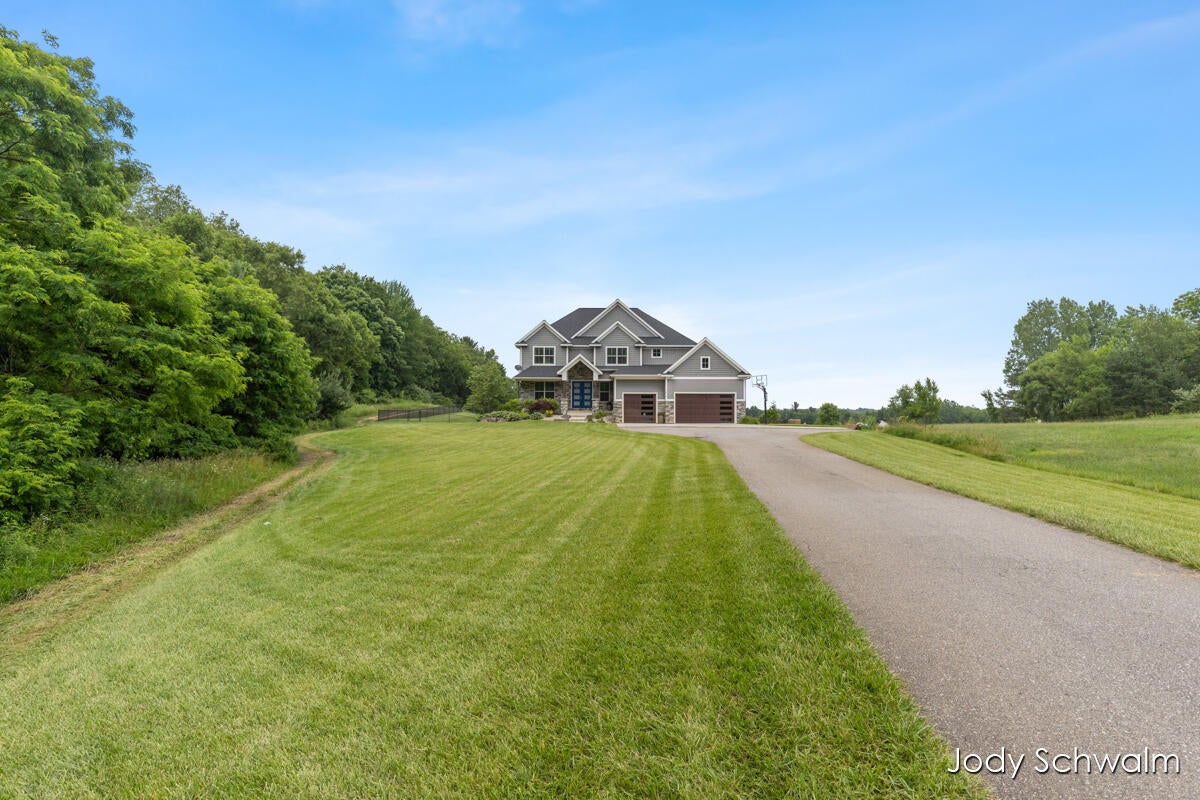
Luxury living and exceptional entertaining await in this custom-built home on nearly 3 acres in the award-winning Rockford School District! Built in 2020, this outstanding 6-bedroom, 4.5-bath residence showcases stunning architectural detail, soaring ceilings, custom finishes, and thoughtfully designed living spaces. Multiple fireplaces, 3-zone climate control, and quality craftsmanship create comfort and elegance at every turn. The finished walkout offers a full kitchen, spacious living area, bedroom, and full bath. Outside, enjoy your own resort-style retreat featuring a heated saltwater pool, covered pool house with full wet bar, covered patio with stone fireplace, composite decking, and a fully fenced backyard. Designed for making memories and built for lasting impressions, this extraordinary home offers a lifestyle that's as comfortable as it is unforgettable.

Save
Ask
Tour
Hide
Share
Listing Snapshot
Price 
$1,375,000
Days On Site 
128 Days
Bedrooms 
6
Inside Area (SqFt) 
5,151 sqft
Total Baths 
6
Full Baths 
4
Partial Baths 
2
Lot Size 
2.93 Acres
Year Built 
2020
MLS Number 
65026033417
Status 
Active
Property Tax 
$12,820
HOA/Condo/Coop Fees 
N/A
Sq Ft Source 
N/A
Friends & Family
Recent Activity
5 days agoListing updated with changes from the MLS
5 days agoPrice changed to $1,375,000
4 months agoListing first seen on site
General Features
Acres 
2.93
Attached Garage 
Yes
Cross Street 
Summit & Wolven
Garage 
Yes
Garage Spaces 
3
Parking 
AttachedConcreteGarage Faces FrontGarage Door OpenerPaved
Property Sub Type 
Single Family Residence
Security 
Smoke Detector(s)
Sewer 
Septic Tank
SqFt Above 
3637
SqFt Below 
1514
SqFt Total 
5431
Style 
CraftsmanTraditional
Water Source 
PrivateWell
Zoning 
Residential
Interior Features
Appliances 
Gas Water HeaterBar FridgeCooktopDishwasherDouble OvenDryerMicrowaveOvenRefrigeratorRangeWasherWater Softener Owned
Basement 
FinishedFullSump PumpWalk-Out Access
Cooling 
Central Air
Fireplace 
Yes
Fireplace Features 
Living RoomRecreation Room
Fireplaces 
3
Flooring 
CarpetTileWood
Heating 
Forced AirNatural Gas
Interior 
Pantry
Laundry Features 
Lower LevelUpper Level
BathFull 
Level - Lower
BathLav 
Level - Main
Save
Ask
Tour
Hide
Share
Exterior Features
Construction Details 
StoneVinyl Siding
Fencing 
Back YardOther
Lot Features 
Level
Other Structures 
Other
Patio And Porch 
CoveredDeckOtherPatioPorch
Pool Features 
CommunityIn Ground
Roof 
Shingle
Community Features
Accessibility Features 
Accessible EntranceAccessible Full Bath
Association Amenities 
Pool
Community Features 
Pool
MLS Area 
Area41061AlgomaTwp
School District 
Rockford
Financing Terms Available 
CashConventionalVA Loan
Roads 
Paved
Schools
School District
Rockford
Elementary School
Unknown
Middle School
Unknown
High School
Unknown
Listing courtesy of RE/MAX United (Beltline): [email protected]


IDX provided courtesy of Realcomp II Ltd. via GreaterRegionalAllianceofREALTORS. Copyright © 2026 Realcomp II Ltd. Shareholders.

IDX information is provided exclusively for consumers' personal, non-commercial use and may not be used for any purpose other than to identify prospective properties consumers may be interested in purchasing and that the data is deemed reliable but not guaranteed accurate by the MLS.

Neighborhood & Commute
Source: Walkscore
Save
Ask
Tour
Hide
Share