Your Michigan Home Search Starts HERE!

Save
Ask
Tour
Hide
Share
$429,000
34 Days On Site

501 E Stoneridge Drive
Gun Plain Township, MI 49080

For Sale|Single Family Residence|Active
3
Beds
2
Total Baths
2
Full Baths
1,735
SqFt
$247
/SqFt
2021
Built
Subdivision:
PINE MEADOWS
County:
Allegan
Call Now: 810-360-3488
Is this the listing for you? We can help make it yours.
810-360-3488
501 E Stoneridge Drive501 E Stoneridge Drive501 E Stoneridge Drive501 E Stoneridge Drive
Save
Ask
Tour
Hide
Share

Mortgage Calculator

Monthly Payment (Est.)

$1,957
Calculator powered by Showcase IDX, a Constellation1 Company. Copyright ©2026 Information is deemed reliable but not guaranteed.

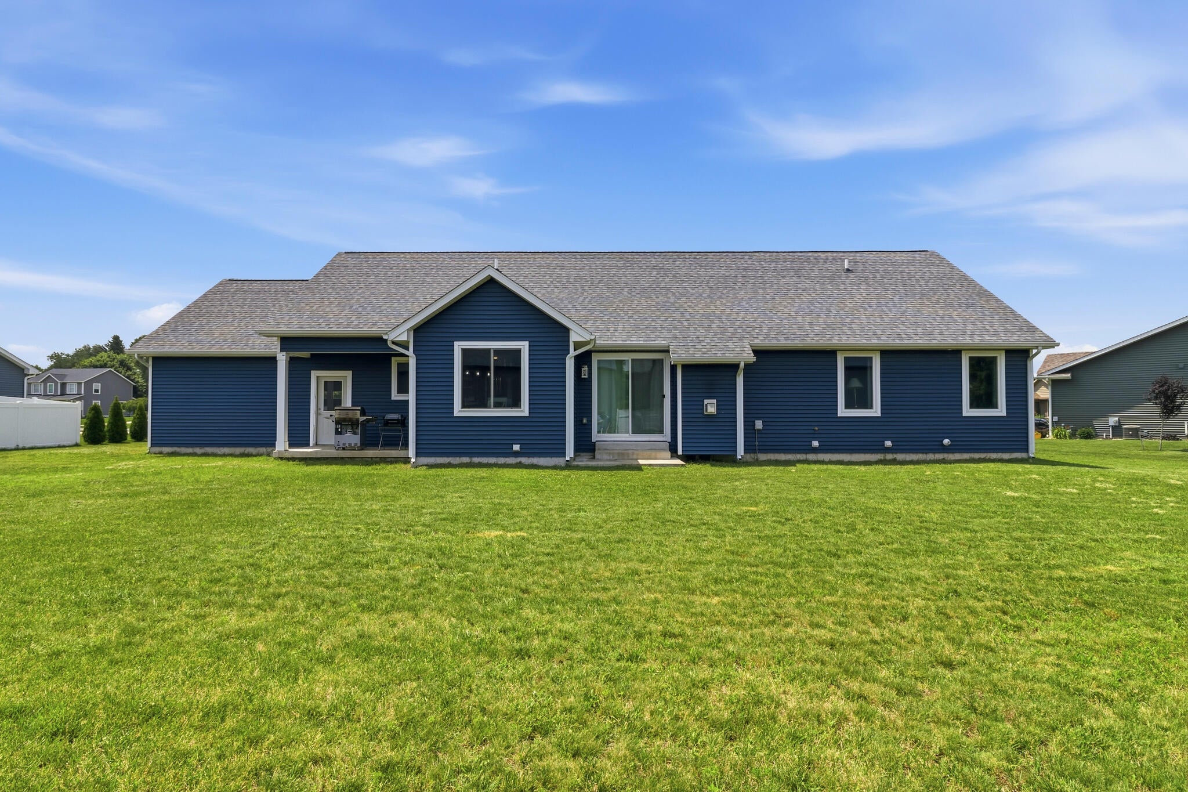
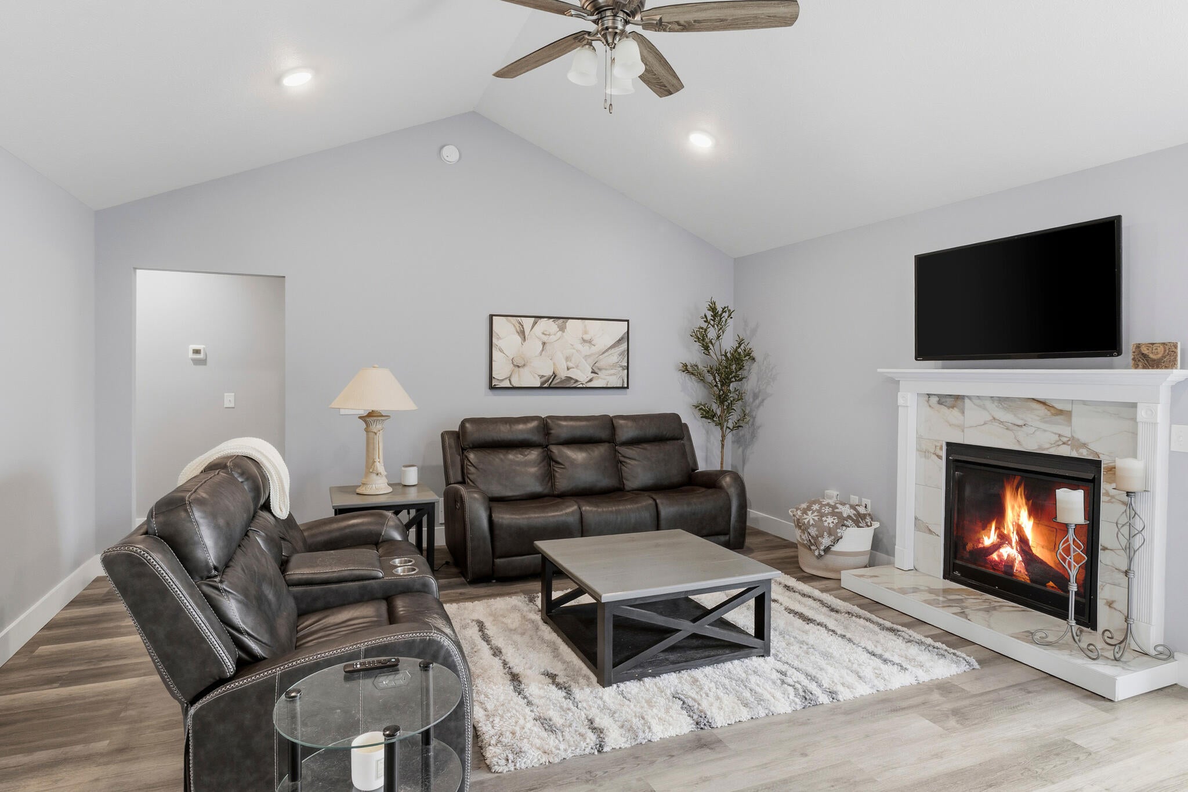
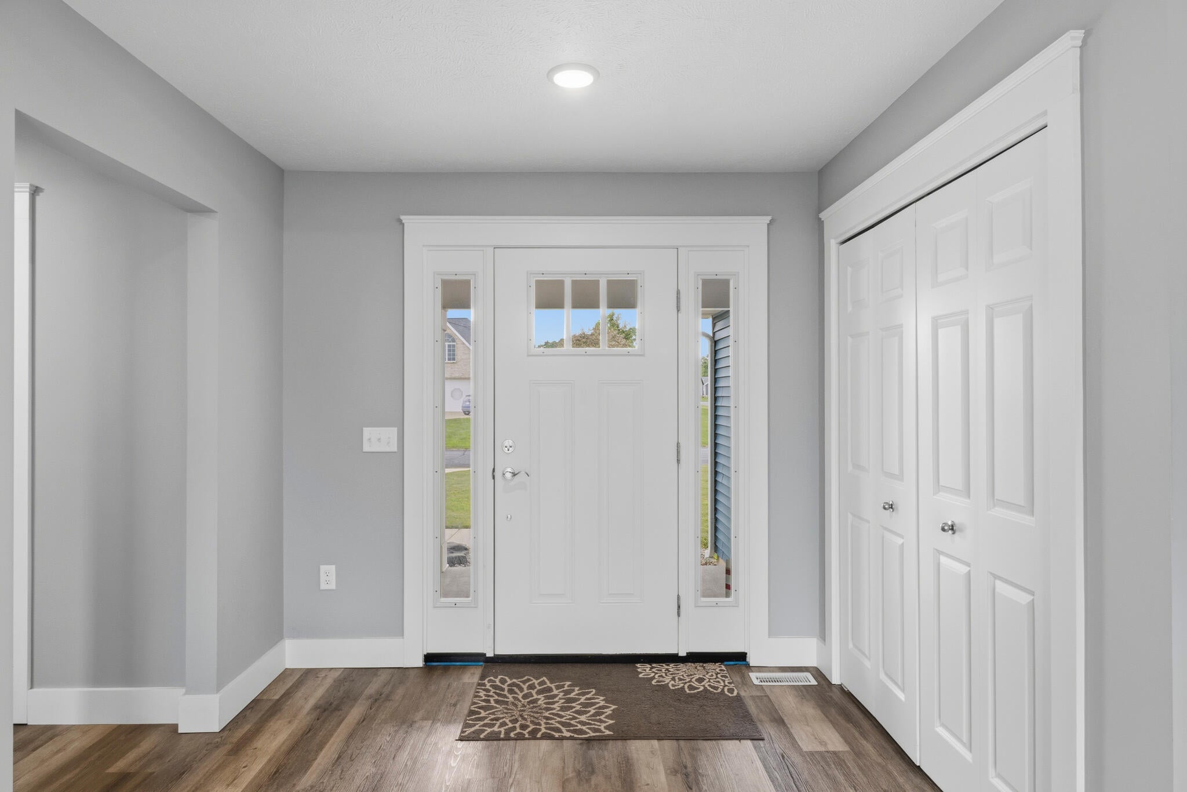
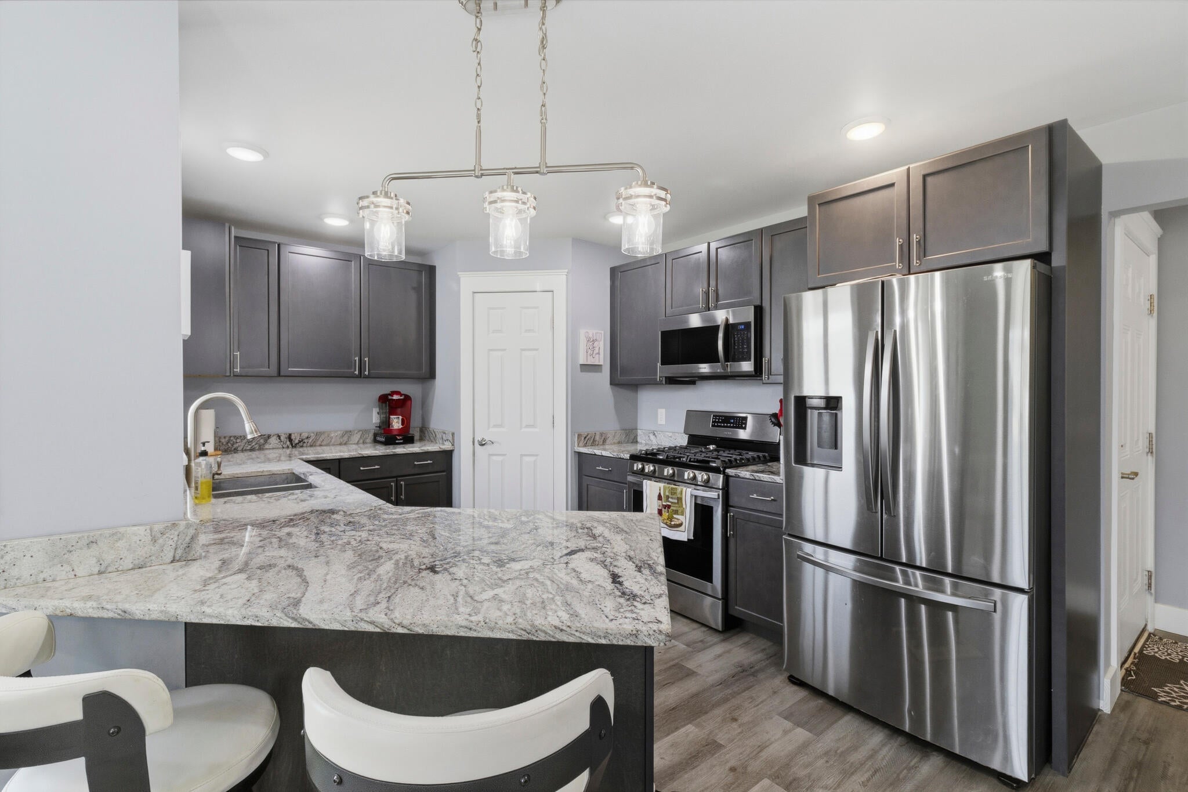
Modern. Move-in ready. This beautifully maintained 2020 ranch features cathedral ceilings, granite countertops, an inviting open-concept layout, a spacious primary suite with a whirlpool tub, and an attached 3-car garage. Built with a Superior Walls foundation system, this home offers quality construction and lasting peace of mind. The unfinished lower level provides endless possibilities, ready to become a home gym, media room, guest suite, home office, or additional living space to fit your needs. Throughout the main living areas, you'll appreciate the beauty and durability of easy-care waterproof luxury vinyl plank flooring. Conveniently located near area lakes, golf courses, and just a short drive to Grand Rapids, this home offers the perfect balance of peaceful living, modern comfort, and everyday convenience. Schedule your private showing today!

Save
Ask
Tour
Hide
Share
Listing Snapshot
Price 
$429,000
Days On Site 
34 Days
Bedrooms 
3
Inside Area (SqFt) 
1,735 sqft
Total Baths 
2
Full Baths 
2
Partial Baths 
N/A
Lot Size 
0.42 Acres
Year Built 
2021
MLS® Number 
65026033562
Status 
Active
Property Tax 
$6,054.37
HOA/Condo/Coop Fees 
$350 Semi-Annually
Sq Ft Source 
Public Records
Friends & Family
Recent Activity
a week agoListing updated with changes from the MLS®
a week agoPrice changed to $429,000
a month agoListing first seen on site
General Features
Acres 
0.42
Attached Garage 
Yes
Cross Street 
N Stoneridge Dr. & Skyview Dr.
Garage 
Yes
Garage Spaces 
3
Parking 
AttachedPaved
Pets 
Yes
Property Sub Type 
Single Family Residence
Security 
Carbon Monoxide Detector(s)OtherSmoke Detector(s)
Sewer 
Private SewerSeptic Tank
SqFt Above 
1735
SqFt Total 
1735
Style 
Ranch
Utilities 
Natural Gas ConnectedPhone Available
Water Source 
Public
Zoning 
Residential
Interior Features
Appliances 
Gas Water HeaterDishwasherOvenRefrigeratorRange
Basement 
Full
Cooling 
Ceiling Fan(s)Central Air
Fireplace 
Yes
Fireplace Features 
Living Room
Fireplaces 
1
Flooring 
CarpetVinyl
Heating 
Forced AirNatural Gas
Interior 
Pantry
Laundry Features 
Main Level
Spa 
Yes
Window Features 
Insulated WindowsScreens
BathFull 
Level - Main
Save
Ask
Tour
Hide
Share
Exterior Features
Construction Details 
BrickVinyl Siding
Fencing 
Back Yard
Lot Features 
Level
Patio And Porch 
PatioPorch
Roof 
Shingle
Spa 
Yes
Windows/Doors 
Insulated WindowsScreens
Community Features
Accessibility Features 
Therapeutic Whirlpool
Association Amenities 
OtherPlayground
Association Dues 
350
Financing Terms Available 
CashConventionalFHAUSDA LoanVA Loan
HOA Fee Frequency 
Semi-Annually
MLS Area 
Area86241GunPlainTwp
Roads 
Paved
School District 
Planiwell
Schools
School District
Planiwell
Elementary School
Unknown
Middle School
Unknown
High School
Unknown
Listing courtesy of Amplified Real Estate: [email protected]


IDX provided courtesy of Realcomp II Ltd. via GreaterRegionalAllianceofREALTORS. Copyright © 2026 Realcomp II Ltd. Shareholders.

IDX information is provided exclusively for consumers' personal, non-commercial use and may not be used for any purpose other than to identify prospective properties consumers may be interested in purchasing and that the data is deemed reliable but not guaranteed accurate by the MLS.

Neighborhood & Commute
Source: Walkscore
Save
Ask
Tour
Hide
Share