Your Michigan Home Search Starts HERE!

Save
Ask
Tour
Hide
Share
$299,900
81 Days On Site

124 Roselawn Street
Algonac City, MI 48001

For Sale|Single Family Residence|Active
4
Beds
2
Total Baths
2
Full Baths
2,049
SqFt
$146
/SqFt
County:
StClair
Call Now: 810-360-3488
Is this the listing for you? We can help make it yours.
810-360-3488
124 Roselawn Street124 Roselawn Street124 Roselawn Street124 Roselawn Street
Save
Ask
Tour
Hide
Share

Mortgage Calculator

Monthly Payment (Est.)

Enter an interest rate to see your estimated monthly payment.
Calculator powered by Showcase IDX, a Constellation1 Company. Copyright ©2026 Information is deemed reliable but not guaranteed.

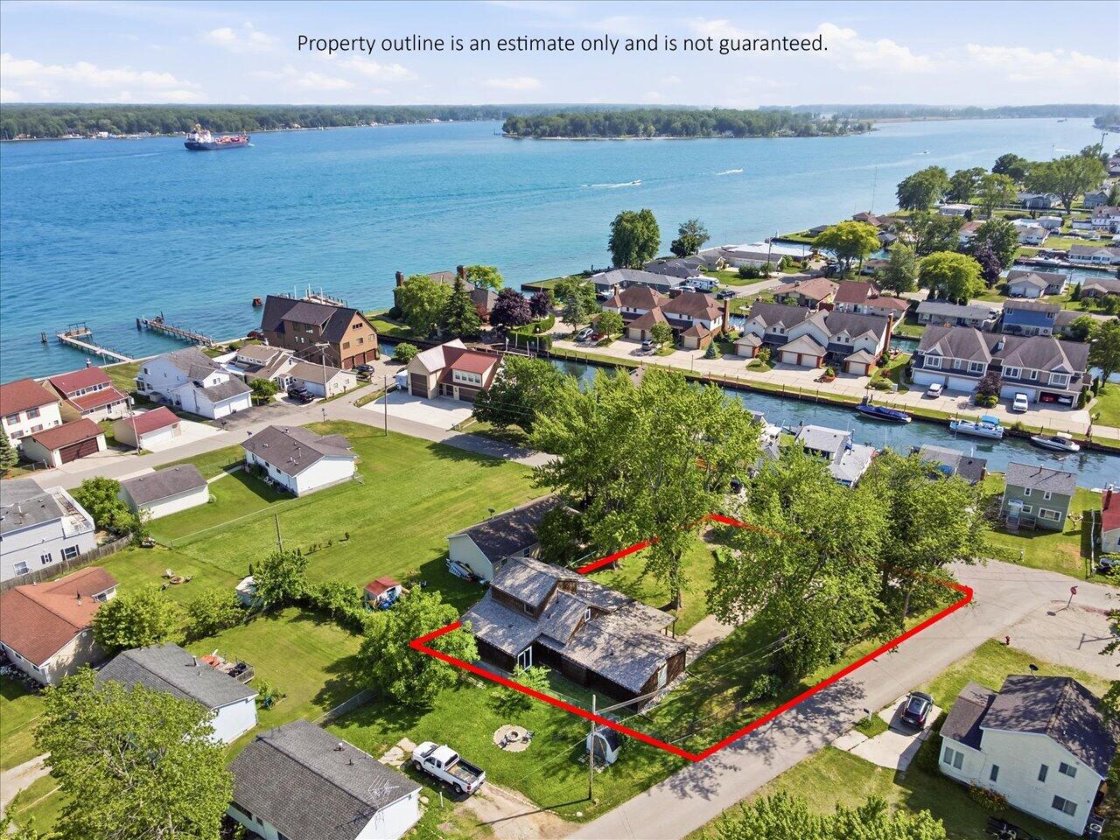
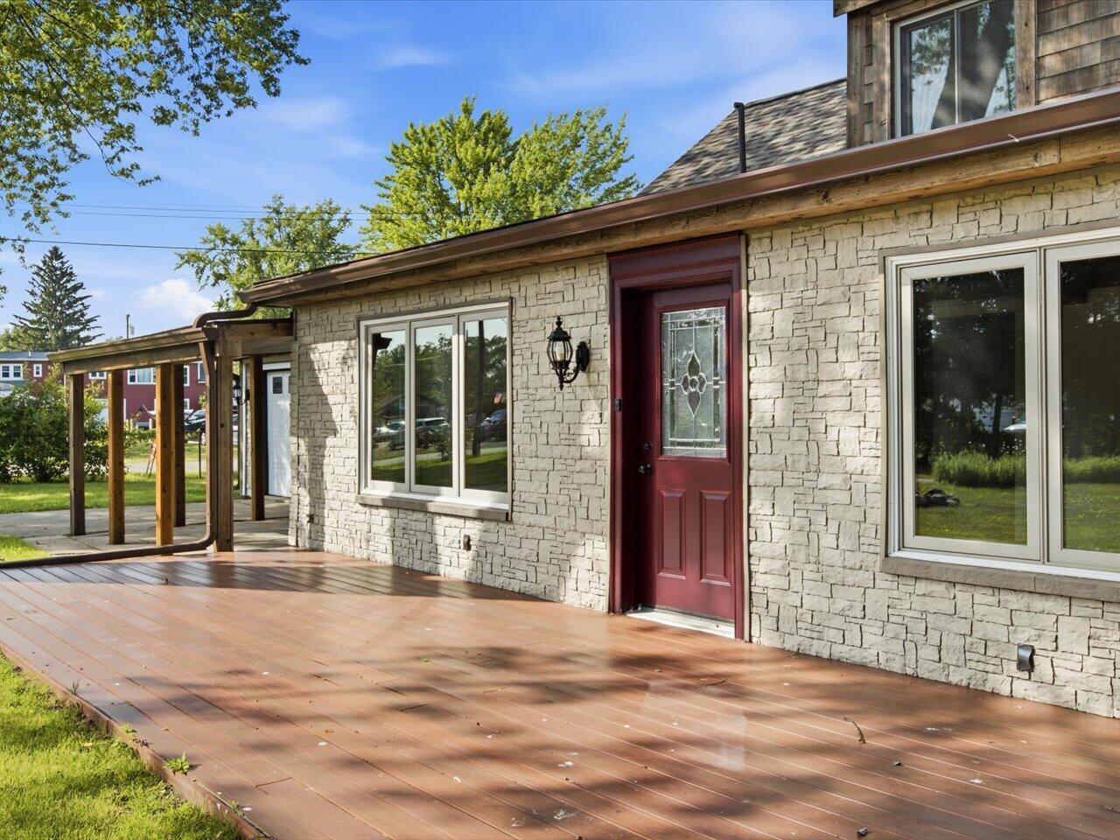
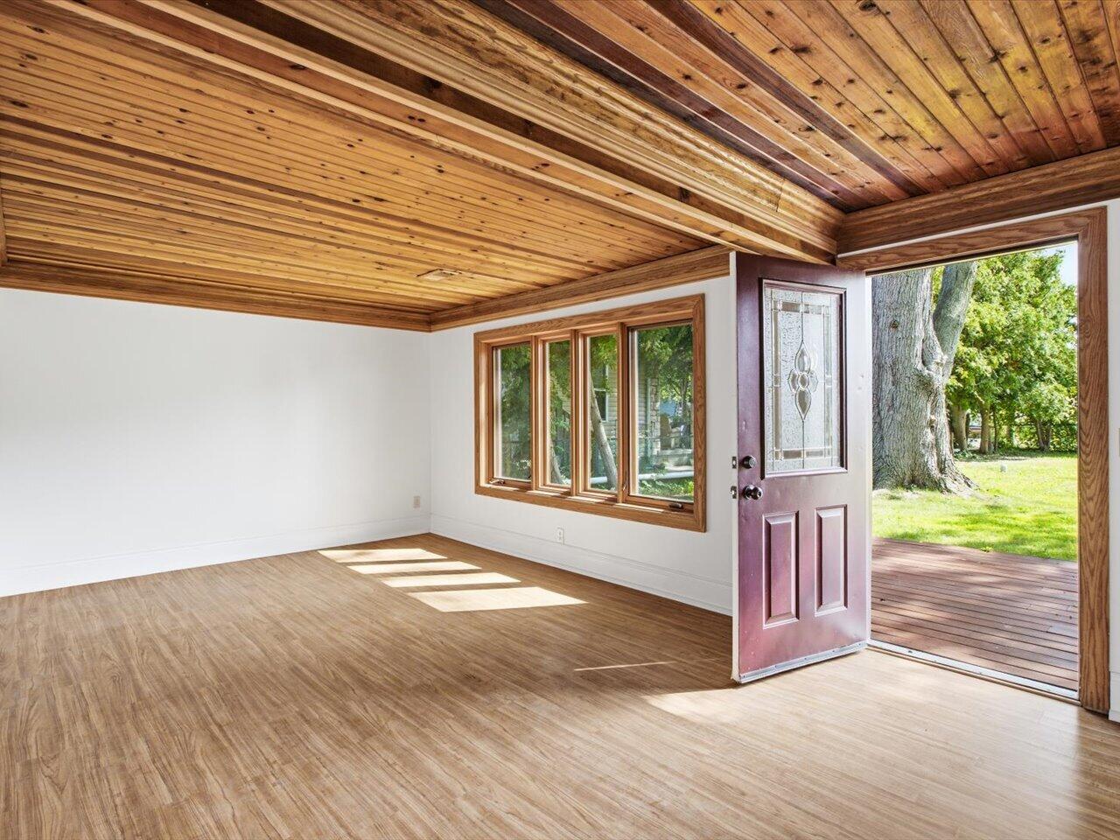
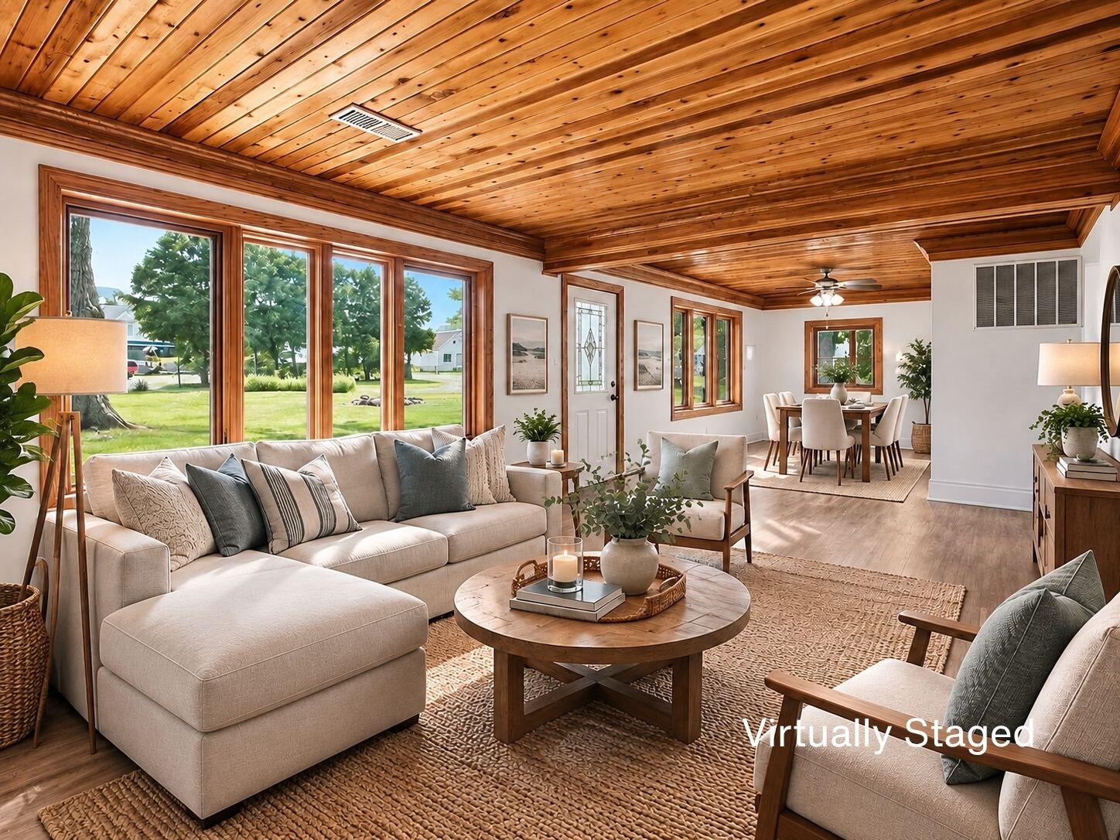
Just steps from the St. Clair River, public library, and local amenities, this charming home offers the perfect combination of space, character, and location. Featuring 4 bedrooms and 2 full bathrooms, the thoughtfully designed floor plan showcases generous living spaces filled with natural light, new flooring throughout, warm wood ceiling details, and updated bathrooms. Move-in ready with all new roof, tankless hot water heater, and appliances. The main-level bedroom boasts an oversized walk-in closet, while the spacious laundry and mudroom adds everyday functionality. Outside, the generously sized lot offers a private, inviting setting complete with a patio and deck, perfect for entertaining, relaxing, or enjoying Michigan's beautiful seasons. Book a private tour today! Property is for sale only. Agent/Owner

Save
Ask
Tour
Hide
Share
Listing Snapshot
Price 
$299,900
Days On Site 
81 Days
Bedrooms 
4
Inside Area (SqFt) 
2,049 sqft
Total Baths 
2
Full Baths 
2
Partial Baths 
N/A
Lot Size 
0.31 Acres
Year Built 
N/A
MLS® Number 
65026033597
Status 
Active
Property Tax 
$6,445.13
HOA/Condo/Coop Fees 
N/A
Sq Ft Source 
Public Records
Friends & Family
Recent Activity
3 months agoListing first seen on site
3 months agoListing updated with changes from the MLS®
General Features
Acres 
0.31
Attached Garage 
Yes
Cross Street 
St. Clair River Dr/Roselawn
Garage 
Yes
Garage Spaces 
1
Parking 
AttachedConcreteGarage Faces FrontGravelGarage Door Opener
Property Sub Type 
Single Family Residence
Security 
Smoke Detector(s)
Sewer 
Public Sewer
SqFt Above 
2049
SqFt Total 
2394
Style 
Traditional
Utilities 
Natural Gas Connected
Water Source 
Public
Zoning 
Residential
Interior Features
Appliances 
Gas Water HeaterDishwasherDisposalDryerMicrowaveRefrigeratorRangeWasher
Basement 
Crawl SpaceSump Pump
Cooling 
Ceiling Fan(s)Central Air
Flooring 
CarpetVinyl
Heating 
Forced AirNatural Gas
Interior 
Pantry
Laundry Features 
Gas Dryer HookupIn BathroomMain LevelWasher Hookup
Window Features 
Screens
BathFull 
Level - Main
Save
Ask
Tour
Hide
Share
Exterior Features
Construction Details 
Vinyl SidingWood Siding
Fencing 
Chain Link
Lot Features 
Corner LotLevel
Patio And Porch 
CoveredDeckPatioPorch
Roof 
FlatShingle
Windows/Doors 
Screens
Community Features
MLS Area 
Area10232Algonac
School District 
Algonac
Financing Terms Available 
CashConventionalFHAUSDA LoanVA Loan
Roads 
Paved
Schools
School District
Algonac
Elementary School
Unknown
Middle School
Unknown
High School
Unknown
Listing courtesy of Keller Williams GR North: [email protected]


IDX provided courtesy of Realcomp II Ltd. via GreaterRegionalAllianceofREALTORS. Copyright © 2026 Realcomp II Ltd. Shareholders.

IDX information is provided exclusively for consumers' personal, non-commercial use and may not be used for any purpose other than to identify prospective properties consumers may be interested in purchasing and that the data is deemed reliable but not guaranteed accurate by the MLS.

Neighborhood & Commute
Source: Walkscore
Save
Ask
Tour
Hide
Share