
4647 Red Apple Court NW 91Walker City, MI 49534
Mortgage Calculator
Monthly Payment (Est.)
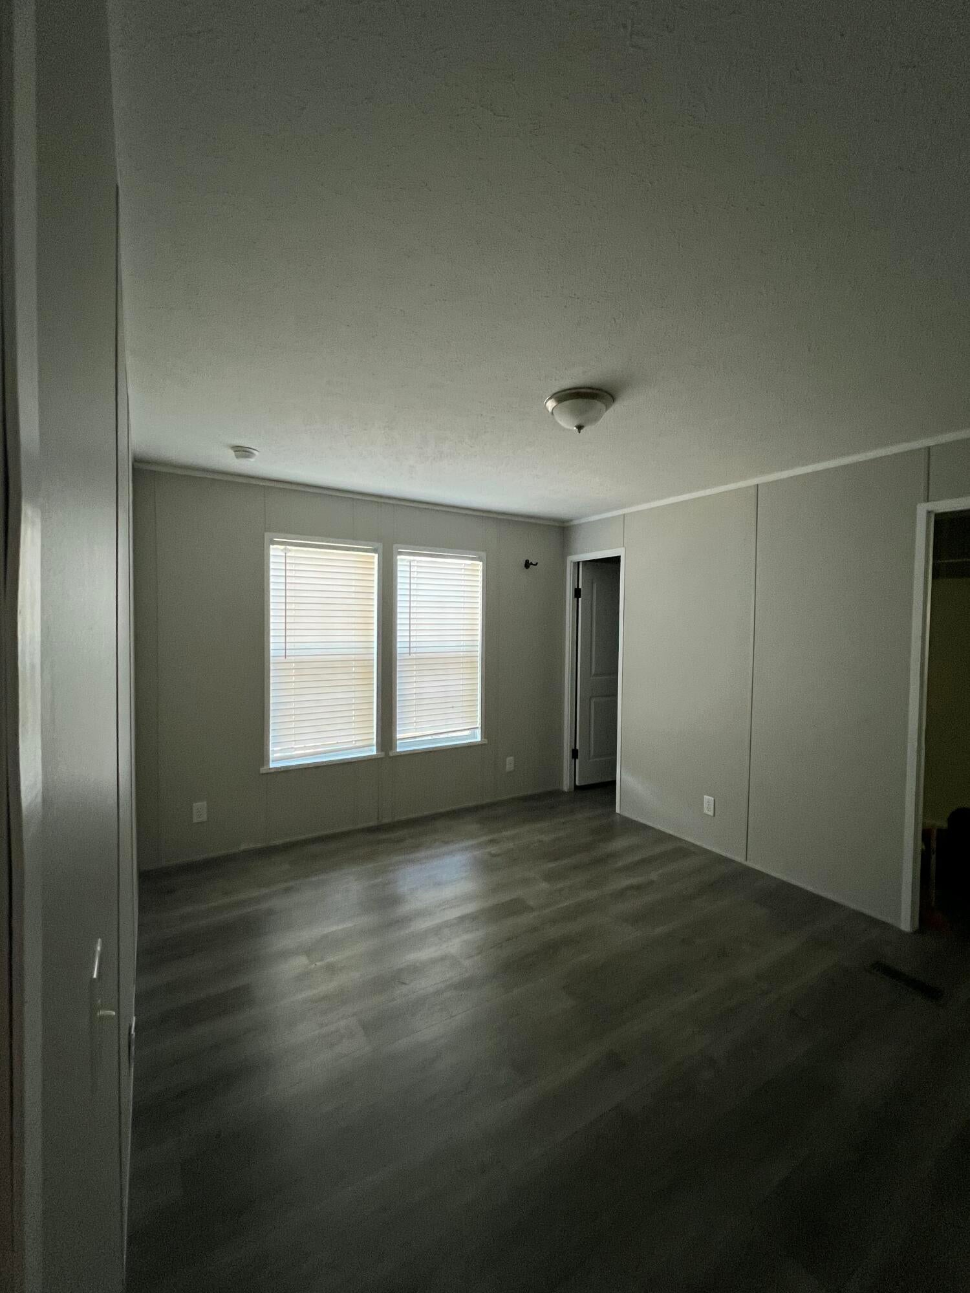
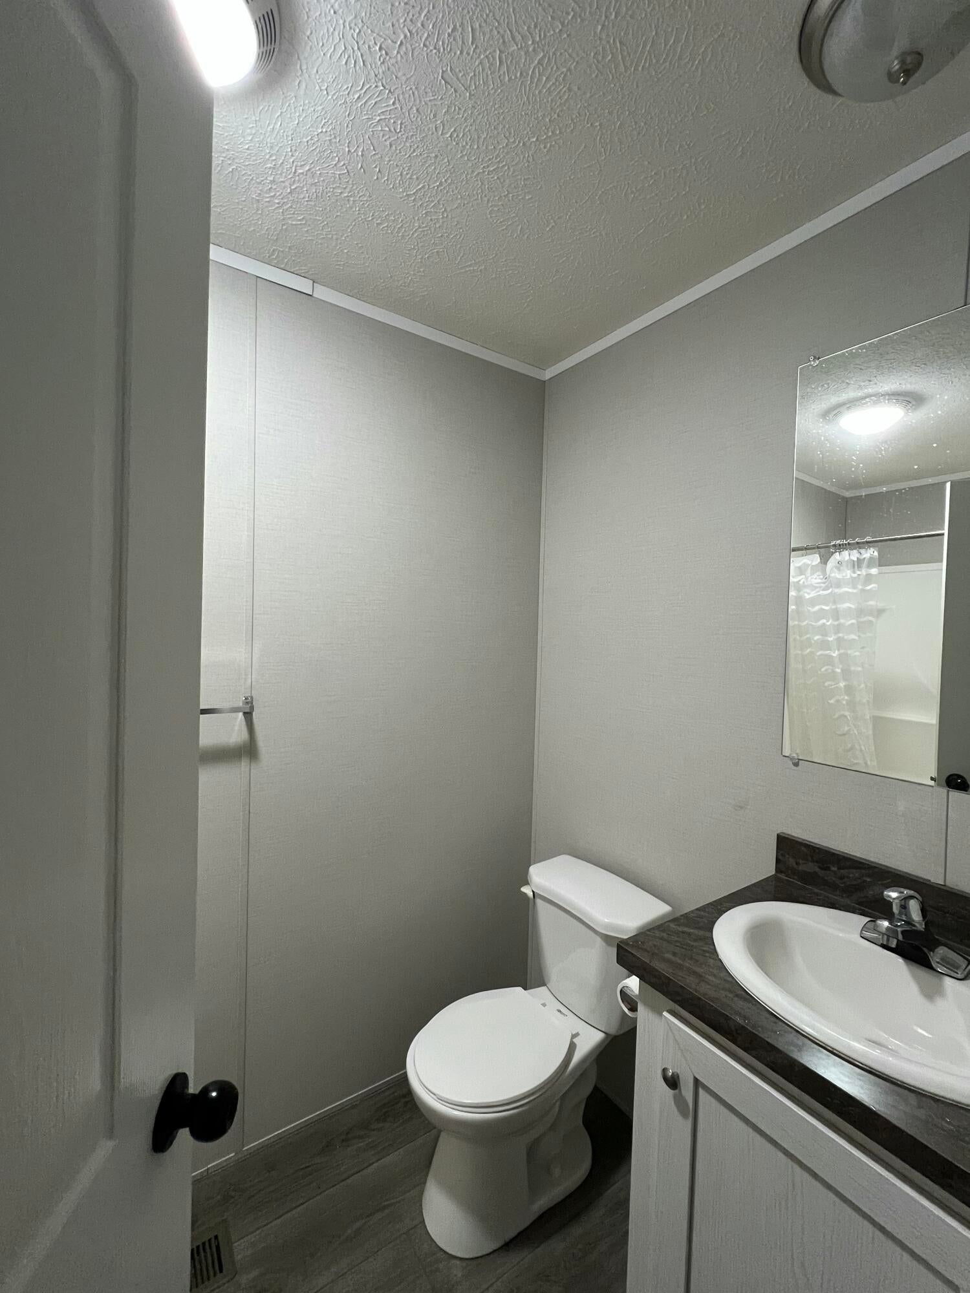
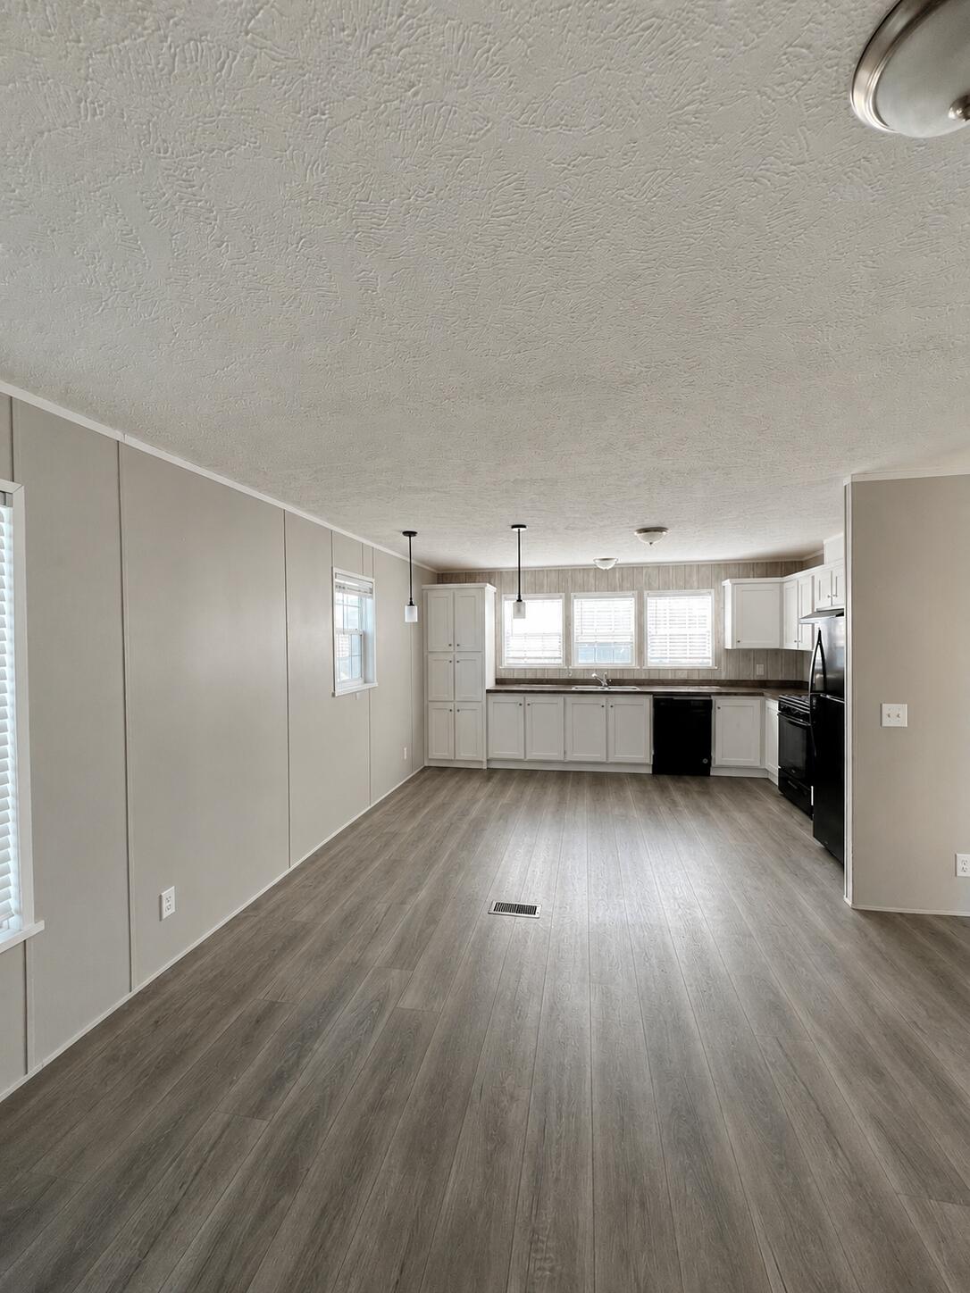
Enter an interest rate to see your estimated monthly payment.Welcome to 4647 Red Apple Court NW, Walker, MI! This well-maintained mobile home is located in a friendly mobile home community, offering comfortable, affordable living in a convenient location. The home features a functional layout with inviting living spaces, a bright kitchen, and comfortable bedrooms, making it a great option for a variety of buyers.Situated within a mobile home park, residents can enjoy a neighborhood setting with easy access to shopping, dining, parks, and major roadways. Whether you're looking for your first home, downsizing, or seeking an affordable housing opportunity, this property offers excellent value and convenience.Home is located in a mobile home park. Buyer will be subject to park approval and lot rent applies.
| 3 days ago | Listing updated with changes from the MLS® | |
| 3 days ago | Price changed to $65,000 | |
| 3 months ago | Listing first seen on site |

IDX provided courtesy of Realcomp II Ltd. via GreaterRegionalAllianceofREALTORS. Copyright © 2026 Realcomp II Ltd. Shareholders.
IDX information is provided exclusively for consumers' personal, non-commercial use and may not be used for any purpose other than to identify prospective properties consumers may be interested in purchasing and that the data is deemed reliable but not guaranteed accurate by the MLS.
Did you know? You can invite friends and family to your search. They can join your search, rate and discuss listings with you.