
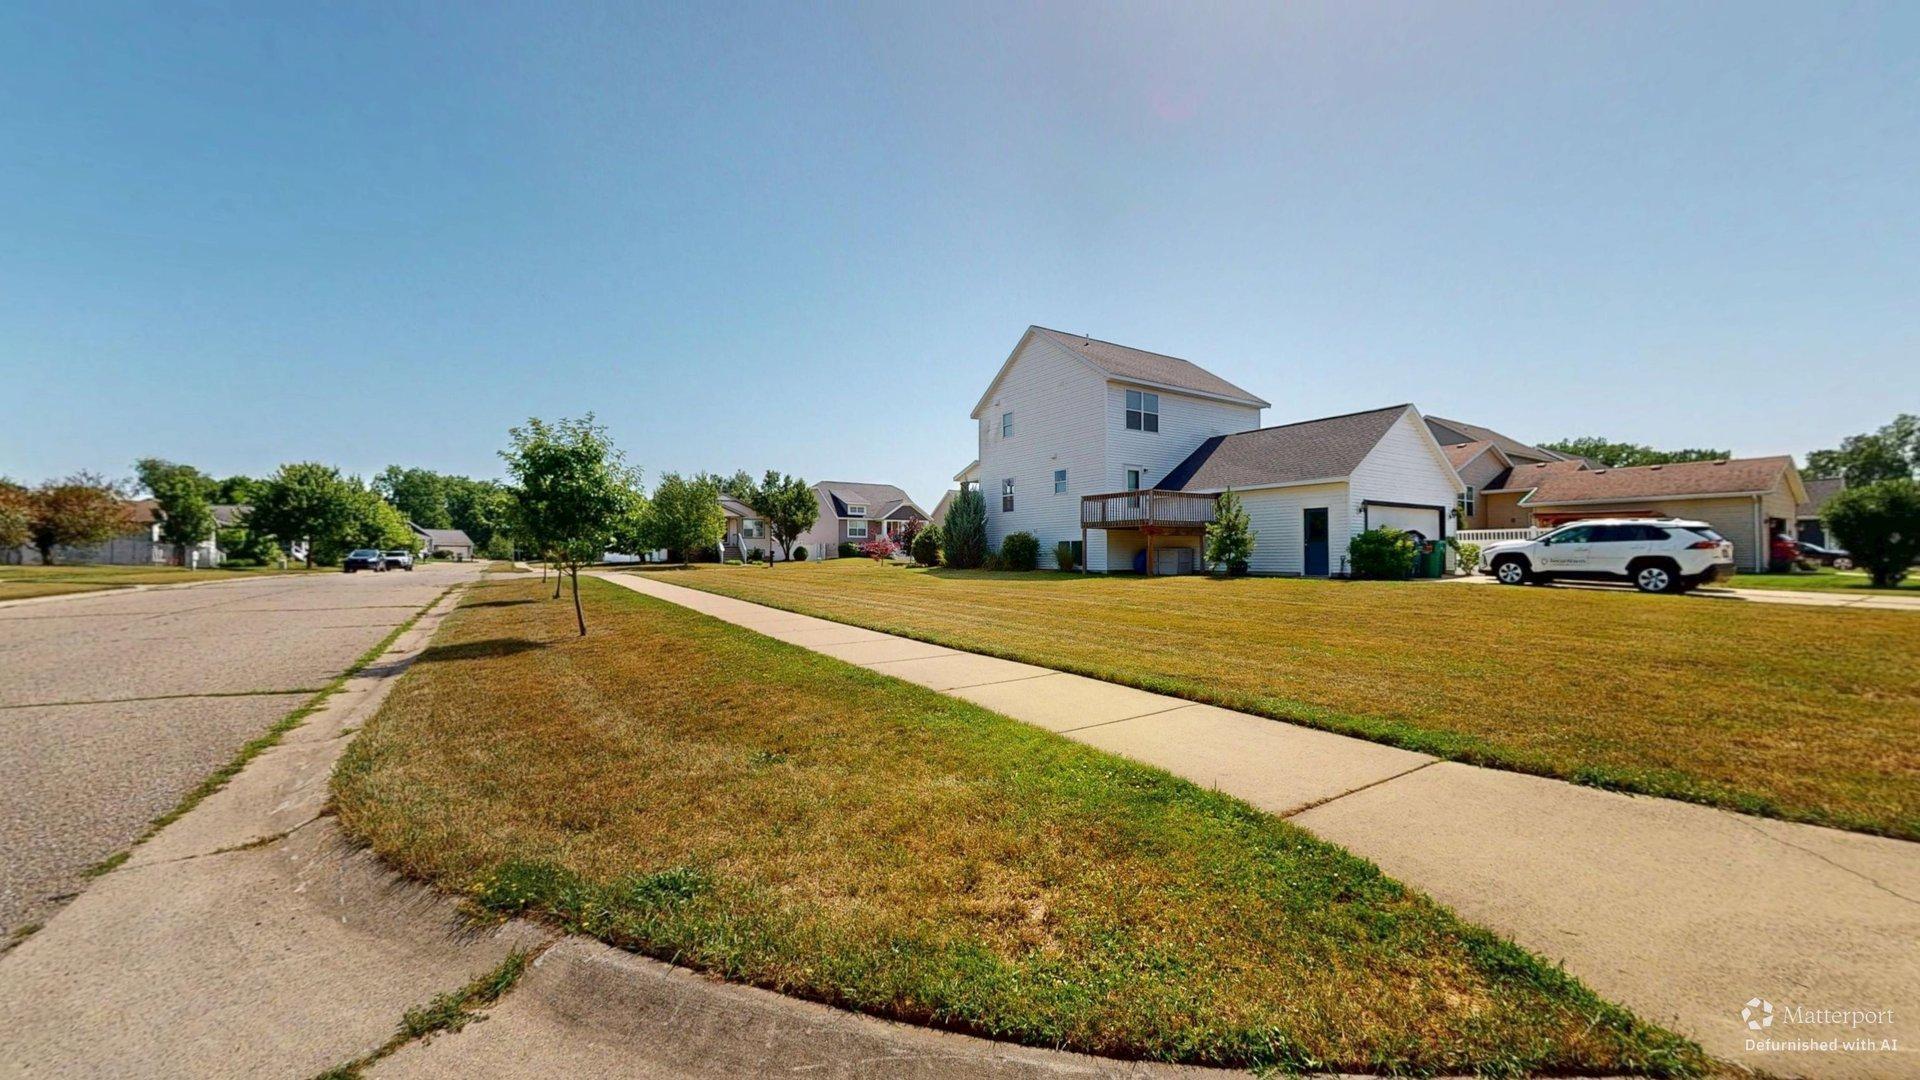
5143 Circleview DriveAllendale Charter Township, MI 49401
Mortgage Calculator
Monthly Payment (Est.)
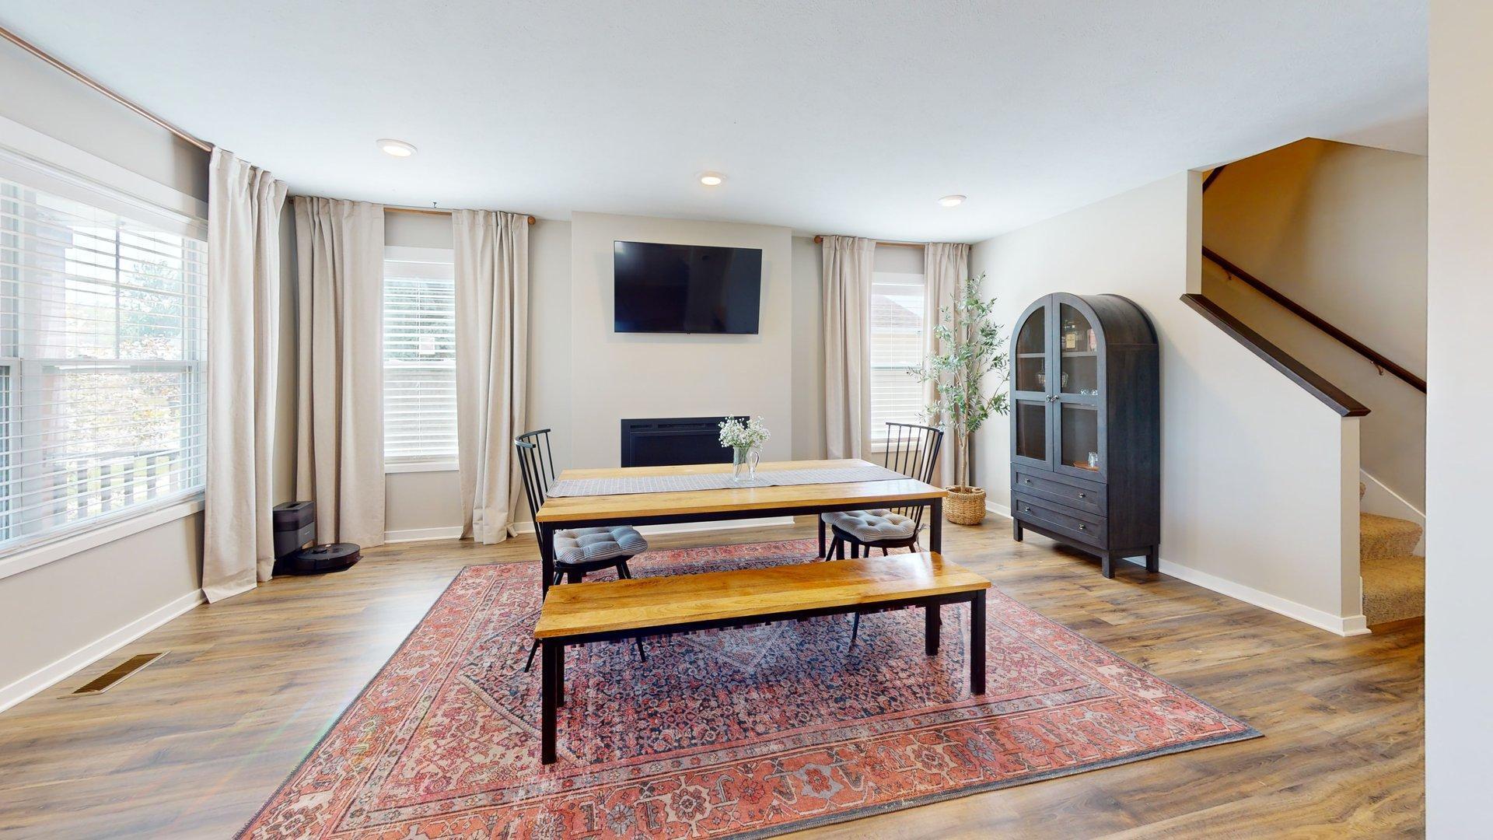
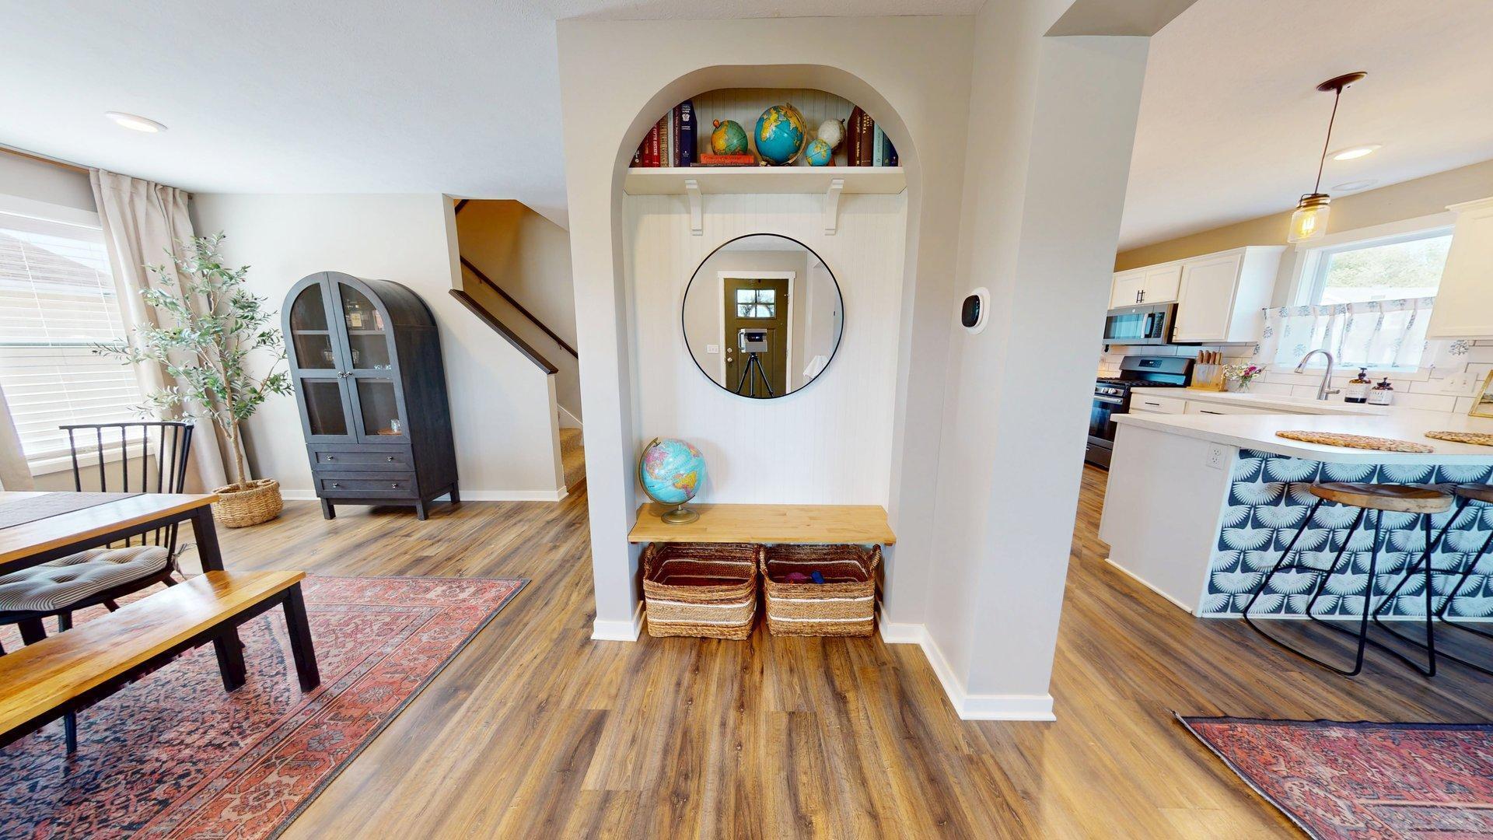
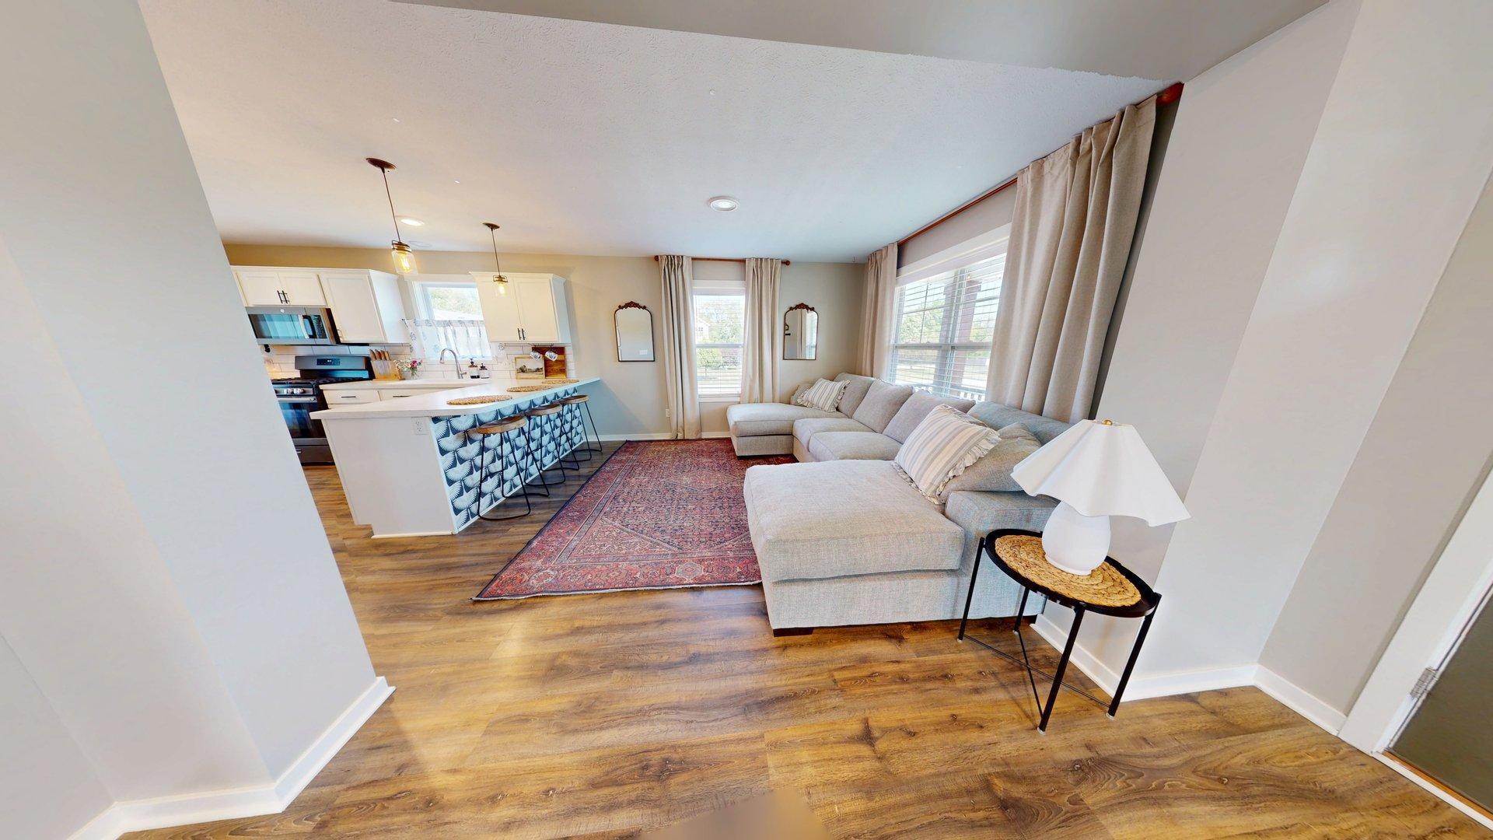
$1,825Welcome to this beautifully maintained Brent DeYoung Builders home, built in 2018 and perfectly situated in one of Allendale's quiet, family-friendly neighborhoods! This spacious two-story home offers 4 bedrooms, 2.5 baths, and a thoughtfully designed floor plan that blends everyday comfort with stylish living.The heart of the home is the open-concept kitchen featuring an oversized peninsula with plenty of seating, making it the perfect gathering place for family meals, entertaining friends, or helping with homework while dinner is cooking. The adjoining dining area flows seamlessly into the bright and inviting living room, creating an ideal space for everyday living.Upstairs, you'll find a private primary suite, two additional bedrooms, a full bath, and the convenience of second-floor laundry. The finished lower level adds even more living space with a large family room and a fourth bedroom that also makes an excellent home office or workout room.An unfinished bathroom offers the opportunity to add even more value and finished living space. Outside, enjoy the peaceful setting from the welcoming front porch, along with the convenience of a neighborhood park just steps away. Built with the quality and attention to detail Brent DeYoung Builders is known for, this home offers the perfect combination of modern design, functionality, and location. Don't miss your opportunity to make this beautiful Allendale home your own!
| 3 days ago | Listing updated with changes from the MLS® | |
| 3 days ago | Status changed to Pending | |
| a month ago | Listing first seen on site |

IDX provided courtesy of Realcomp II Ltd. via GreaterRegionalAllianceofREALTORS. Copyright © 2026 Realcomp II Ltd. Shareholders.
IDX information is provided exclusively for consumers' personal, non-commercial use and may not be used for any purpose other than to identify prospective properties consumers may be interested in purchasing and that the data is deemed reliable but not guaranteed accurate by the MLS.
Did you know? You can invite friends and family to your search. They can join your search, rate and discuss listings with you.