Your Michigan Home Search Starts HERE!

Save
Ask
Tour
Hide
Share
$429,900
35 Days On Site

5242 N Point Drive
Pierson Township, MI 49339

For Sale|Single Family Residence|Active
4
Beds
3
Total Baths
3
Full Baths
2,155
SqFt
$199
/SqFt
2019
Built
County:
Montcalm
Call Now: 810-360-3488
Is this the listing for you? We can help make it yours.
810-360-3488
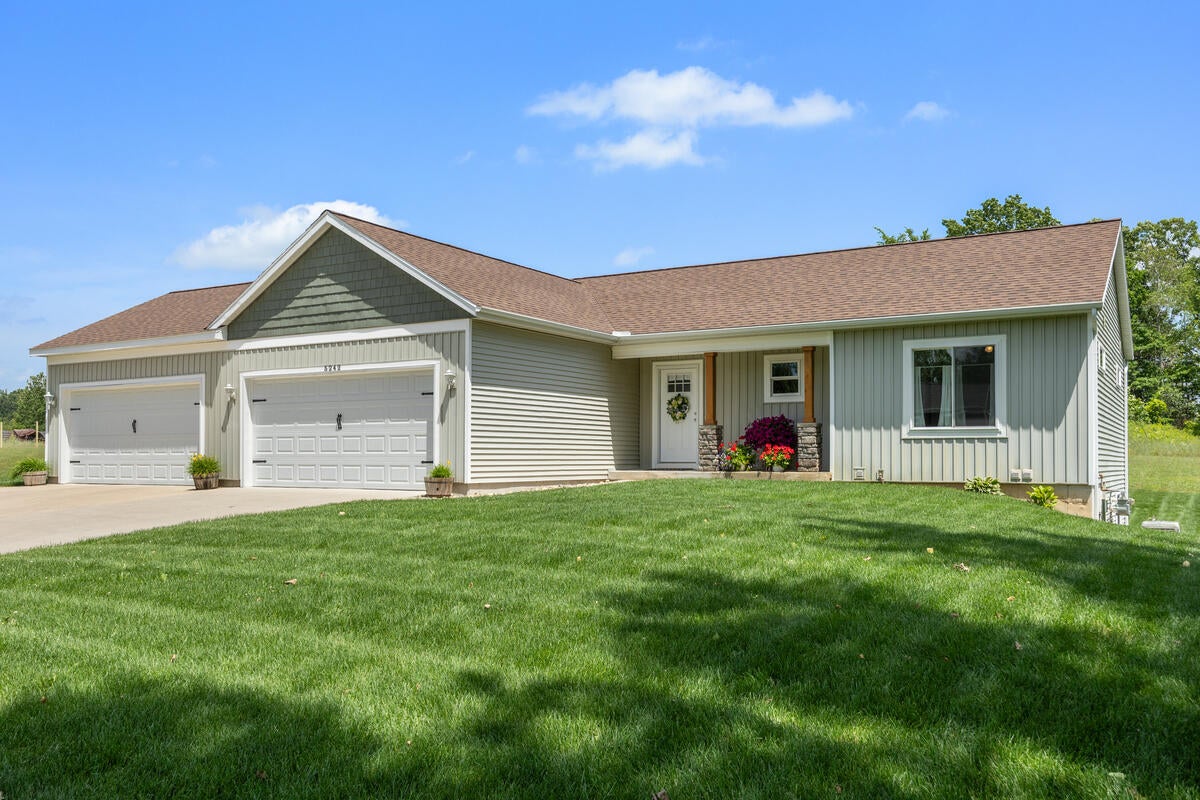
5242 N Point Drive5242 N Point Drive5242 N Point Drive5242 N Point Drive
Save
Ask
Tour
Hide
Share

Mortgage Calculator

Monthly Payment (Est.)

$1,961
Calculator powered by Showcase IDX, a Constellation1 Company. Copyright ©2026 Information is deemed reliable but not guaranteed.

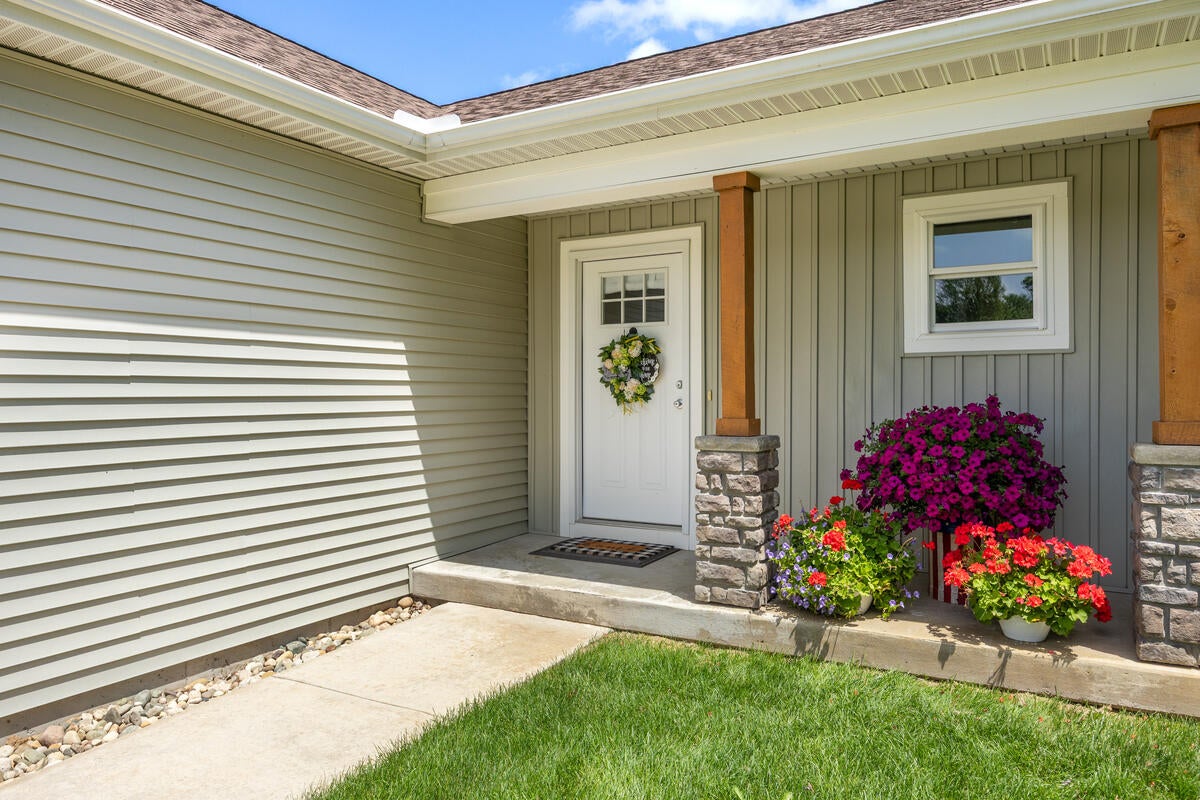
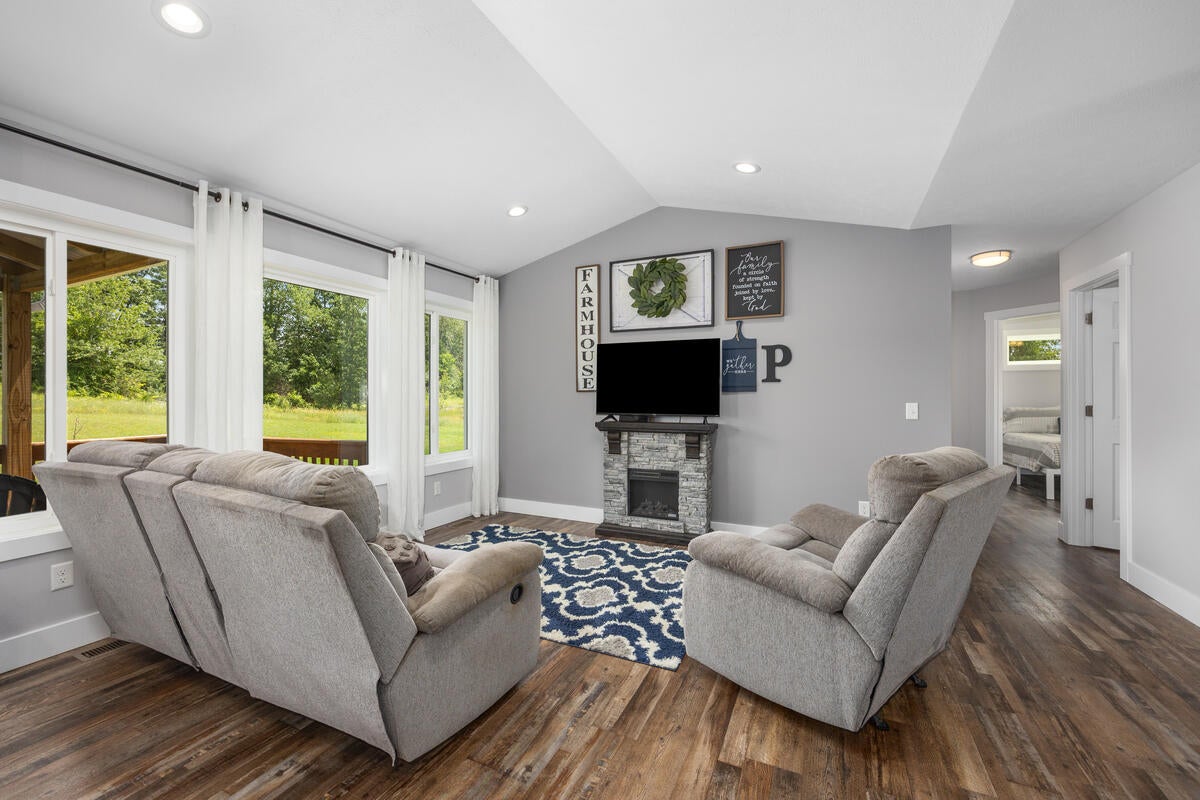
Welcome to 5242 N Point Drive in Pierson! Built in 2020, this beautifully maintained 4-bedroom, 3-bathroom home offers modern comfort, thoughtful updates, and a move-in ready feel throughout. Since purchasing the home, the sellers have continued to elevate it with custom touches, including updated light fixtures, a custom hood fan, quartz countertops, and a larger driveway for added convenience. Outside, you'll find a beautifully landscaped yard featuring lush Kentucky bluegrass, maintained with in-ground sprinkling for easy upkeep. The sellers also added an additional two garage stalls, bringing the total garage space to four stalls--perfect for vehicles, storage, hobbies, or outdoor equipment. A generator has also been added and will remain with the home, offering extra peace of mind. Don't miss your chance to own a home that feels nearly brand new, without the added cost and wait of building from the ground up.

Save
Ask
Tour
Hide
Share
Listing Snapshot
Price 
$429,900
Days On Site 
35 Days
Bedrooms 
4
Inside Area (SqFt) 
2,155 sqft
Total Baths 
3
Full Baths 
3
Partial Baths 
N/A
Lot Size 
1 Acre
Year Built 
2019
MLS® Number 
65026033711
Status 
Active
Property Tax 
$3,349.05
HOA/Condo/Coop Fees 
N/A
Sq Ft Source 
Other
Friends & Family
Recent Activity
3 weeks agoListing updated with changes from the MLS®
3 weeks agoPrice changed to $429,900
a month agoListing first seen on site
General Features
Acres 
1
Attached Garage 
Yes
Cross Street 
Kendalville and Bass Lake
Garage 
Yes
Garage Spaces 
4
Parking 
AttachedConcrete
Property Sub Type 
Single Family Residence
Sewer 
Septic Tank
Special Circumstances 
Standard
SqFt Above 
1155
SqFt Below 
1000
SqFt Total 
2310
Style 
Ranch
Water Source 
PrivateWell
Zoning 
Residential
Interior Features
Basement 
Walk-Out AccessDaylightFinished
Cooling 
Central Air
Heating 
Forced AirNatural Gas
Laundry Features 
Laundry RoomMain Level
BathFull 
Level - Main
Bedroom 2 
Level - Main
Bedroom 3 
Level - Lower
Bedroom 4 
Level - Lower
Kitchen 
Level - Main
Master Bathroom 
Level - Main
Master Bedroom 
Level - Main
Save
Ask
Tour
Hide
Share
Exterior Features
Construction Details 
StoneVinyl Siding
Community Features
Financing Terms Available 
CashConventionalFHAVA Loan
MLS Area 
Area59071PiersonTwp
Roads 
Paved
School District 
TriCountyHowardCity
Schools
School District
TriCountyHowardCity
Elementary School
Unknown
Middle School
Unknown
High School
Unknown
Listing courtesy of Keller Williams GR North: [email protected]


IDX provided courtesy of Realcomp II Ltd. via GreaterRegionalAllianceofREALTORS. Copyright © 2026 Realcomp II Ltd. Shareholders.

IDX information is provided exclusively for consumers' personal, non-commercial use and may not be used for any purpose other than to identify prospective properties consumers may be interested in purchasing and that the data is deemed reliable but not guaranteed accurate by the MLS.

Neighborhood & Commute
Source: Walkscore
Save
Ask
Tour
Hide
Share