Your Michigan Home Search Starts HERE!

Save
Ask
Tour
Hide
Share
$1,195,000
82 Days On Site

8335 Byron Garden Drive SW
Byron Township, MI 49315

For Sale|Single Family Residence|Active
5
Beds
4
Total Baths
3
Full Baths
1
Partial Bath
4,652
SqFt
$257
/SqFt
1994
Built
Subdivision:
BYRON GARDENS
County:
Kent
Call Now: 810-360-3488
Is this the listing for you? We can help make it yours.
810-360-3488
8335 Byron Garden Drive SW8335 Byron Garden Drive SW8335 Byron Garden Drive SW8335 Byron Garden Drive SW
Save
Ask
Tour
Hide
Share

Mortgage Calculator

Monthly Payment (Est.)

Enter an interest rate to see your estimated monthly payment.
Calculator powered by Showcase IDX, a Constellation1 Company. Copyright ©2026 Information is deemed reliable but not guaranteed.

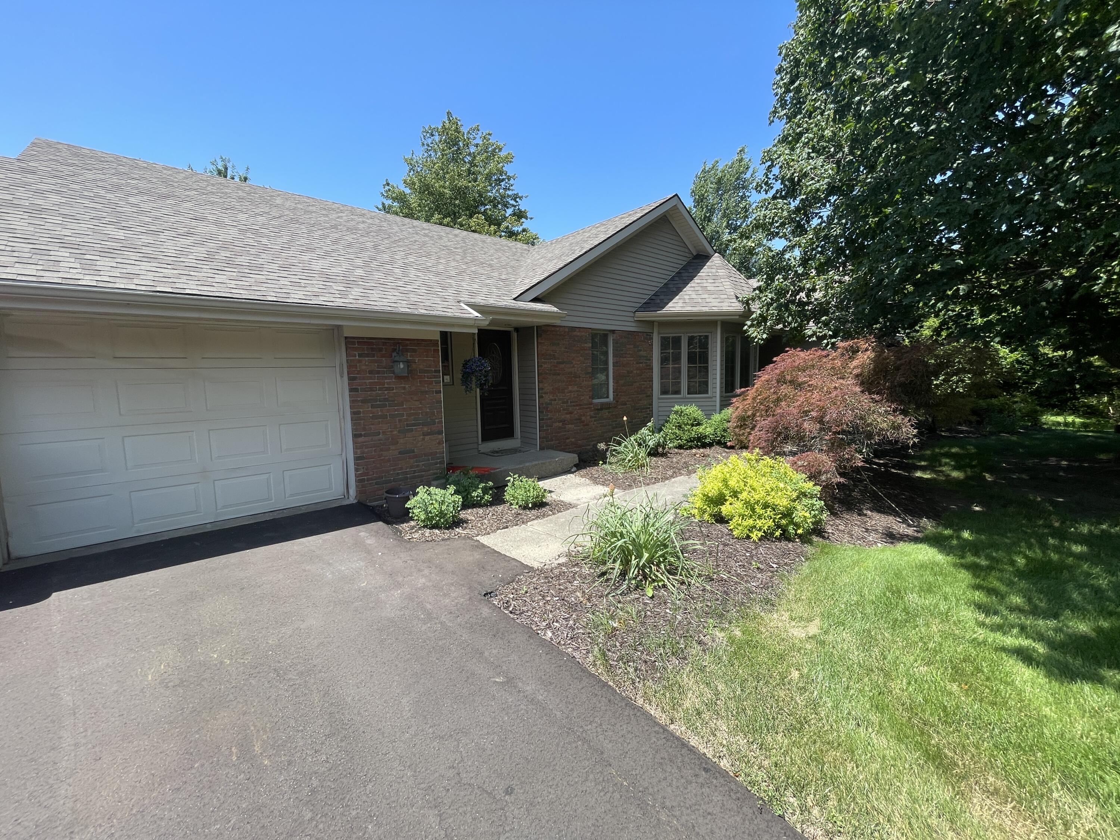
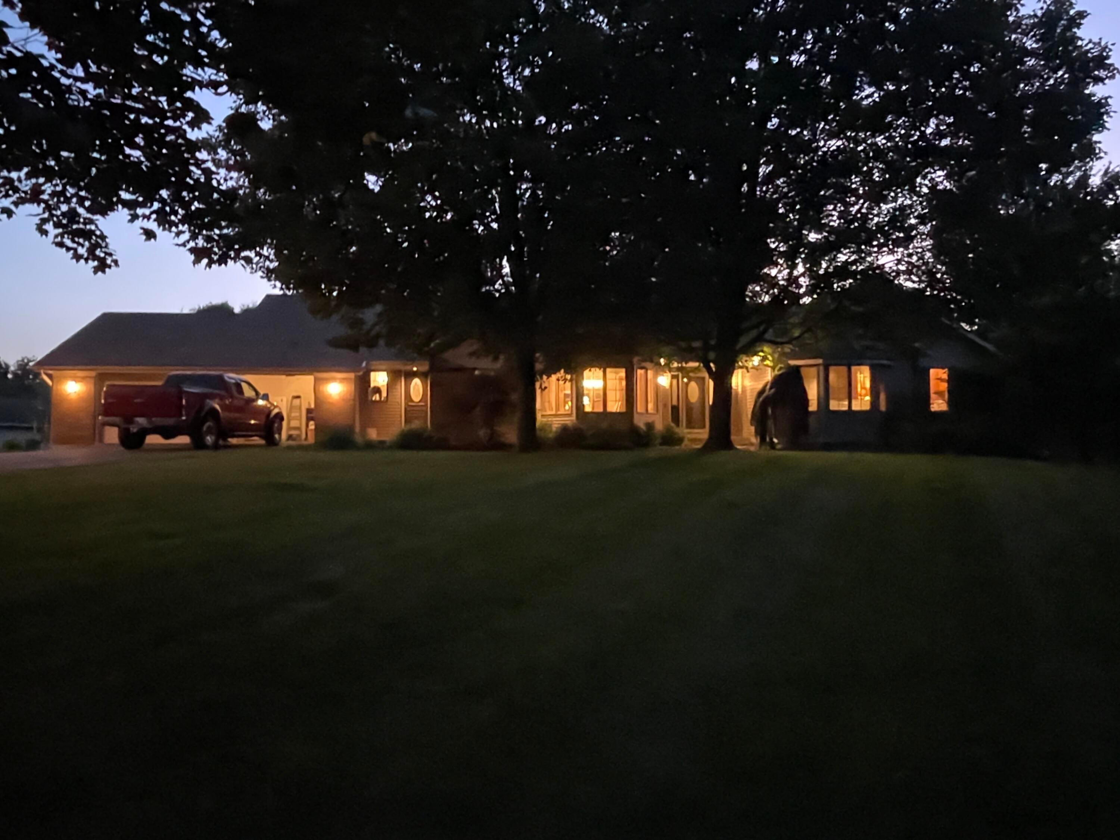
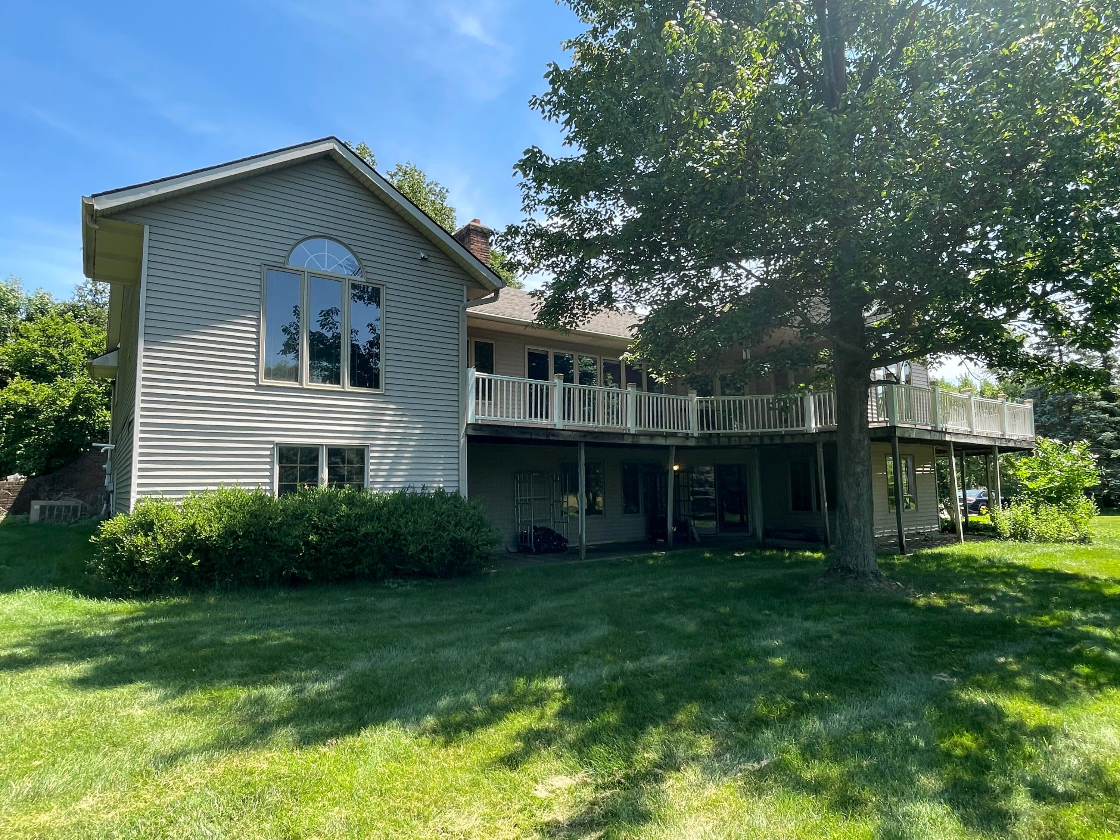
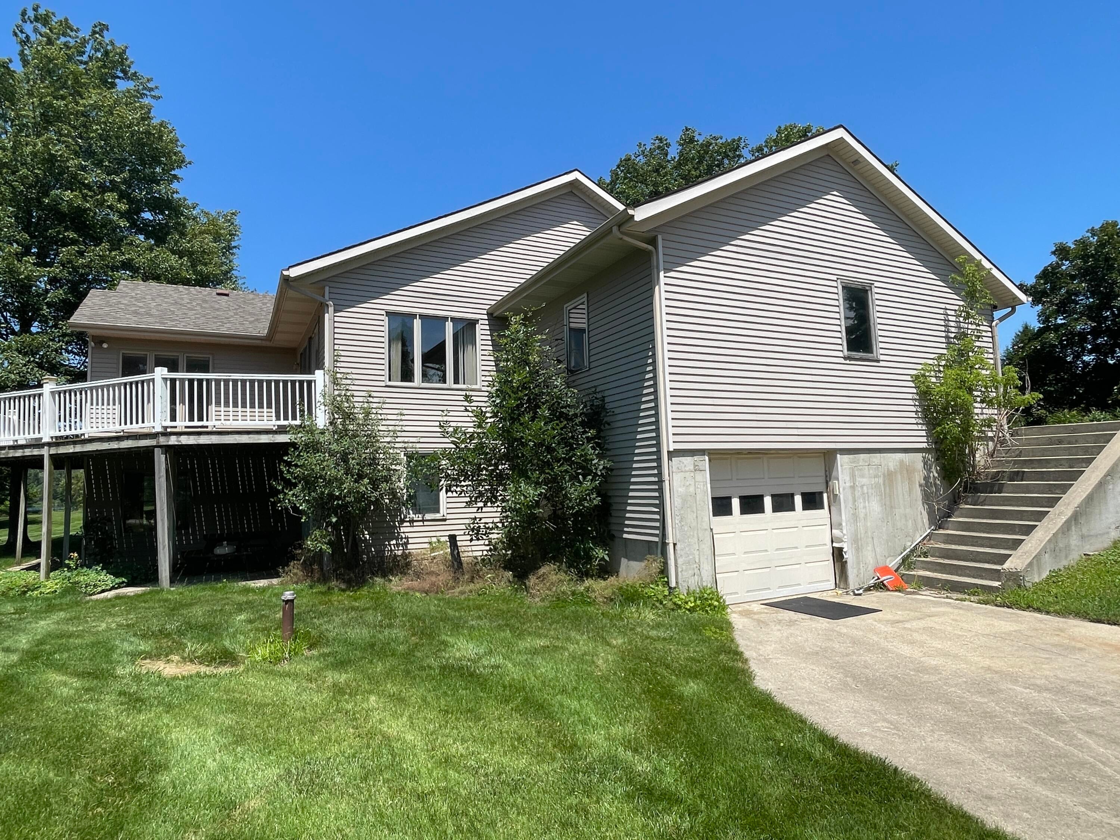
CONTRACTOR'S DREAM -- 11 ACRES + EXECUTIVE HOME + SHOP + Two Residential Lots $100,000 EACH -- BYRON CENTER -- $1,195,000 Highest and best use: contractor's live-work estate. 4,700 SF two-story executive home with three built-in home-business zones -- office, conference/showroom, and admin space. Separate contractor's shop with finished interior office and 14-foot overhead drive-in door for work trucks, trailers, equipment, and toys. Eleven acres just outside Byron Center -- half wetlands and hardwoods, live creek along the front lot's southern edge that cuts back through the rear. Whitetail, turkey, waterfowl. Hunt from your back door. Beautiful year-round, no bad winter sight lines. Municipal water and sewer. Minutes to Byron Center, short drive to Grand Rapids. Four parcels, combined SEV ~$637K, assessor market ~$1.27M -- priced below at $1,195,000. Run the business, live the land. Subtract $100,000 for each residential lot you do NOT want to purchase. See aerial view ASAP!

Save
Ask
Tour
Hide
Share
Listing Snapshot
Price 
$1,195,000
Days On Site 
82 Days
Bedrooms 
5
Inside Area (SqFt) 
4,652 sqft
Total Baths 
4
Full Baths 
3
Partial Baths 
1
Lot Size 
11.02 Acres
Year Built 
1994
MLS® Number 
65026033746
Status 
Active
Property Tax 
$20,000
HOA/Condo/Coop Fees 
N/A
Sq Ft Source 
Public Records
Friends & Family
Recent Activity
a month agoStatus changed to Active
2 months agoListing updated with changes from the MLS®
2 months agoPrice changed to $1,195,000
3 months agoListing first seen on site
General Features
Acres 
11.02
Attached Garage 
Yes
Cross Street 
Byron Gardens & 84th Street SW
Garage 
Yes
Garage Spaces 
3
Parking 
AsphaltAttachedDetachedGarage Door Opener
Property Sub Type 
Single Family Residence
Sewer 
Public Sewer
SqFt Above 
2654
SqFt Below 
1998
SqFt Total 
5300
Style 
Ranch
Water Source 
PrivateWell
Zoning 
Residential
Interior Features
Appliances 
Gas Water HeaterBar FridgeDishwasherMicrowaveOvenRefrigerator
Basement 
FinishedWalk-Out Access
Cooling 
Ceiling Fan(s)Central Air
Fireplace 
Yes
Fireplace Features 
Living RoomRecreation Room
Fireplaces 
2
Flooring 
CarpetTile
Heating 
Forced AirNatural Gas
Interior 
PantryVaulted Ceiling(s)Wet Bar
Laundry Features 
Laundry RoomMain LevelSinkWasher Hookup
Window Features 
Garden Window(s)Insulated WindowsWindow Treatments
BathFull 
Level - Main
BathLav 
Level - Main
Save
Ask
Tour
Hide
Share
Exterior Features
Construction Details 
BrickVinyl Siding
Exterior 
Garden
Lot Features 
OtherWetlandsWooded
Other Structures 
Second Garage
Patio And Porch 
CoveredDeckEnclosedPatioPorchScreened
Roof 
AsphaltShingle
Waterfront 
Yes
Waterfront Features 
StreamWaterfront
Windows/Doors 
Garden Window(s)Insulated WindowsWindow Treatments
Community Features
Accessibility Features 
Accessible EntranceAccessible Approach with RampAccessible Bedroom
MLS Area 
Area41211ByronTwp
School District 
ByronCenter
Financing Terms Available 
CashConventional
Roads 
Paved
Schools
School District
ByronCenter
Elementary School
Unknown
Middle School
Unknown
High School
Unknown
Listing courtesy of VENTURE REAL ESTATE GROUP: [email protected]


IDX provided courtesy of Realcomp II Ltd. via GreaterRegionalAllianceofREALTORS. Copyright © 2026 Realcomp II Ltd. Shareholders.

IDX information is provided exclusively for consumers' personal, non-commercial use and may not be used for any purpose other than to identify prospective properties consumers may be interested in purchasing and that the data is deemed reliable but not guaranteed accurate by the MLS.

Neighborhood & Commute
Source: Walkscore
Save
Ask
Tour
Hide
Share