Your Michigan Home Search Starts HERE!

Save
Ask
Tour
Hide
Share
$267,000
78 Days On Site

1111 Bretton Drive
Kalamazoo Charter Township, MI 49006
Single Family Residence|Pending
4
Beds
2
Total Baths
2
Full Baths
1,644
SqFt
$162
/SqFt
1971
Built
County:
Kalamazoo
Call Now: 810-360-3488
Is this the listing for you? We can help make it yours.
810-360-3488
1111 Bretton Drive1111 Bretton Drive1111 Bretton Drive1111 Bretton Drive
Save
Ask
Tour
Hide
Share

Mortgage Calculator

Monthly Payment (Est.)

$1,218
Calculator powered by Showcase IDX, a Constellation1 Company. Copyright ©2026 Information is deemed reliable but not guaranteed.

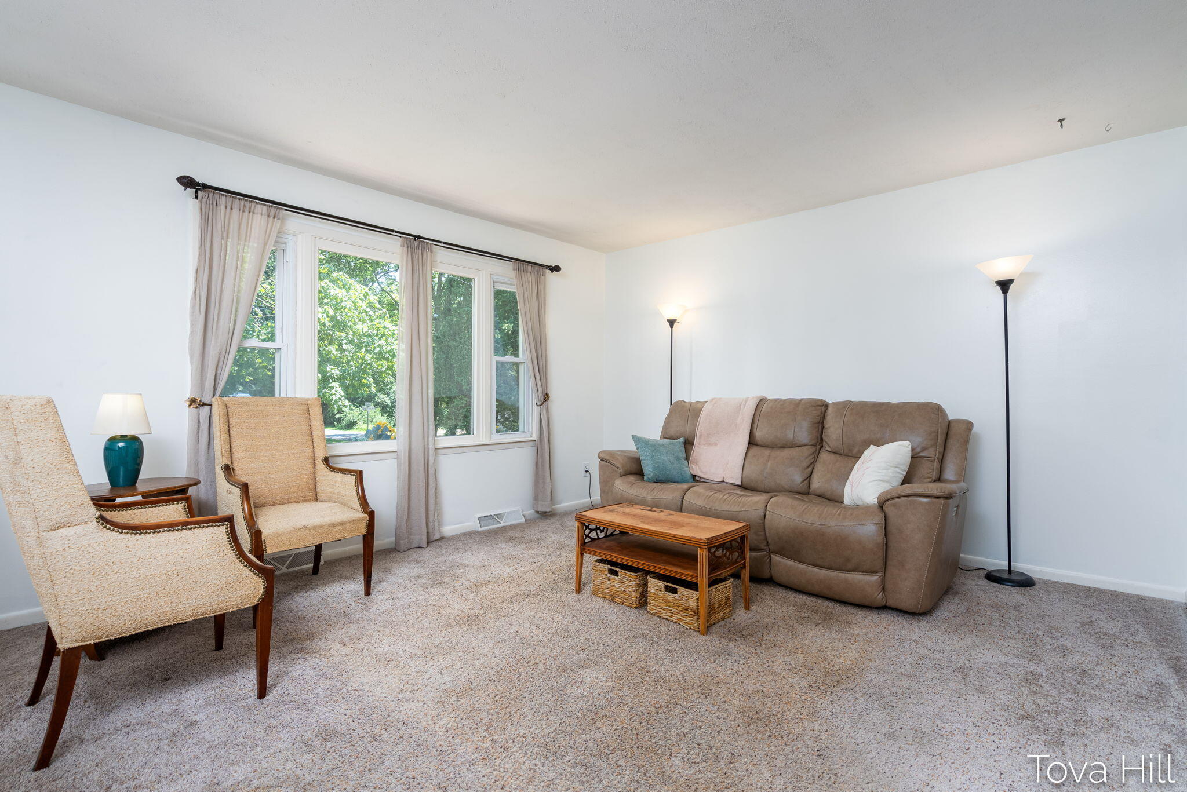
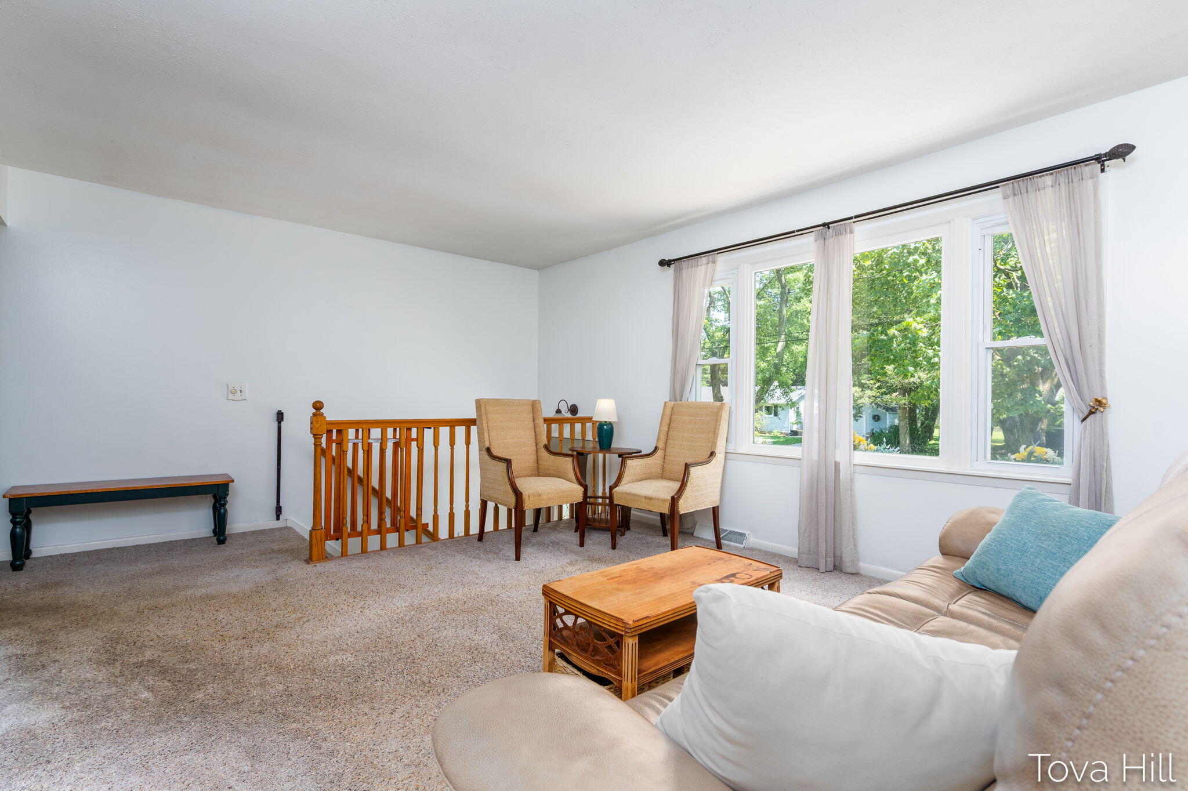
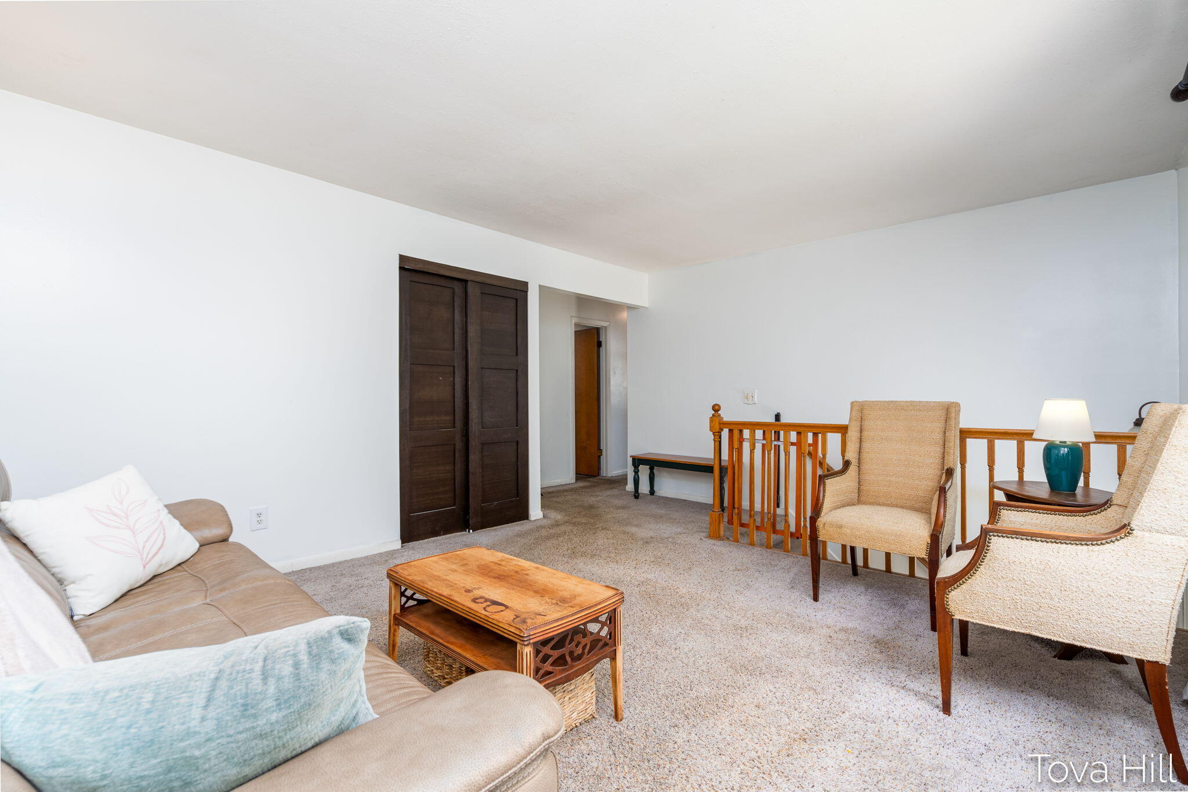
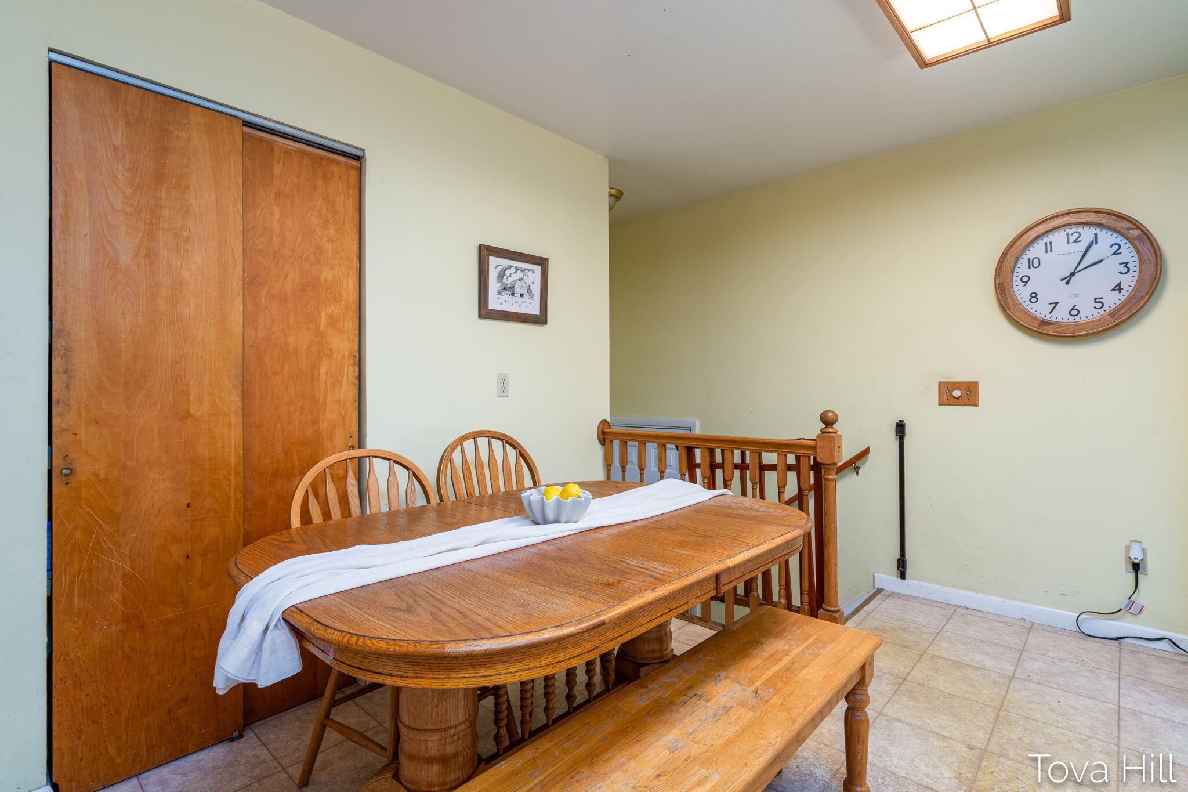
Located in the Kalamazoo School District, this spacious home offers 3 bedrooms on the main level, an additional bedroom and full bath in the finished basement, plus a large bonus room with potential as a 5th bedroom. With 1,644 total sq ft, there's room for a growing family to spread out, work from home, entertain, and make the space their own. The finished basement also offers laundry and storage. Outside, enjoy a nearly quarter-acre fully fenced yard with a brand-new concrete patio, large new shed, and unique firepit with chimney. An attached 2-car garage adds convenience and storage. Recent improvements include a newer furnace, newer water heater, updated bathrooms, and new concrete patio and front walkway. Located directly behind King-Westwood Elementary, near Hillside Middle School and less than 3 miles from the high school, with easy access to US-131, downtown Kalamazoo, KVCC and WMU. Professionally deep cleaned and ready for its next owner. 1-year home warranty included.

Save
Ask
Tour
Hide
Share
Listing Snapshot
Price 
$267,000
Days On Site 
78 Days
Bedrooms 
4
Inside Area (SqFt) 
1,644 sqft
Total Baths 
2
Full Baths 
2
Partial Baths 
N/A
Lot Size 
0.21 Acres
Year Built 
1971
MLS® Number 
65026033777
Status 
Pending
Property Tax 
$3,291
HOA/Condo/Coop Fees 
N/A
Sq Ft Source 
Public Records
Friends & Family
Recent Activity
2 weeks agoListing updated with changes from the MLS®
2 weeks agoStatus changed to Pending
2 months agoPrice changed to $267,000
3 months agoListing first seen on site
General Features
Acres 
0.21
Attached Garage 
Yes
Cross Street 
Haskell st
Garage 
Yes
Garage Spaces 
2
Levels 
Two
Parking 
AsphaltAttachedGarage Door Opener
Property Sub Type 
Single Family Residence
Sewer 
Public Sewer
Special Circumstances 
Standard
SqFt Above 
972
SqFt Below 
672
SqFt Total 
1644
Water Source 
Public
Zoning 
Other
Interior Features
Appliances 
DishwasherDryerRefrigeratorRangeWasherWater Softener Owned
Basement 
FinishedFull
Cooling 
Central Air
Flooring 
CarpetLinoleumVinyl
Heating 
ElectricForced Air
Interior 
Pantry
Laundry Features 
In BasementLaundry ChuteLaundry RoomSink
BathFull 
Level - Basement
Bedroom 2 
Level - Main
Bedroom 3 
Level - Main
Bedroom 4 
Level - Basement
Game Room 
Dimensions - 17.0 x 12.0Level - BasementArea - 204
Kitchen 
Level - Main
Living Room 
Dimensions - 14.0 x 13.0Level - MainArea - 182
Master Bedroom 
Level - Main
Utility Room 
Level - Basement
Save
Ask
Tour
Hide
Share
Exterior Features
Construction Details 
Aluminum Siding
Fencing 
Back YardPrivacy
Roof 
Composition
Community Features
MLS Area 
Area39061KalamazooTwp
School District 
Kalamazoo
Financing Terms Available 
CashConventionalFHAVA Loan
Roads 
Paved
Schools
School District
Kalamazoo
Elementary School
Unknown
Middle School
Unknown
High School
Unknown
Listing courtesy of Bellabay Realty (Middleville): [email protected]


IDX provided courtesy of Realcomp II Ltd. via GreaterRegionalAllianceofREALTORS. Copyright © 2026 Realcomp II Ltd. Shareholders.

IDX information is provided exclusively for consumers' personal, non-commercial use and may not be used for any purpose other than to identify prospective properties consumers may be interested in purchasing and that the data is deemed reliable but not guaranteed accurate by the MLS.

Neighborhood & Commute
Source: Walkscore
Save
Ask
Tour
Hide
Share