
5286 Debbie Court SWWyoming City, MI 49418
Mortgage Calculator
Monthly Payment (Est.)
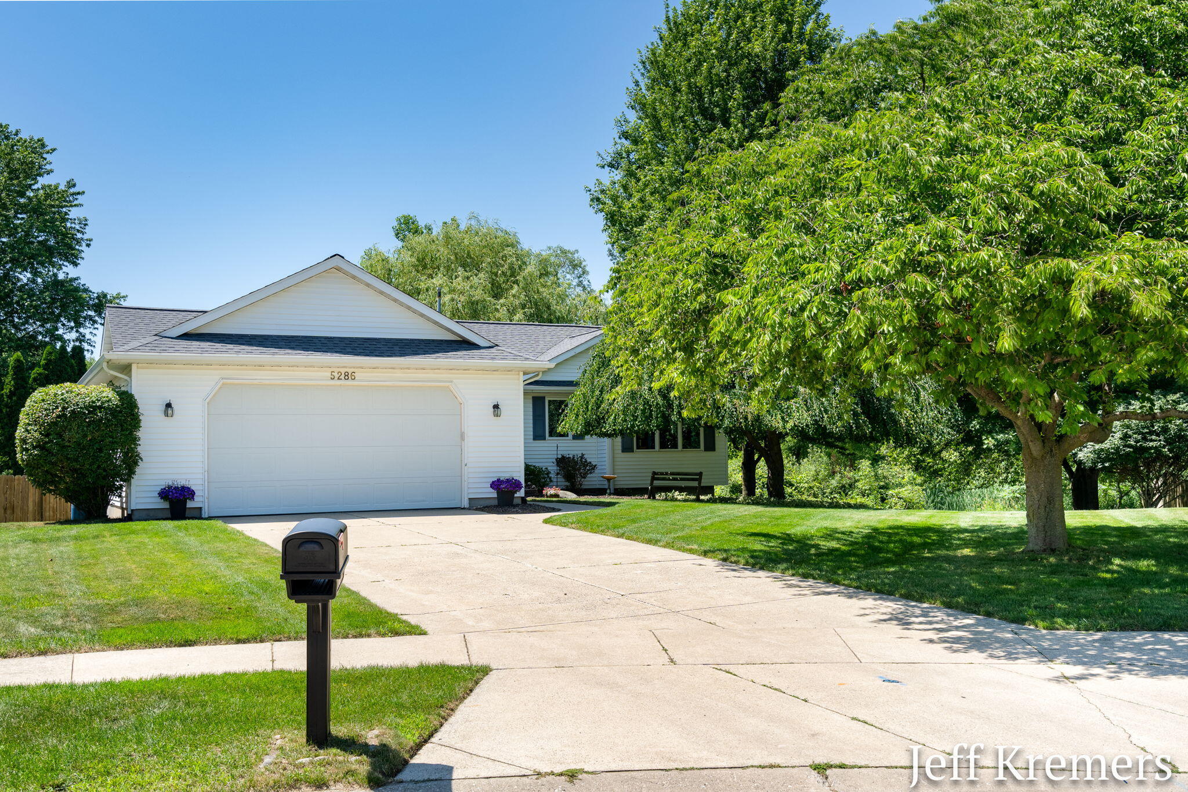
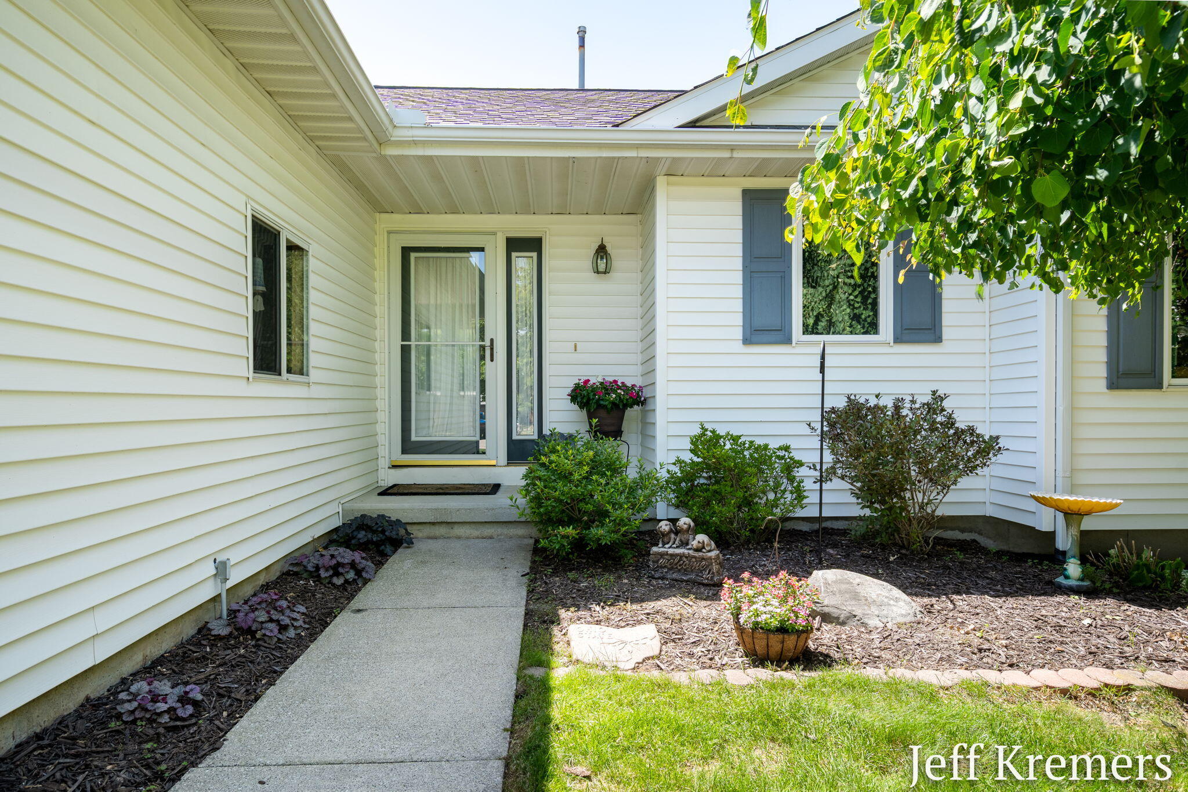
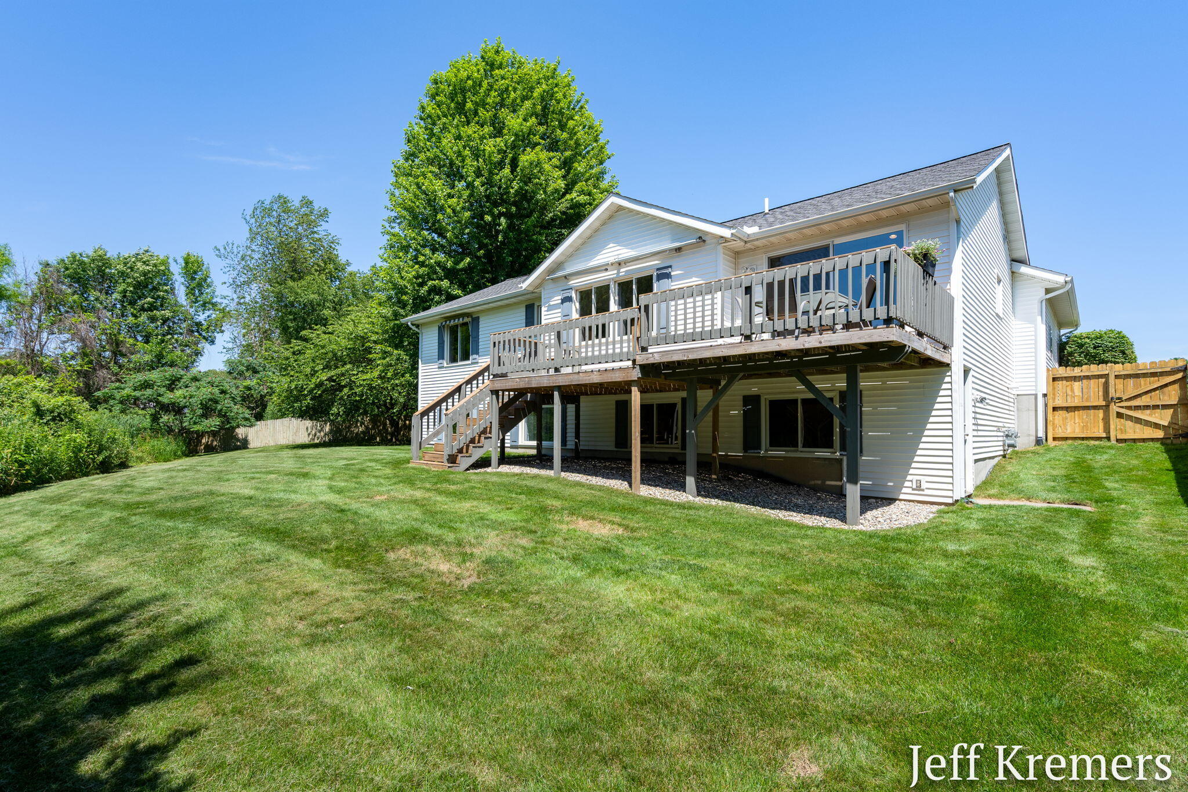
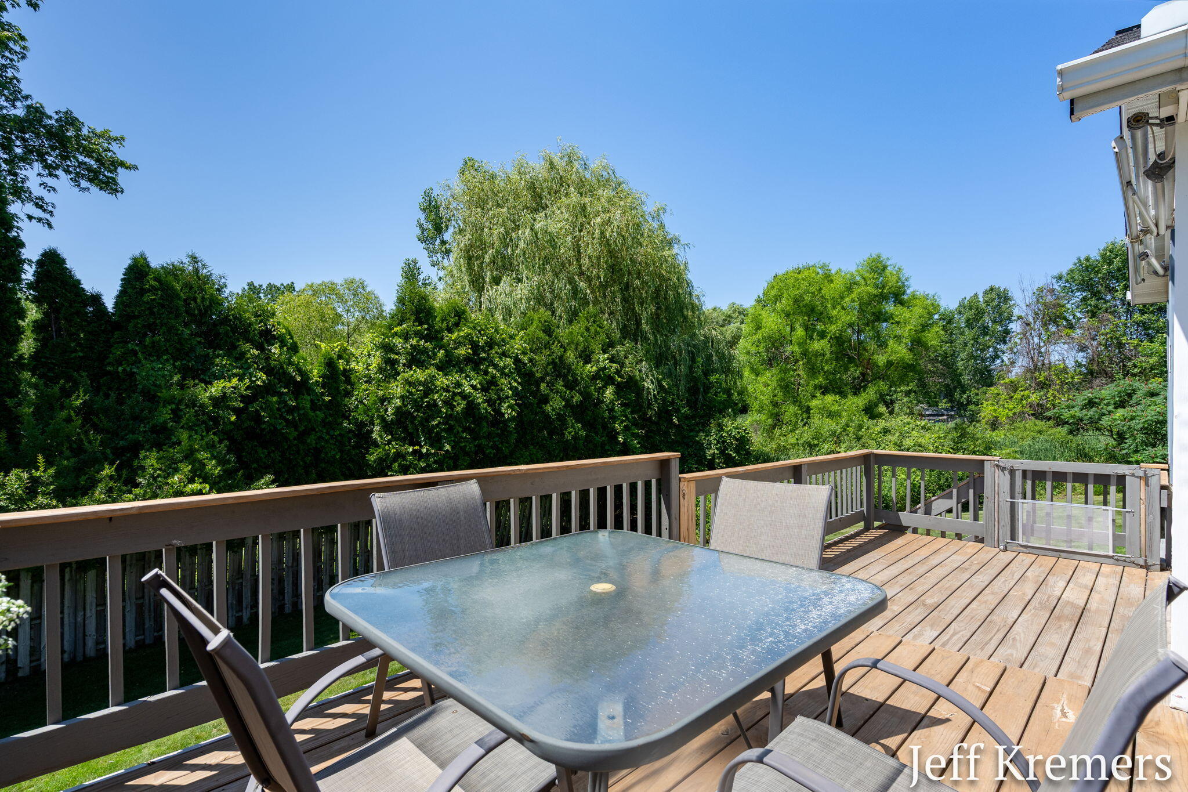
$2,003Welcome to 5286 Debbie Court in Wyoming, Michigan--a beautifully maintained, move-in-ready home tucked away at the end of a quiet cul-de-sac in the highly desirable Grandville Public School District. Featuring four bedrooms, three-and-a-half bathrooms, and a private backyard, this exceptional home offers the perfect blend of comfort, convenience, and peaceful living.From the moment you arrive, you'll appreciate the pride of ownership that shines throughout the property. The attractive curb appeal, mature landscaping, and quiet location create an inviting first impression. Situated at the end of the cul-de-sac, this home enjoys minimal traffic and an added sense of privacy that is becoming increasingly difficult to find.Step inside and discover a spacious floor plan designed for both everyday living and entertaining. Natural light fills the home, creating a warm and welcoming atmosphere in every room. The home has been exceptionally well cared for and is truly move-in ready,allowing you to simply unpack and begin enjoying your new home. The spacious kitchen serves as the heart of the home, offering plenty of cabinet and countertop space for meal preparation and storage. Whether you're hosting holiday gatherings or preparing everyday meals, you'll appreciate the functional layout. All kitchen appliances are included, along with the washer and dryer, making your move even easier. The refrigerator is only one month old, providing an added bonus for the new owners. The adjoining dining and living areas flow seamlessly together, creating an ideal setting for entertaining. Large windows bring in abundant natural light while offering relaxing views of the private backyard. The home features four generously sized bedrooms, providing flexibility for you, your guests, or a home office. The primary suite offers a comfortable retreat with its own private bathroom and ample closet space. With three full bathrooms and an additional half bath, there's plenty of room and convenience for everyone. One of the highlights of this
| 4 weeks ago | Listing updated with changes from the MLS® | |
| 4 weeks ago | Status changed to Pending | |
| a month ago | Listing first seen on site |

IDX provided courtesy of Realcomp II Ltd. via GreaterRegionalAllianceofREALTORS. Copyright © 2026 Realcomp II Ltd. Shareholders.
IDX information is provided exclusively for consumers' personal, non-commercial use and may not be used for any purpose other than to identify prospective properties consumers may be interested in purchasing and that the data is deemed reliable but not guaranteed accurate by the MLS.
Did you know? You can invite friends and family to your search. They can join your search, rate and discuss listings with you.