Your Michigan Home Search Starts HERE!

Save
Ask
Tour
Hide
Share
$425,000
31 Days On Site

7776 Copper Corner Drive SE
Caledonia Township, MI 49316

Single Family Residence|Pending
4
Beds
3
Total Baths
3
Full Baths
1,359
SqFt
$313
/SqFt
2006
Built
County:
Kent
Call Now: 810-360-3488
Is this the listing for you? We can help make it yours.
810-360-3488
7776 Copper Corner Drive SE7776 Copper Corner Drive SE7776 Copper Corner Drive SE7776 Copper Corner Drive SE
Save
Ask
Tour
Hide
Share

Mortgage Calculator

Monthly Payment (Est.)

$1,939
Calculator powered by Showcase IDX, a Constellation1 Company. Copyright ©2026 Information is deemed reliable but not guaranteed.

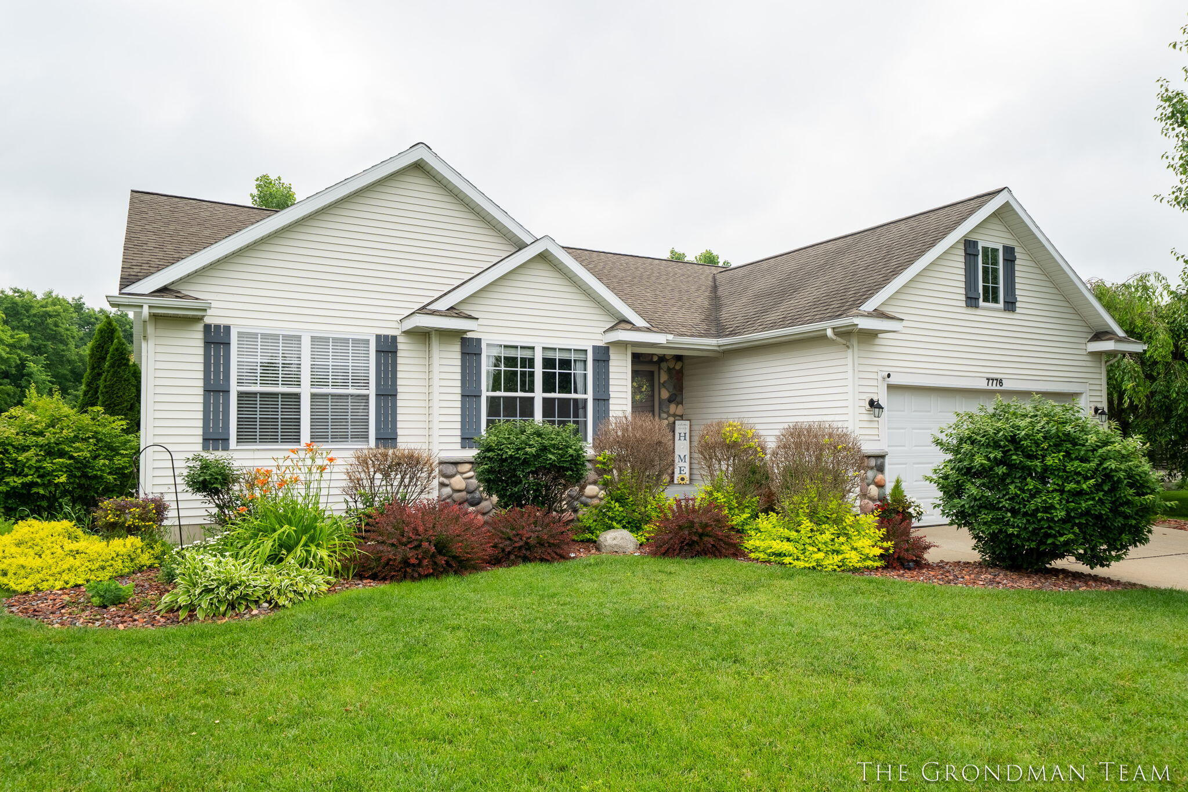
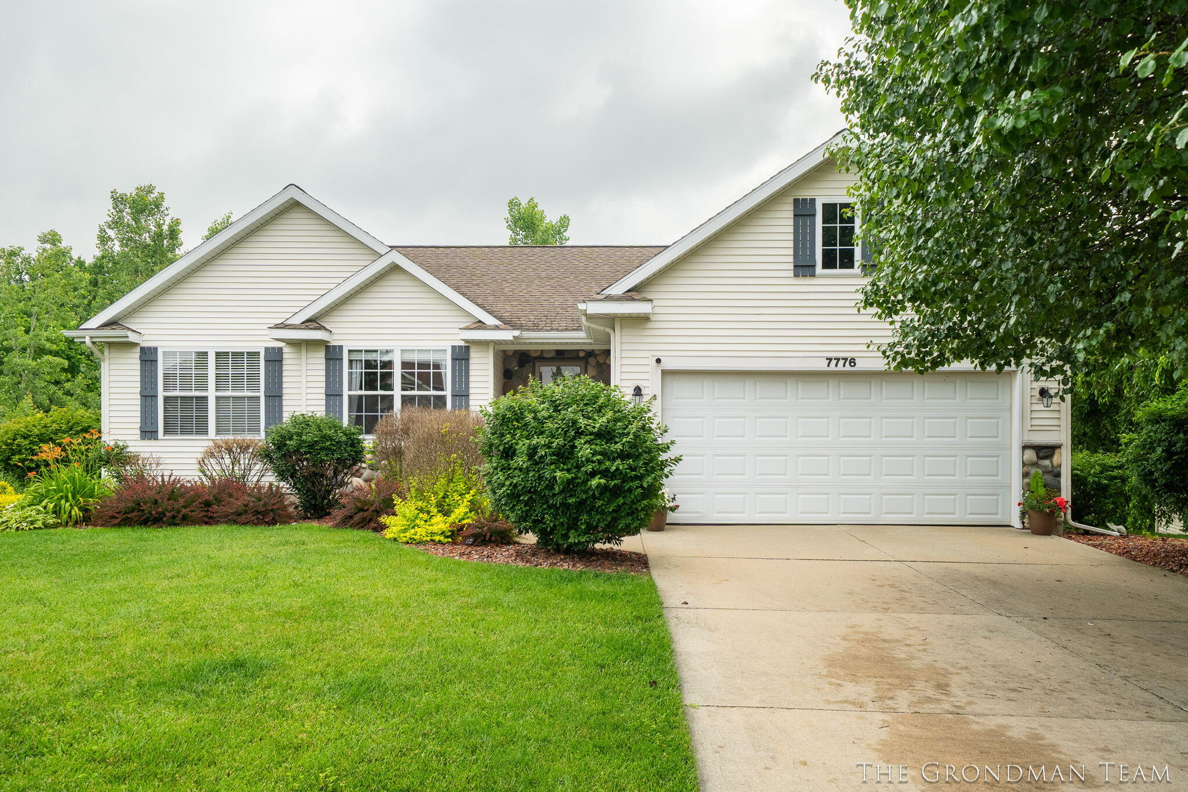
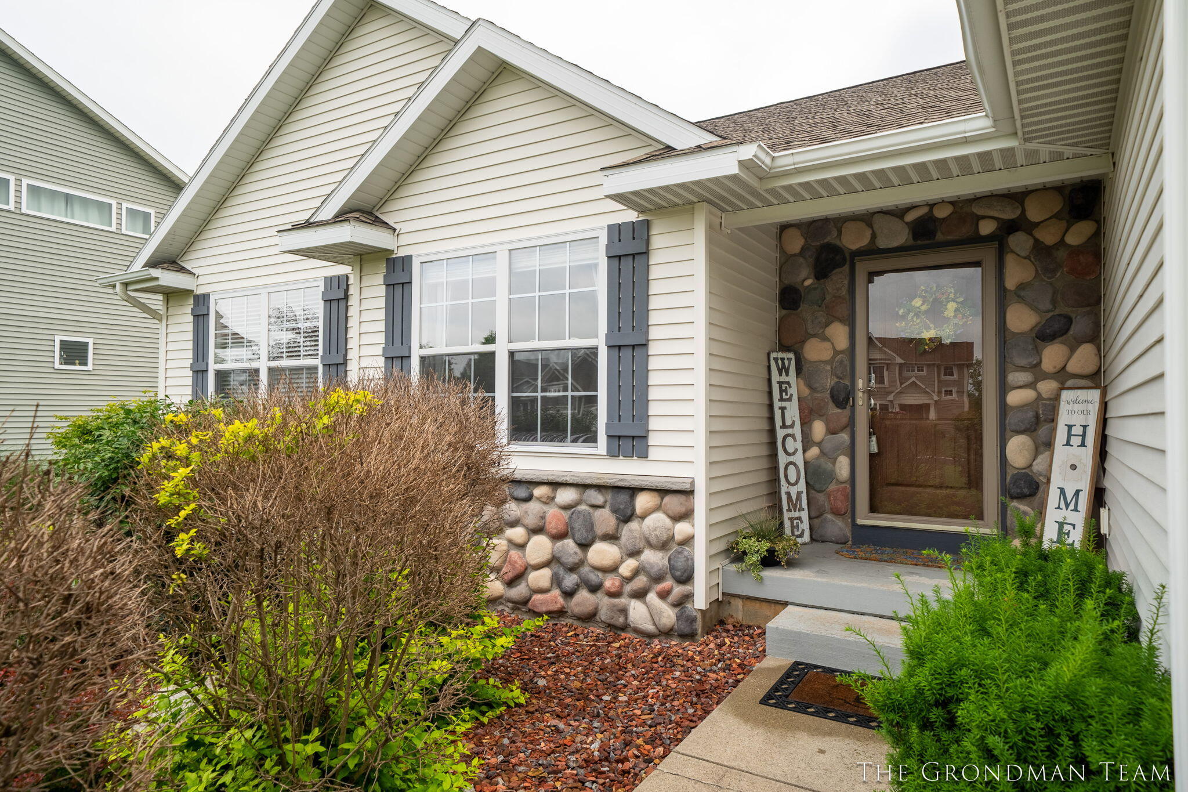
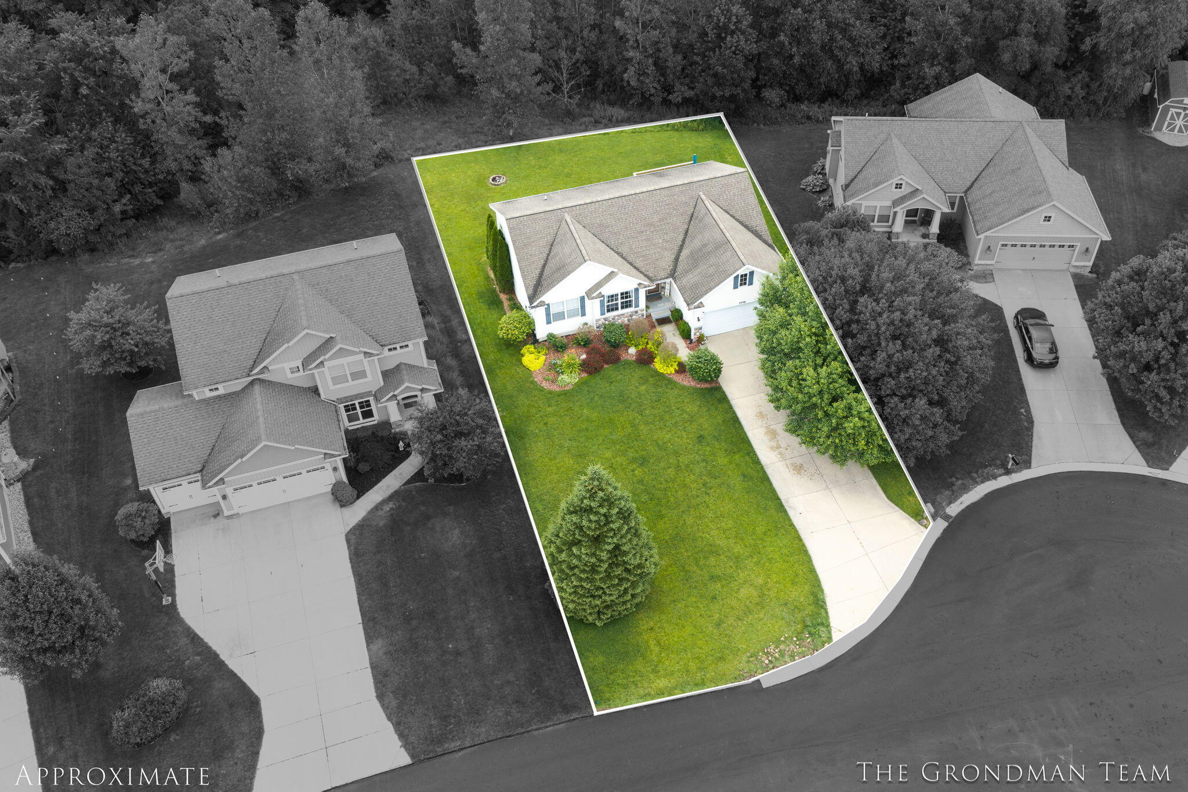
The perfect blend of convenience and private nature views! Tucked away on a quiet Caledonia cul-de-sac, this open-concept ranch backs up to a stunning, wooded green area full of wildlife. The main level features a bright layout with 3 bedrooms and 2 full baths (including a primary suite with a huge walk-in closet), plus convenient main-floor laundry. The finished walk-out lower level offers a massive recreation room, a 4th bedroom, and a 3rd full bath--perfect for guests or entertaining. Loaded with recent updates: brand-new flooring throughout, a newly built deck, and a brand-new refrigerator, microwave, washer, and dryer. Mechanically sound with a 2-year-old water heater, well-maintained HVAC (2013), underground sprinkling, and gorgeous landscaping. Incredible location close to absolutely everything. Truly turn-key and ready for you to move right in!

Save
Ask
Tour
Hide
Share
Listing Snapshot
Price 
$425,000
Days On Site 
31 Days
Bedrooms 
4
Inside Area (SqFt) 
1,359 sqft
Total Baths 
3
Full Baths 
3
Partial Baths 
N/A
Lot Size 
0.22 Acres
Year Built 
2006
MLS® Number 
65026033923
Status 
Pending
Property Tax 
$4,337.05
HOA/Condo/Coop Fees 
$66.67 monthly
Sq Ft Source 
Public Records
Friends & Family
Recent Activity
5 days agoListing updated with changes from the MLS®
5 days agoStatus changed to Pending
3 weeks agoPrice changed to $425,000
a month agoListing first seen on site
General Features
Acres 
0.22
Attached Garage 
Yes
Cross Street 
copper corner and copper ct
Garage 
Yes
Garage Spaces 
2
Parking 
AttachedConcrete
Property Sub Type 
Single Family Residence
Sewer 
Public Sewer
SqFt Above 
1359
SqFt Below 
896
SqFt Total 
2718
Style 
Ranch
Utilities 
Natural Gas Connected
Water Source 
Public
Zoning 
Residential
Interior Features
Appliances 
Gas Water HeaterDishwasherDisposalDryerMicrowaveRefrigeratorRangeWasherWater Softener Owned
Basement 
Walk-Out Access
Cooling 
Ceiling Fan(s)Central Air
Heating 
Forced AirNatural Gas
Interior 
Pantry
Laundry Features 
Gas Dryer HookupMain Level
Window Features 
Insulated Windows
BathFull 
Level - Main
Bedroom 2 
Level - Main
Bedroom 3 
Kitchen 
Laundry 
Master Bedroom 
Level - Main
Other 
Save
Ask
Tour
Hide
Share
Exterior Features
Construction Details 
StoneVinyl Siding
Lot Features 
Wooded
Patio And Porch 
DeckPatio
Roof 
Shingle
Windows/Doors 
Insulated Windows
Community Features
Association Dues 
800
Financing Terms Available 
CashConventionalFHAUSDA LoanVA Loan
HOA Fee Frequency 
Annually
MLS Area 
Area41231CaledoniaTwp
Roads 
Paved
School District 
Caledonia
Schools
School District
Caledonia
Elementary School
Unknown
Middle School
Unknown
High School
Unknown
Listing courtesy of Bellabay Realty (SW): [email protected]


IDX provided courtesy of Realcomp II Ltd. via GreaterRegionalAllianceofREALTORS. Copyright © 2026 Realcomp II Ltd. Shareholders.

IDX information is provided exclusively for consumers' personal, non-commercial use and may not be used for any purpose other than to identify prospective properties consumers may be interested in purchasing and that the data is deemed reliable but not guaranteed accurate by the MLS.

Neighborhood & Commute
Source: Walkscore
Save
Ask
Tour
Hide
Share