Your Michigan Home Search Starts HERE!

Save
Ask
Tour
Hide
Share
$489,000
124 Days On Site

9370 S Hannah Lane
Brooks Township, MI 49327

Single Family Residence|Pending
3
Beds
2
Total Baths
2
Full Baths
1,755
SqFt
$279
/SqFt
2023
Built
County:
Newaygo
Call Now: 810-360-3488
Is this the listing for you? We can help make it yours.
810-360-3488
9370 S Hannah Lane9370 S Hannah Lane9370 S Hannah Lane9370 S Hannah Lane
Save
Ask
Tour
Hide
Share

Mortgage Calculator

Monthly Payment (Est.)

Enter an interest rate to see your estimated monthly payment.
Calculator powered by Showcase IDX, a Constellation1 Company. Copyright ©2026 Information is deemed reliable but not guaranteed.

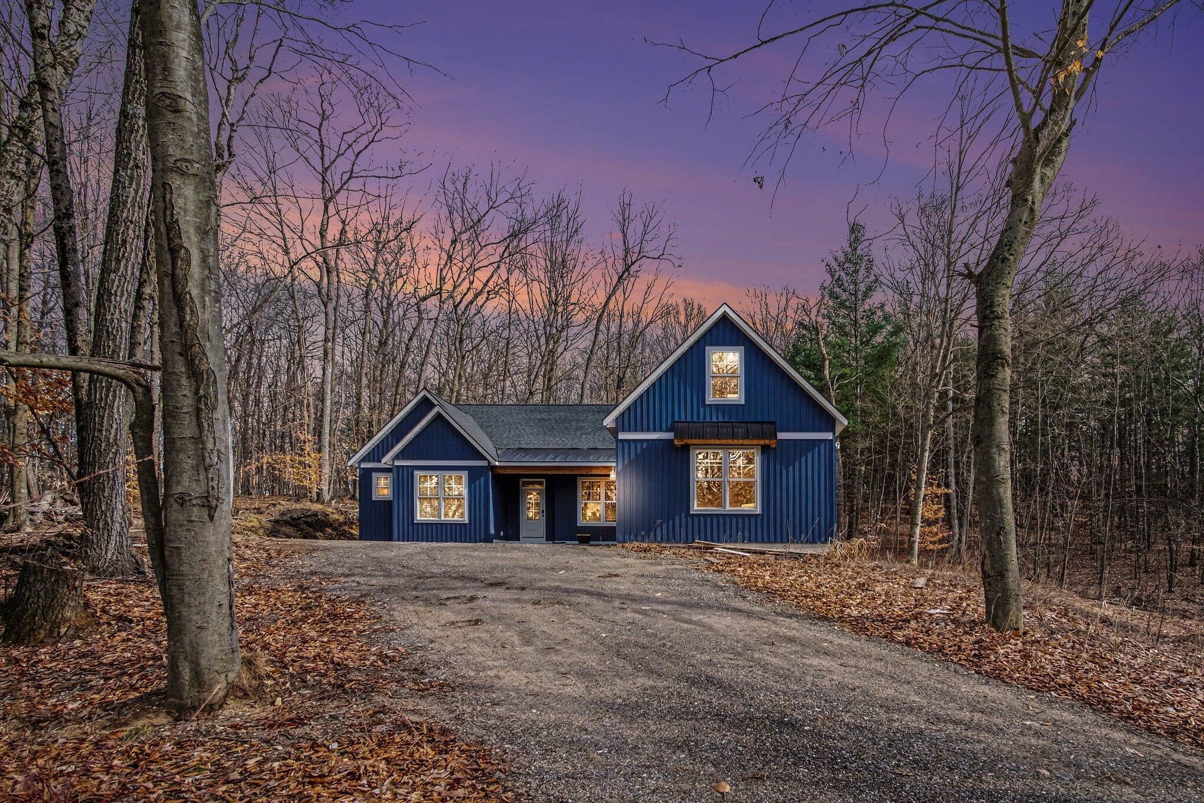
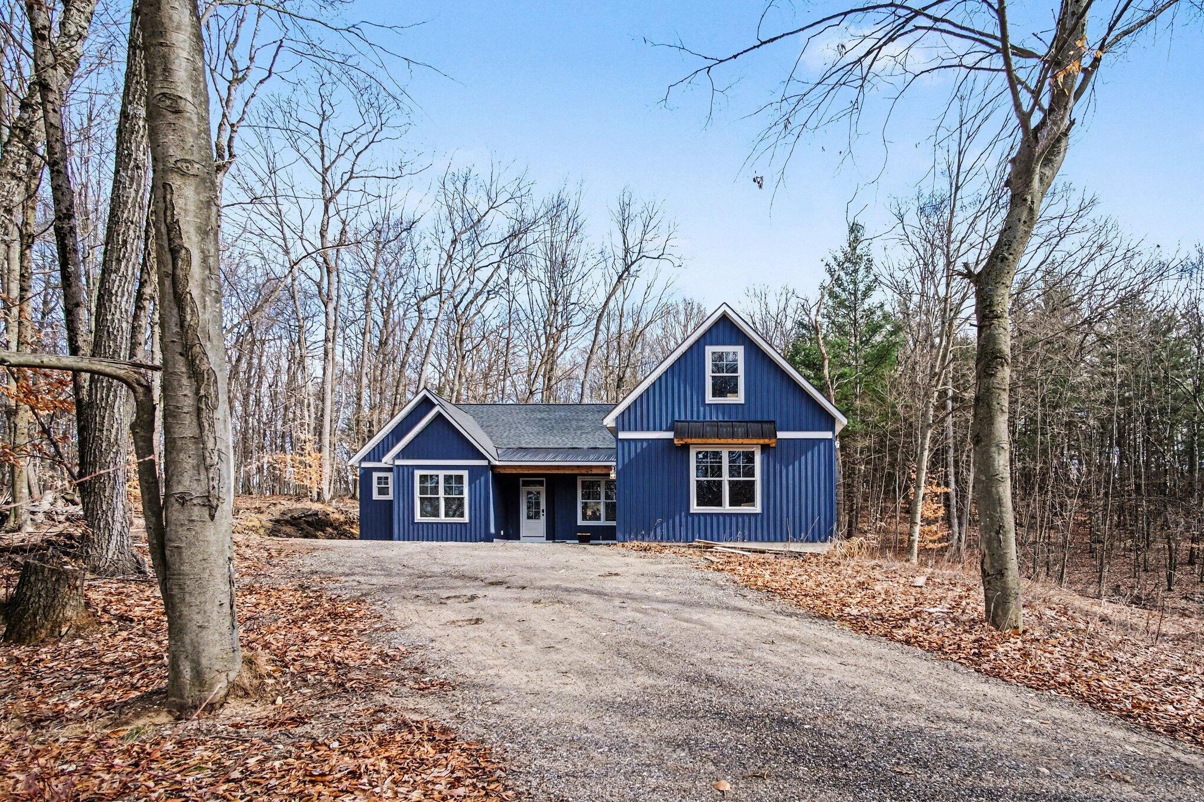
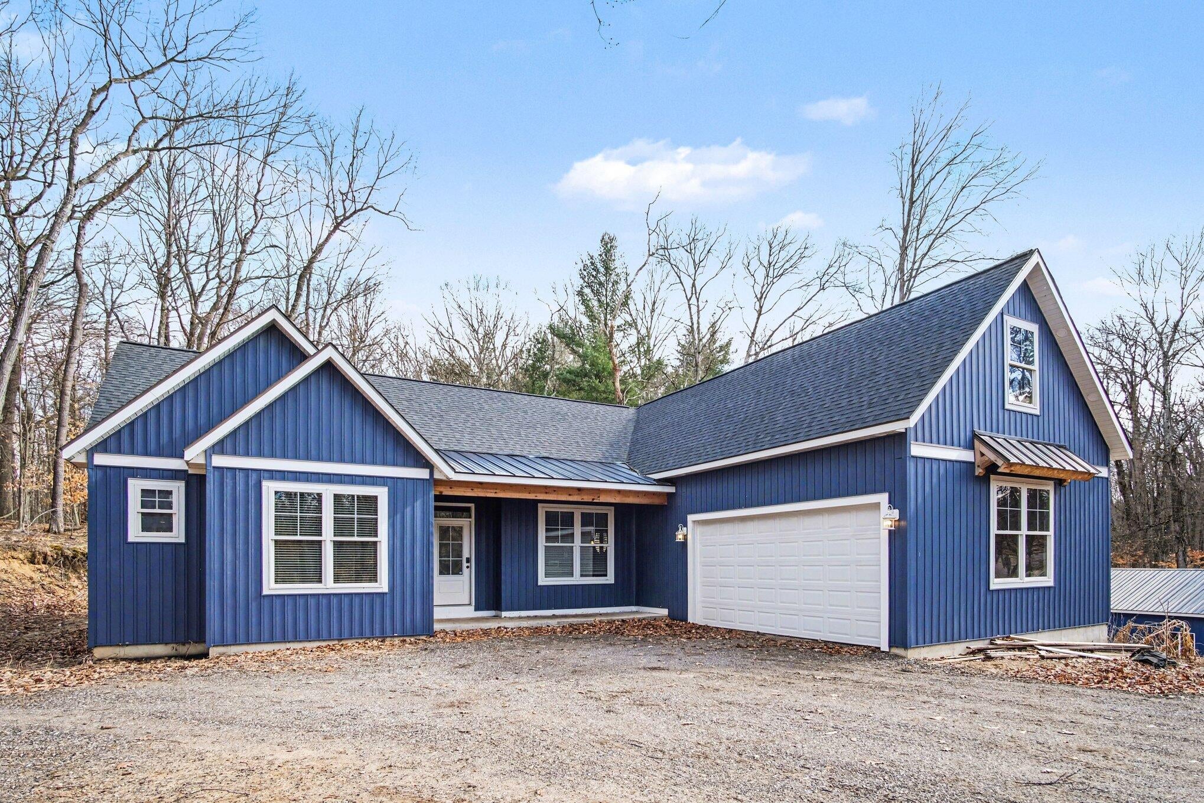
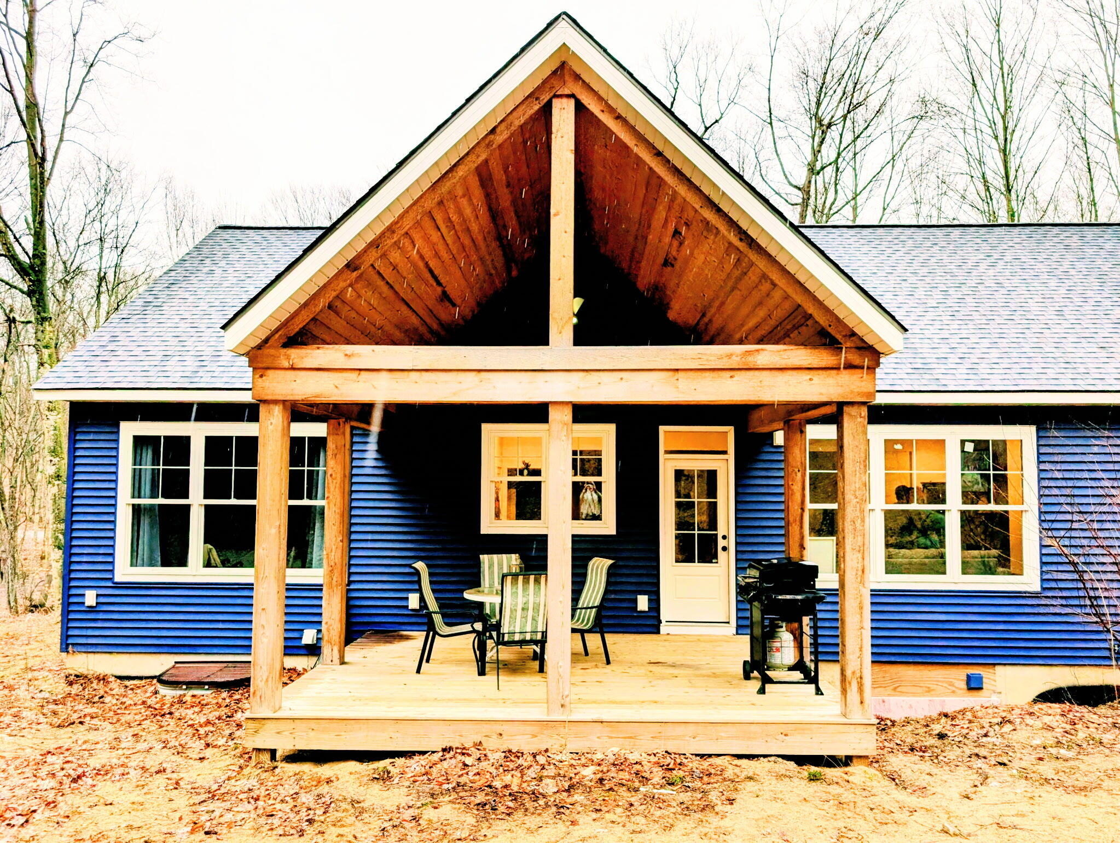
Check out this custom-built home, just 3 years old! This 3-bedroom, 2-bath ranch sits on 2 wooded acres with beautiful views of 765-acre all-sports Hess Lake. The home features an open floor plan with quartz countertops and a cozy fireplace. Enjoy peaceful mornings on the covered porch overlooking the woods-perfect for coffee or spotting deer. The attached 2-stall garage includes hot and cold water and is wired for a generator. The lower level is already studded for two additional bedrooms and a full bath, offering excellent potential for future expansion. Located in a quiet gated community with no through traffic, yet just 45 minutes from Grand Rapids, this property offers the perfect blend of privacy and accessibility. Enjoy all that lake life has to offer--fishing, swimming, kayaking, and water sports. Additional features include a 24x40 pole barn with 10-foot ceilings, a bonus room10x20, tile shower, and Anderson windows throughout.

Save
Ask
Tour
Hide
Share
Listing Snapshot
Price 
$489,000
Days On Site 
124 Days
Bedrooms 
3
Inside Area (SqFt) 
1,755 sqft
Total Baths 
2
Full Baths 
2
Partial Baths 
N/A
Lot Size 
2 Acres
Year Built 
2023
MLS Number 
65026034049
Status 
Pending
Property Tax 
$7,453.54
HOA/Condo/Coop Fees 
$50 monthly
Sq Ft Source 
N/A
Friends & Family
Recent Activity
a month agoListing updated with changes from the MLS
a month agoStatus changed to Pending
a month agoPrice changed to $489,000
4 months agoListing first seen on site
General Features
Acres 
2
Attached Garage 
Yes
Cross Street 
South Benjamin Drive
Garage 
Yes
Garage Spaces 
2
Parking 
AttachedGravelGarage Door Opener
Property Sub Type 
Single Family Residence
Sewer 
Private SewerSeptic Tank
Special Circumstances 
Standard
SqFt Above 
1755
SqFt Total 
1755
Style 
Traditional
Utilities 
Natural Gas Connected
Water Source 
PrivateWell
Zoning 
Residential
Interior Features
Appliances 
DishwasherDryerRefrigeratorRangeWasher
Basement 
Full
Cooling 
Central Air
Fireplace 
Yes
Fireplaces 
1
Flooring 
CarpetLaminate
Heating 
Forced AirNatural Gas
Interior 
PantryVaulted Ceiling(s)
Laundry Features 
Laundry RoomMain Level
BathFull 
Level - Main
Bedroom 2 
Level - Main
Bedroom 3 
Level - Main
Bonus Room 
Level - Upper
Kitchen 
Level - Main
Laundry 
Level - Main
Living Room 
Level - Main
Master Bathroom 
Level - Main
Master Bedroom 
Level - Main
Other 
Level - Main
Save
Ask
Tour
Hide
Share
Exterior Features
Construction Details 
Vinyl Siding
Lot Features 
Wooded
Patio And Porch 
CoveredPorch
Road Frontage 
Private Road
Roof 
Shingle
Community Features
Association Fee 
$150.0
Association Fee Frequency 
Quarterly
MLS Area 
Area62191BrooksTwp
School District 
Newaygo
Financing Terms Available 
CashConventionalFHAUSDA LoanVA Loan
Roads 
Paved
Schools
School District
Newaygo
Elementary School
Unknown
Middle School
Unknown
High School
Unknown
Listing courtesy of RE/MAX Executive: [email protected]


IDX provided courtesy of Realcomp II Ltd. via GreaterRegionalAllianceofREALTORS. Copyright © 2026 Realcomp II Ltd. Shareholders.

IDX information is provided exclusively for consumers' personal, non-commercial use and may not be used for any purpose other than to identify prospective properties consumers may be interested in purchasing and that the data is deemed reliable but not guaranteed accurate by the MLS.

Neighborhood & Commute
Source: Walkscore
Save
Ask
Tour
Hide
Share