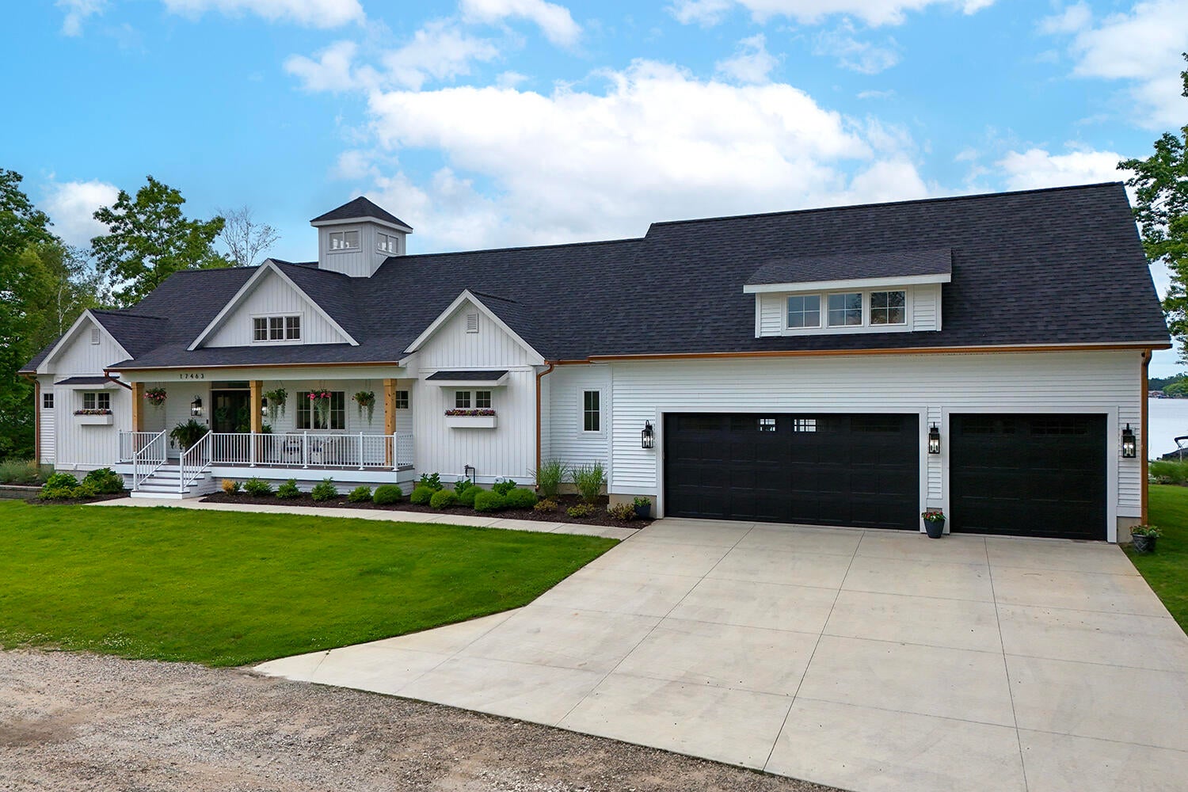
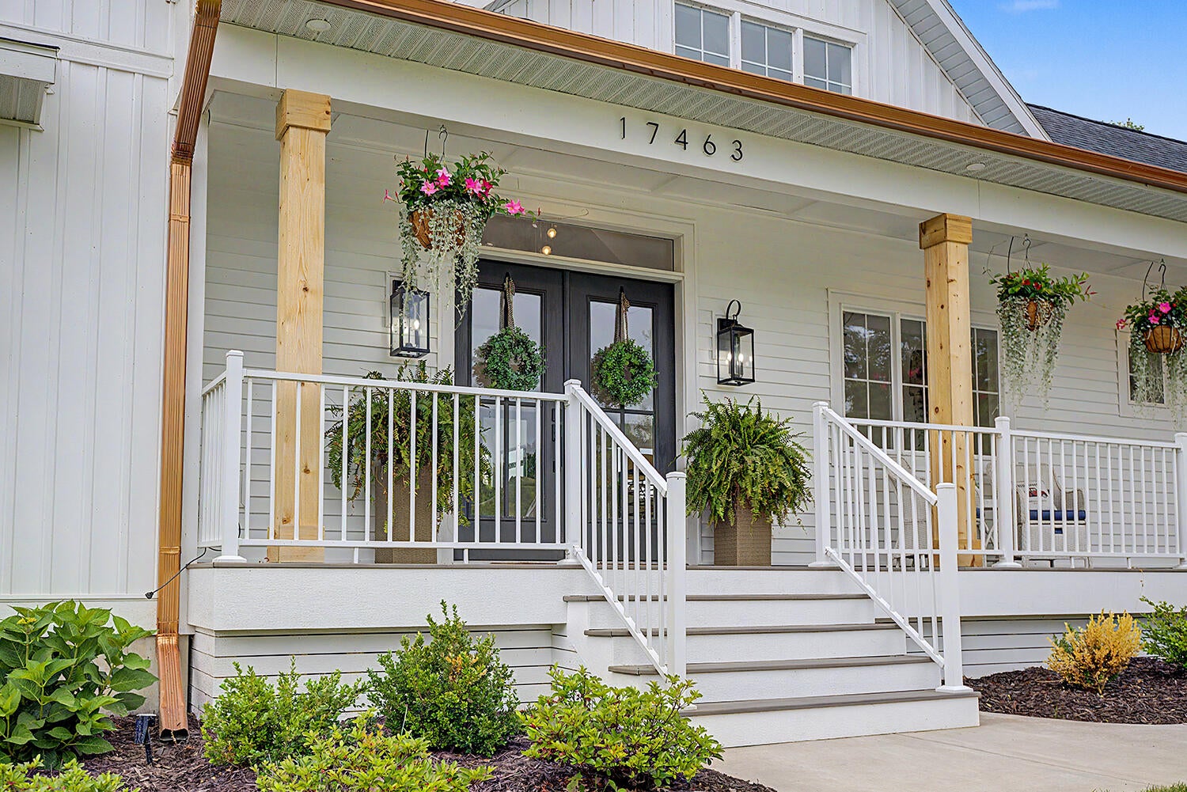
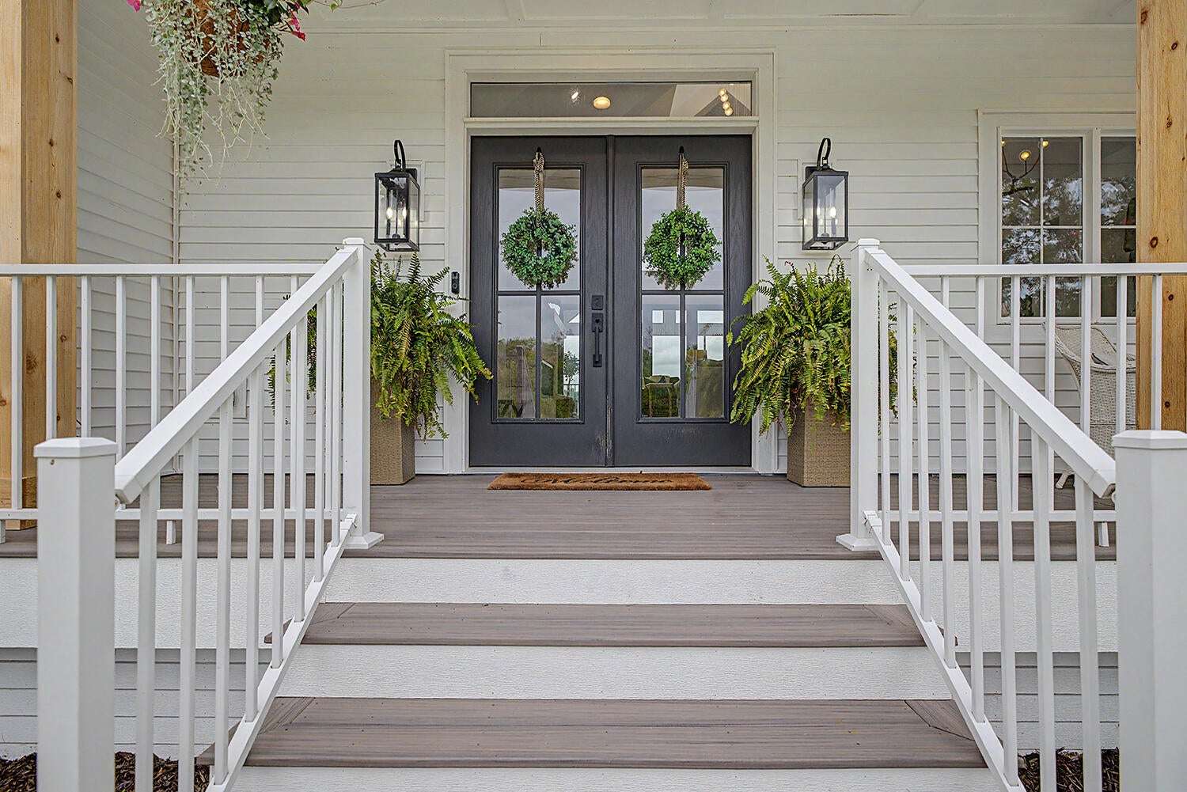
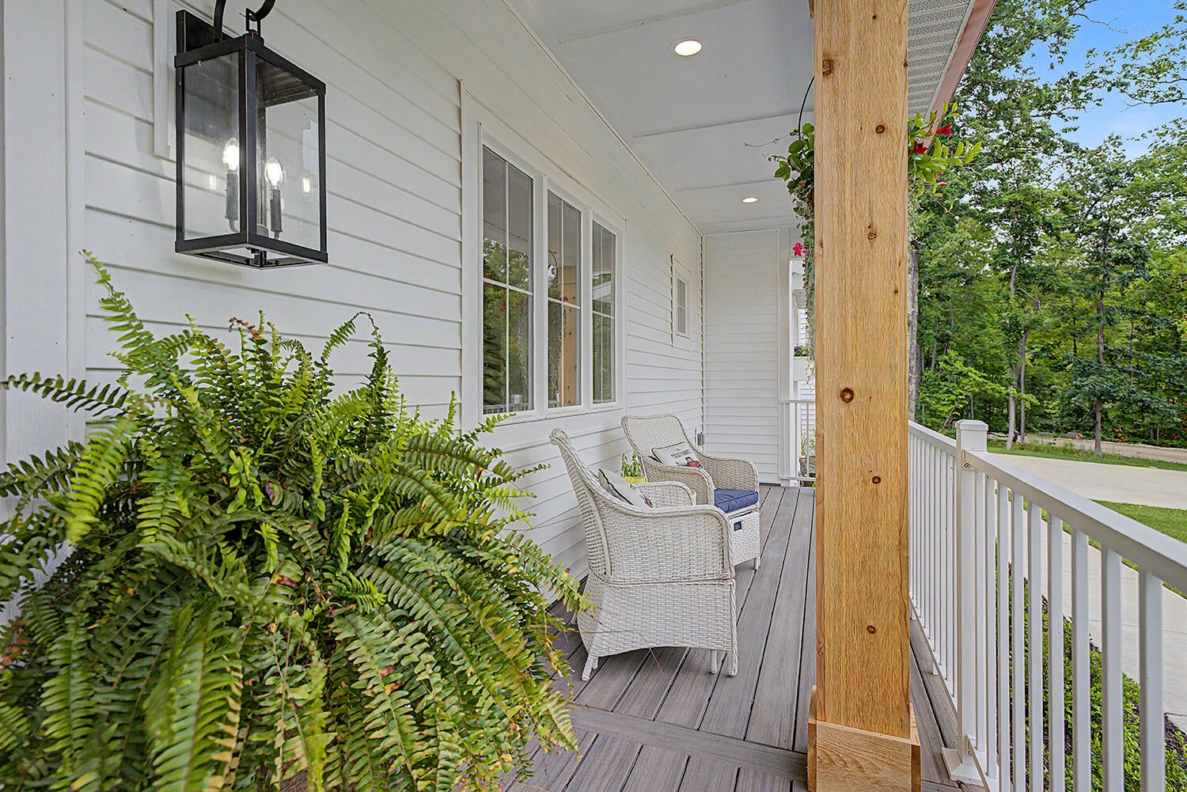
Rare luxury on private all-sports Indian Lake with approx. 4,269 sq ft of potential finished living space. Built in 2023, this modern beach house was designed to capture the feeling of living over the water, with panoramic lake views, soaring vaulted ceilings and a light-filled center steeple. A covered porch and double-door entry open to an expansive great room, open staircase with black steel railings, and a folding wall of glass leading to a vaulted 3-season porch. The chef's kitchen features an exceptional appliance package, exquisite walk-in pantry, built-in coffee maker and massive 7-seat island, with adjacent dining opening to the lakefront deck. The private owner's suite offers a lakeside balcony and spa bath with soaking tub, dual vanities and 2-person shower. Walkout lower level includes 2 finished bedrooms, a full bath with beach lockers, plus approx. 1,744 sq ft of white-box space with LVP flooring/electrical in place for a rec room, kitchenette and private 1BR in-law suite
Listing Snapshot
Inside Area (SqFt)
2,525 sqft
HOA/Condo/Coop Fees
$16.67 monthly
Sq Ft Source
Public Records
Recent Activity
| a month ago | | Listing first seen on site |
| a month ago | | Listing updated with changes from the MLS® |
General Features
Cross Street
Huron & Blackfoot Trail
Parking
AttachedConcreteGarage Faces FrontGarage Door Opener
Property Sub Type
Single Family Residence
Security
Carbon Monoxide Detector(s)Closed Circuit Camera(s)Smoke Detector(s)
Special Circumstances
Standard
Utilities
Cable Connected
Interior Features
Appliances
Gas Water HeaterBuilt-In Gas OvenDishwasherDouble OvenDryerFreezerMicrowaveRefrigeratorWasherWater PurifierWater Softener Owned
Basement
Sump PumpWalk-Out Access
Fireplace Features
Living Room
Heating
Forced AirNatural Gas
Interior
PantryVaulted Ceiling(s)
Laundry Features
Gas Dryer HookupLaundry RoomMain LevelSinkWasher Hookup
Window Features
Insulated WindowsScreens
Bedroom 2
Level - MainDescription - w/Lake views and slider to deck
Great Room
Level - MainDescription - Large open Entry to fully connected Great Room
Kitchen
Level - MainDescription - Custom with center island that seats 7
Laundry
Level - MainDescription - Large walk in with sink and lots of storage
Master Bathroom
Level - MainDescription - Spacious bath with lake views
Master Bedroom
Level - MainDescription - Owner's Suite set on opposite wing for maximum privacy.
Other
Level - MainDescription - walk in Pantry
Exterior Features
Construction Details
Vinyl Siding
Lot Features
Cul-De-SacWetlands
Patio And Porch
CoveredDeckPatioPorch
Road Frontage
Private Road
Waterfront Features
Lake FrontWaterfrontWaterfront Access
Windows/Doors
Insulated WindowsScreens
Community Features
Financing Terms Available
CashConventional
HOA Fee Frequency
Annually
MLS Area
Area59021WinfieldTwp
School District
TriCountyHowardCity
Schools
School DistrictTriCountyHowardCity
Listing courtesy of Berkshire Hathaway HomeServices Michigan Real Estate (Main):
[email protected]

IDX provided courtesy of Realcomp II Ltd. via
GreaterRegionalAllianceofREALTORS. Copyright © 2026 Realcomp II Ltd. Shareholders.
IDX information is provided exclusively for consumers' personal, non-commercial use and may not be used for any purpose other than to identify prospective properties consumers may be interested in purchasing and that the data is deemed reliable but not guaranteed accurate by the MLS.
Source: Walkscore

Did you know? You can invite friends and family to your search. They can join your search, rate and discuss listings with you.