Your Michigan Home Search Starts HERE!

Save
Ask
Tour
Hide
Share
$629,000
30 Days On Site

409 Grandview Avenue
Homer Village, MI 49245

For Sale|Single Family Residence|Active
3
Beds
4
Total Baths
3
Full Baths
1
Partial Bath
2,876
SqFt
$219
/SqFt
1970
Built
County:
Calhoun
Call Now: 810-360-3488
Is this the listing for you? We can help make it yours.
810-360-3488
409 Grandview Avenue409 Grandview Avenue409 Grandview Avenue409 Grandview Avenue
Save
Ask
Tour
Hide
Share

Mortgage Calculator

Monthly Payment (Est.)

$2,870
Calculator powered by Showcase IDX, a Constellation1 Company. Copyright ©2026 Information is deemed reliable but not guaranteed.

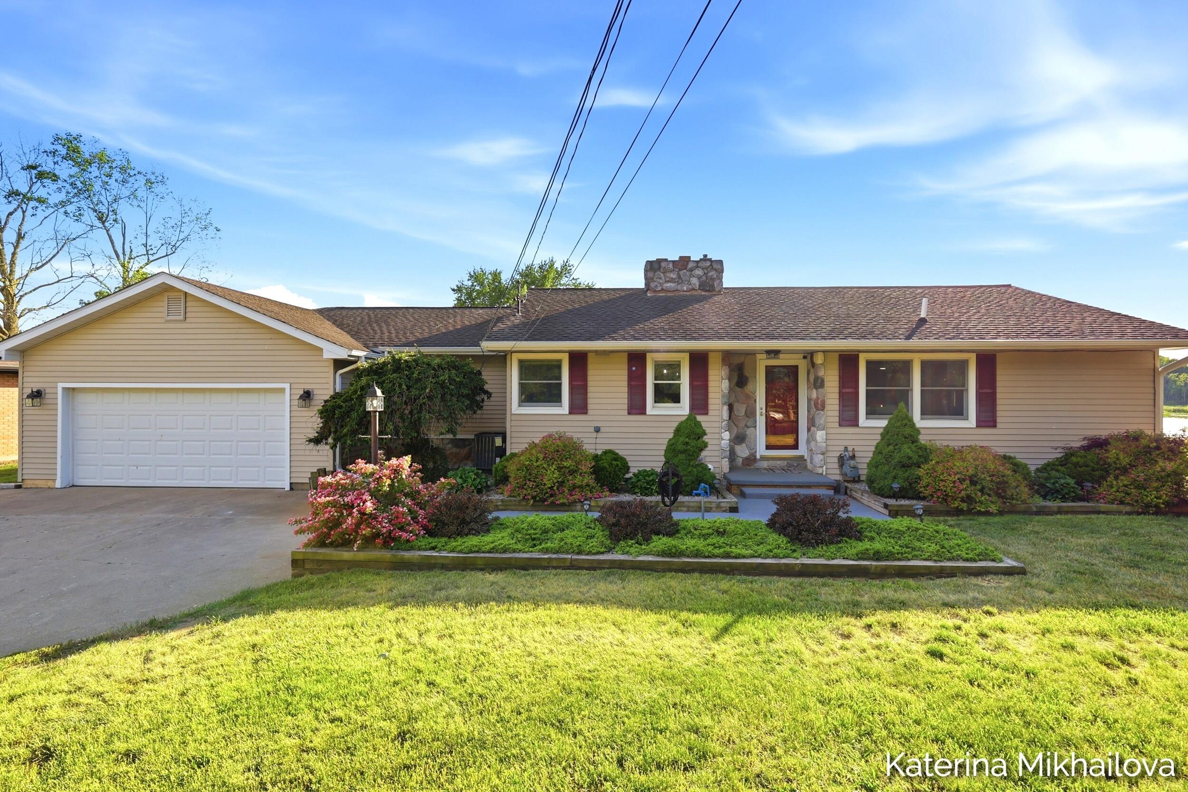
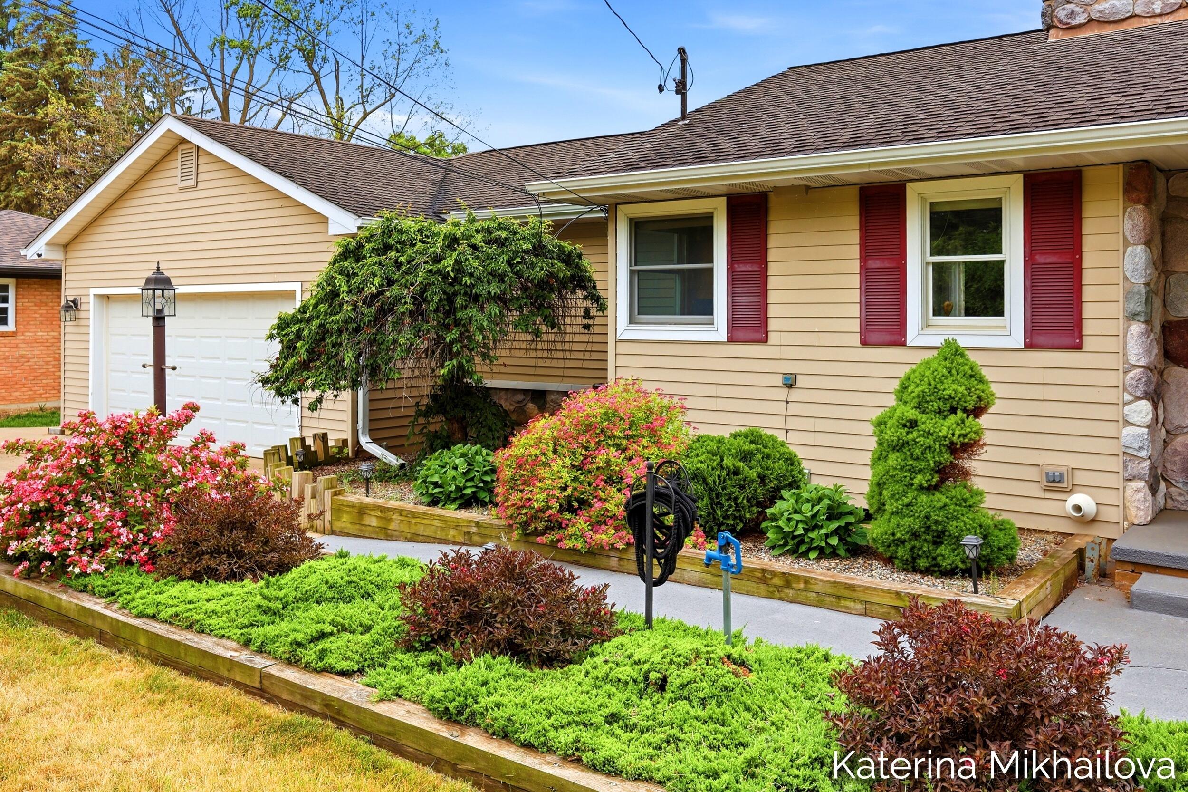
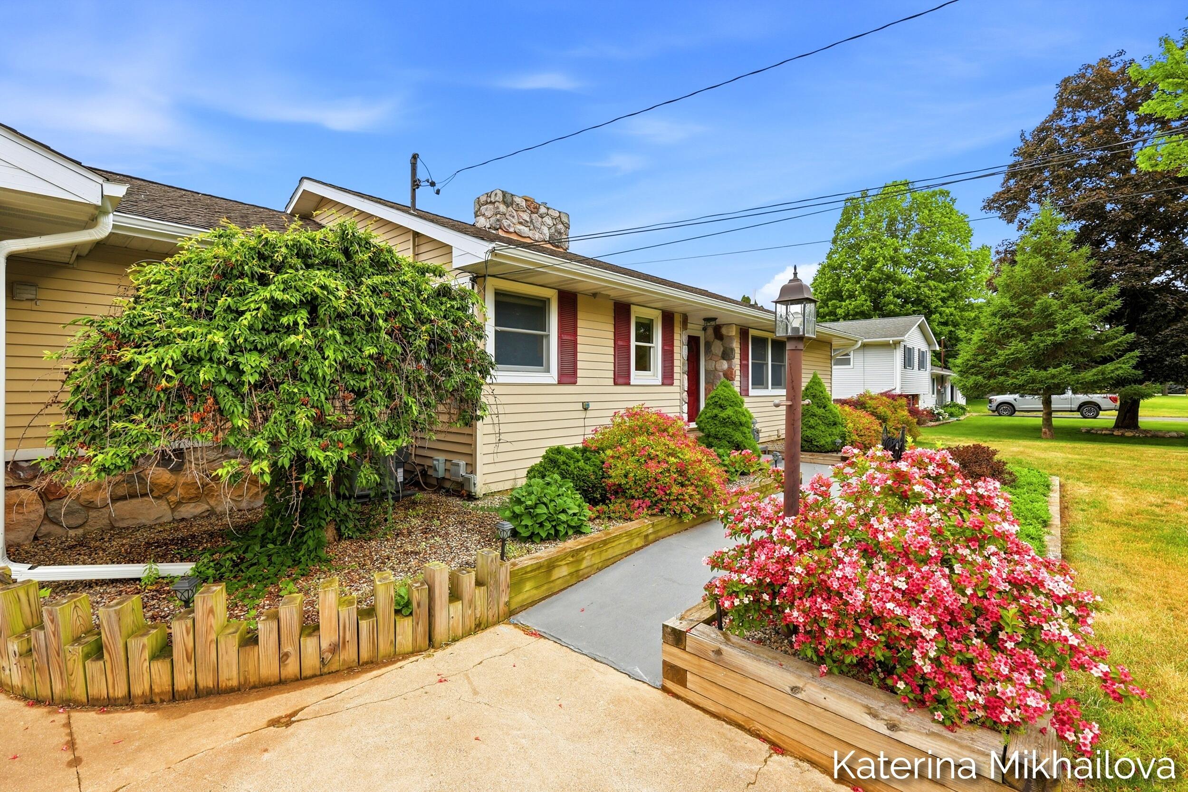
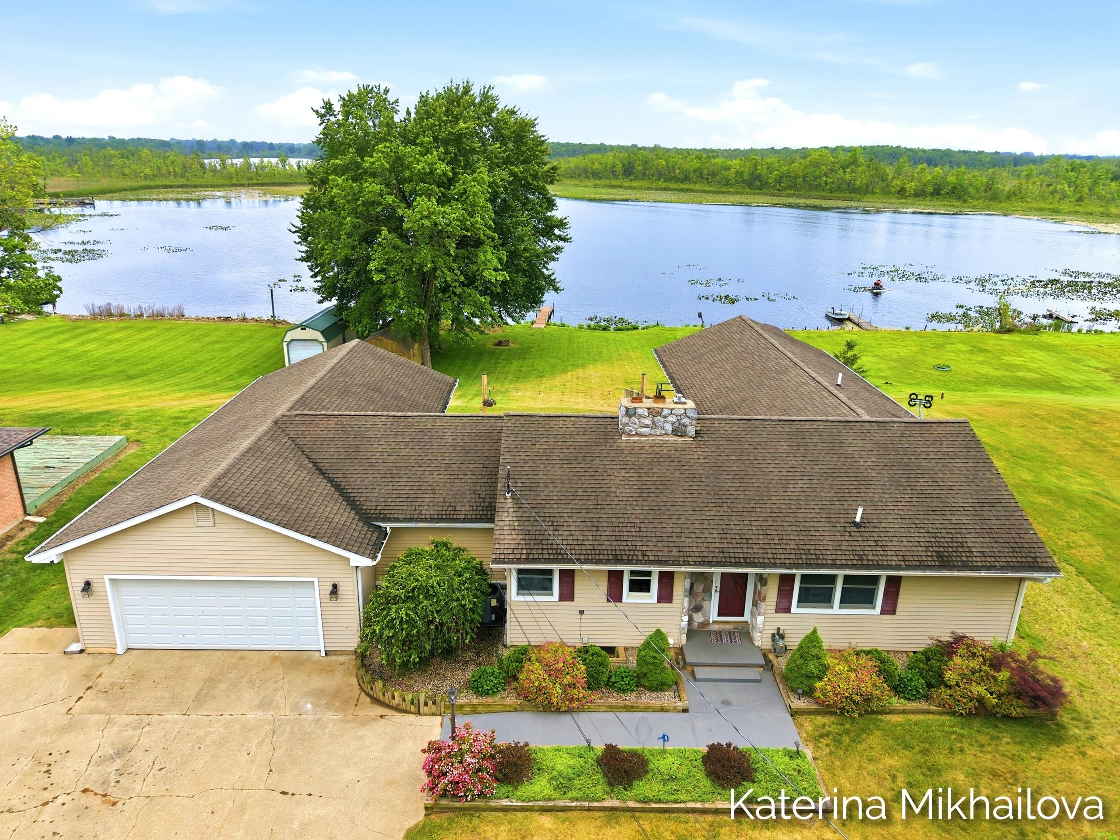
This rare, incredible home sits on 110 feet of waterfront at Homer Lake, perfect for all sports and fishing. Standing on 0.6 acres, it is surrounded by a serene and quiet neighborhood, providing a unique, private atmosphere. The home provides 3 bedrooms (with potential of 2 more bedrooms on main and lower levels), 4 bathrooms. It comes with a dock, a newly added six car garage for all your boating needs, and additional public access in the nearby park. The main level is airy and spacious, with spectacular views of the water, as well as a patio with a new deck to enjoy the sunsets. The home also features a new in-home movie theater and fitness room, Lower level wet bar area with the walk-out exit, and a new cozy screened in porch to enjoy your private lake oasis. Schedule your Showing today!

Save
Ask
Tour
Hide
Share
Listing Snapshot
Price 
$629,000
Days On Site 
30 Days
Bedrooms 
3
Inside Area (SqFt) 
2,876 sqft
Total Baths 
4
Full Baths 
3
Partial Baths 
1
Lot Size 
0.6 Acres
Year Built 
1970
MLS® Number 
65026034090
Status 
Active
Property Tax 
$4,544.36
HOA/Condo/Coop Fees 
N/A
Sq Ft Source 
N/A
Friends & Family
Recent Activity
2 weeks agoListing updated with changes from the MLS®
2 weeks agoPrice changed to $629,000
4 weeks agoListing first seen on site
General Features
Acres 
0.6
Attached Garage 
Yes
Cross Street 
W Fulton St
Garage 
Yes
Garage Spaces 
6
Parking 
AttachedConcreteGarage Faces FrontGarage Door Opener
Property Sub Type 
Single Family Residence
Sewer 
Public Sewer
Special Circumstances 
Standard
SqFt Above 
2000
SqFt Below 
1111
SqFt Total 
3380
Style 
Ranch
Water Source 
Public
Zoning 
Residential
Interior Features
Appliances 
DishwasherDryerMicrowaveRefrigeratorRangeWasherWater Softener Owned
Basement 
FinishedFullWalk-Out Access
Cooling 
Central Air
Fireplace 
Yes
Fireplace Features 
Living RoomWood Burning
Fireplaces 
1
Flooring 
CarpetCeramic TileLaminateTileVinylWood
Heating 
Forced AirNatural Gas
Interior 
Wet Bar
Laundry Features 
In BathroomLaundry ClosetMain Level
Window Features 
Garden Window(s)Low Emissivity WindowsScreensWindow Treatments
BathFull 
Level - Lower
BathLav 
Level - Lower
Bedroom 2 
Dimensions - 12.0 x 13.0Level - MainArea - 156
Kitchen 
Dimensions - 13.0 x 13.0Level - MainArea - 169
Living Room 
Dimensions - 24.0 x 14.0Level - MainArea - 336
Master Bedroom 
Dimensions - 20.0 x 19.0Level - MainArea - 380
Save
Ask
Tour
Hide
Share
Exterior Features
Construction Details 
Vinyl Siding
Exterior 
Garden
Lot Features 
Level
Patio And Porch 
DeckOtherPorchScreened
Roof 
CompositionShingle
View 
Water
Waterfront 
Yes
Waterfront Features 
Lake FrontWaterfrontLakeWaterfront Access
Waterview 
Water
Windows/Doors 
Garden Window(s)Low Emissivity WindowsScreensWindow Treatments
Community Features
Financing Terms Available 
CashConventionalVA Loan
MLS Area 
Area96202HomerVlg
Roads 
Paved
School District 
Homer
Schools
School District
Homer
Elementary School
Unknown
Middle School
Unknown
High School
Unknown
Listing courtesy of Real Broker LLC: [email protected]


IDX provided courtesy of Realcomp II Ltd. via GreaterRegionalAllianceofREALTORS. Copyright © 2026 Realcomp II Ltd. Shareholders.

IDX information is provided exclusively for consumers' personal, non-commercial use and may not be used for any purpose other than to identify prospective properties consumers may be interested in purchasing and that the data is deemed reliable but not guaranteed accurate by the MLS.

Neighborhood & Commute
Source: Walkscore
Save
Ask
Tour
Hide
Share