Your Michigan Home Search Starts HERE!

Save
Ask
Tour
Hide
Share
$399,000
30 Days On Site

13885 Windemere Drive NW
Tallmadge Charter Township, MI 49534
Single Family Residence|Pending
4
Beds
3
Total Baths
3
Full Baths
2,900
SqFt
$138
/SqFt
1972
Built
County:
Ottawa
Call Now: 810-360-3488
Is this the listing for you? We can help make it yours.
810-360-3488
13885 Windemere Drive NW13885 Windemere Drive NW13885 Windemere Drive NW13885 Windemere Drive NW
Save
Ask
Tour
Hide
Share

Mortgage Calculator

Monthly Payment (Est.)

$1,820
Calculator powered by Showcase IDX, a Constellation1 Company. Copyright ©2026 Information is deemed reliable but not guaranteed.

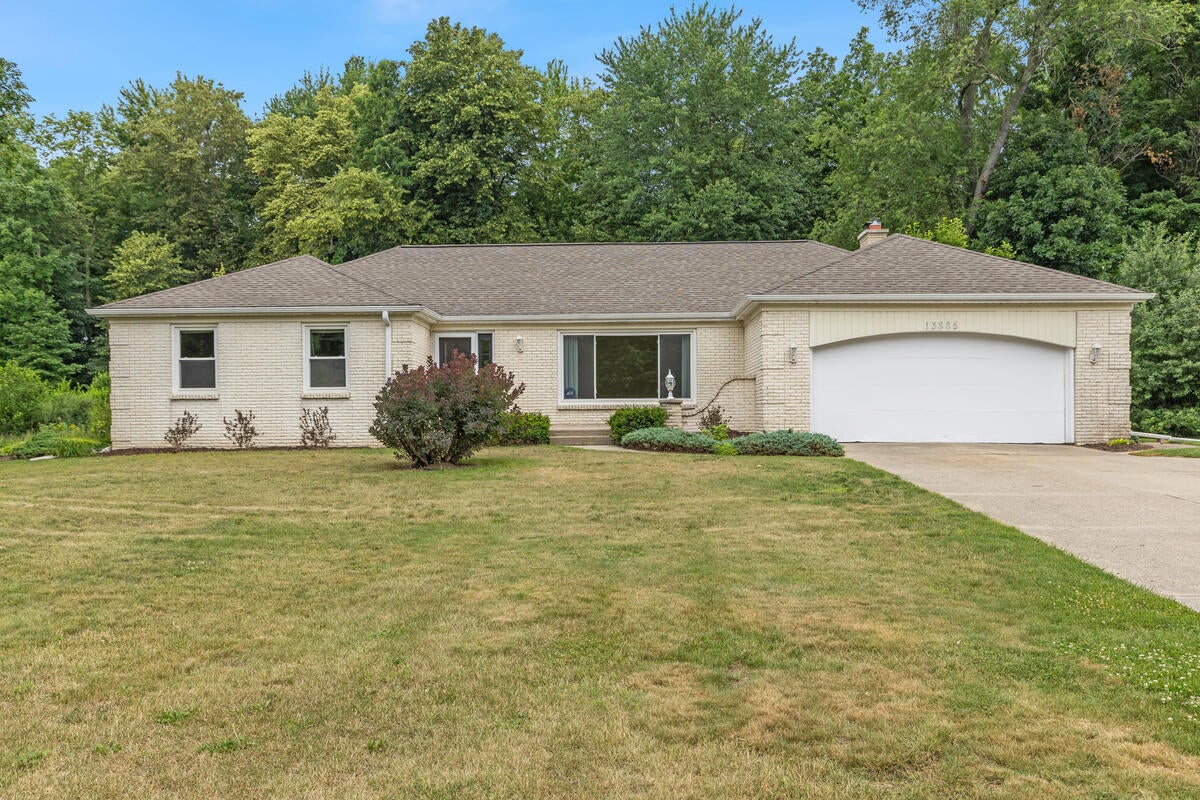
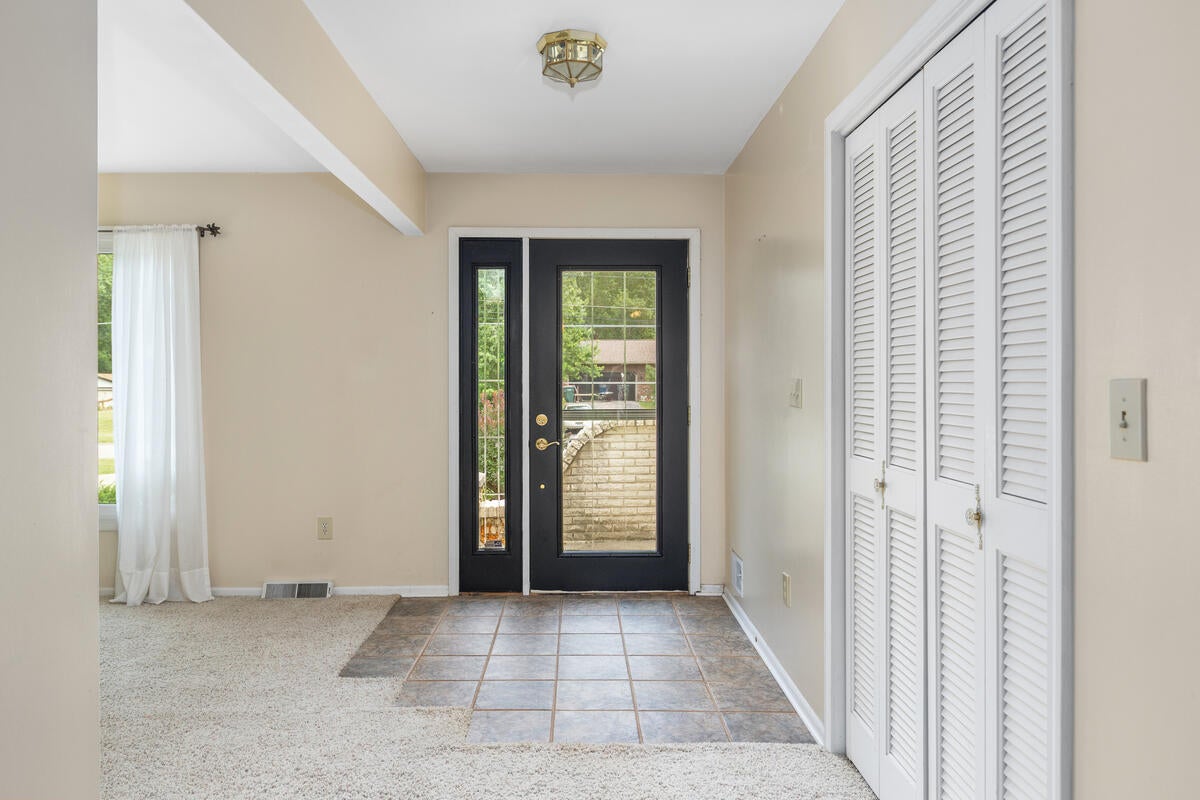
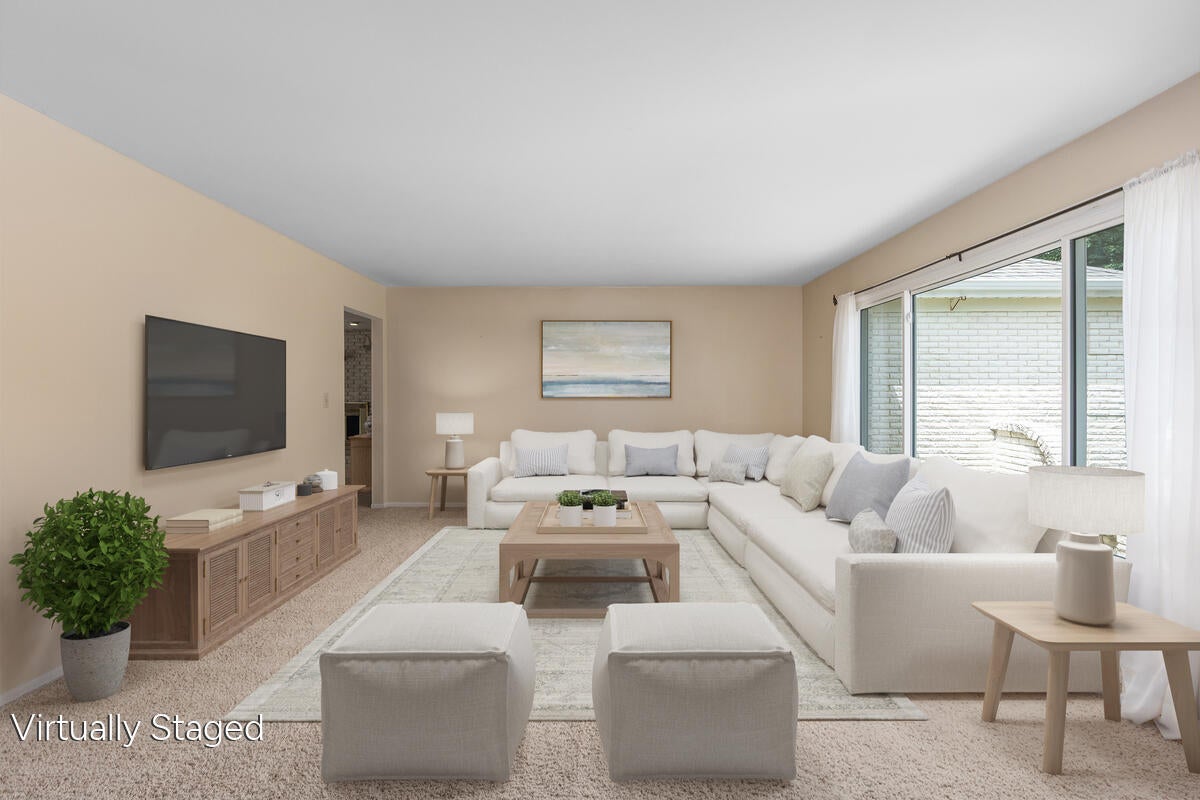
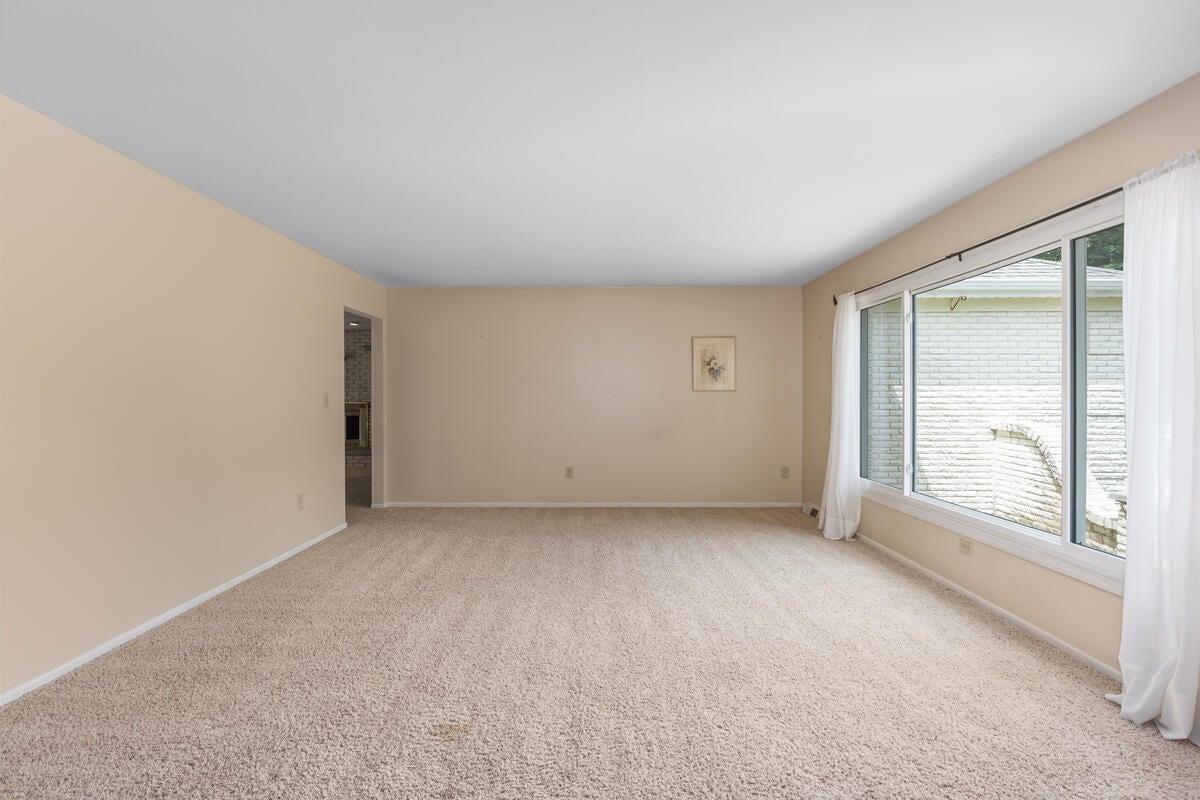
Welcome home to 13885 Windemere Dr. NW! This spacious home offers 4 bedrooms (one currently serves as an office but can easily be converted into a bedroom), 3 full bathrooms, and approx. 2,900 finished square feet. You'll love the expansive living room, oversized main-floor bedrooms & an open kitchen, dining, and family room with a cozy fireplace. Convenient main-floor laundry, relaxing three-season porch that overlooks the private backyard. Additional highlights include a whole-house generator, an attached 2-stall garage, an attractive brick front exterior and porch, & numerous updates completed over the past several years (see attached list). The lower level offers an ideal layout complete with a 2nd kitchen, making this an excellent opportunity for multi-generational living. Conveniently located near the Kent/Ottawa County line. You'll enjoy easy access to parks, shopping & major highways. Schedule your private showing today!

Save
Ask
Tour
Hide
Share
Listing Snapshot
Price 
$399,000
Days On Site 
30 Days
Bedrooms 
4
Inside Area (SqFt) 
2,900 sqft
Total Baths 
3
Full Baths 
3
Partial Baths 
N/A
Lot Size 
0.55 Acres
Year Built 
1972
MLS® Number 
65026034110
Status 
Pending
Property Tax 
$2,378
HOA/Condo/Coop Fees 
N/A
Sq Ft Source 
Public Records
Friends & Family
Recent Activity
4 days agoListing updated with changes from the MLS®
4 days agoStatus changed to Pending
a month agoListing first seen on site
General Features
Acres 
0.55
Attached Garage 
Yes
Cross Street 
Windemere and Ironwood
Garage 
Yes
Garage Spaces 
2
Parking 
AttachedConcreteGarage Faces FrontGarage Door Opener
Property Sub Type 
Single Family Residence
Sewer 
Septic Tank
Special Circumstances 
Standard
SqFt Above 
1703
SqFt Below 
1200
SqFt Total 
3402
Style 
Ranch
Utilities 
Natural Gas Connected
Water Source 
PrivateWell
Zoning 
Residential
Interior Features
Appliances 
Gas Water HeaterCooktopDishwasherDryerRefrigeratorWasher
Basement 
Walk-Out AccessDaylightFinishedFullSump Pump
Cooling 
Central Air
Fireplace 
Yes
Fireplace Features 
Dining RoomFamily RoomGas Log
Fireplaces 
1
Flooring 
CarpetCeramic TileLaminateLinoleum
Heating 
Forced AirNatural Gas
Laundry Features 
Gas Dryer HookupMain LevelWasher Hookup
Window Features 
Insulated WindowsScreens
BathFull 
Level - Basement
Bedroom 4 
Level - Basement
Family Room 
Level - Main
Game Room 
Level - Basement
Kitchen 
Level - Basement
Laundry 
Level - Main
Living Room 
Level - Main
Master Bathroom 
Level - Main
Master Bedroom 
Level - Main
Other 
Level - Main
ThreeSeasonRoom 
Utility Room 
Level - Basement
Workshop 
Level - Basement
Save
Ask
Tour
Hide
Share
Exterior Features
Construction Details 
Aluminum SidingBrick
Exterior 
Garden
Lot Features 
Level
Patio And Porch 
Porch
Roof 
Composition
Windows/Doors 
Insulated WindowsScreens
Community Features
Financing Terms Available 
CashConventionalFHAVA Loan
MLS Area 
Area70091TallmadgeTwp
Roads 
Paved
School District 
KenowaHills
Schools
School District
KenowaHills
Elementary School
Unknown
Middle School
Unknown
High School
Unknown
Listing courtesy of Five Star Real Estate (Main): [email protected]


IDX provided courtesy of Realcomp II Ltd. via GreaterRegionalAllianceofREALTORS. Copyright © 2026 Realcomp II Ltd. Shareholders.

IDX information is provided exclusively for consumers' personal, non-commercial use and may not be used for any purpose other than to identify prospective properties consumers may be interested in purchasing and that the data is deemed reliable but not guaranteed accurate by the MLS.

Neighborhood & Commute
Source: Walkscore
Save
Ask
Tour
Hide
Share