Your Michigan Home Search Starts HERE!

Save
Ask
Tour
Hide
Share
$849,900
32 Days On Site

9171 Conservancy Drive NE
Ada Township, MI 49301

Single Family Residence|Pending
4
Beds
4
Total Baths
3
Full Baths
1
Partial Bath
4,618
SqFt
$184
/SqFt
1998
Built
Subdivision:
THE CONSERVANCY
County:
Kent
Call Now: 810-360-3488
Is this the listing for you? We can help make it yours.
810-360-3488
9171 Conservancy Drive NE9171 Conservancy Drive NE9171 Conservancy Drive NE9171 Conservancy Drive NE
Save
Ask
Tour
Hide
Share

Mortgage Calculator

Monthly Payment (Est.)

$3,878
Calculator powered by Showcase IDX, a Constellation1 Company. Copyright ©2026 Information is deemed reliable but not guaranteed.

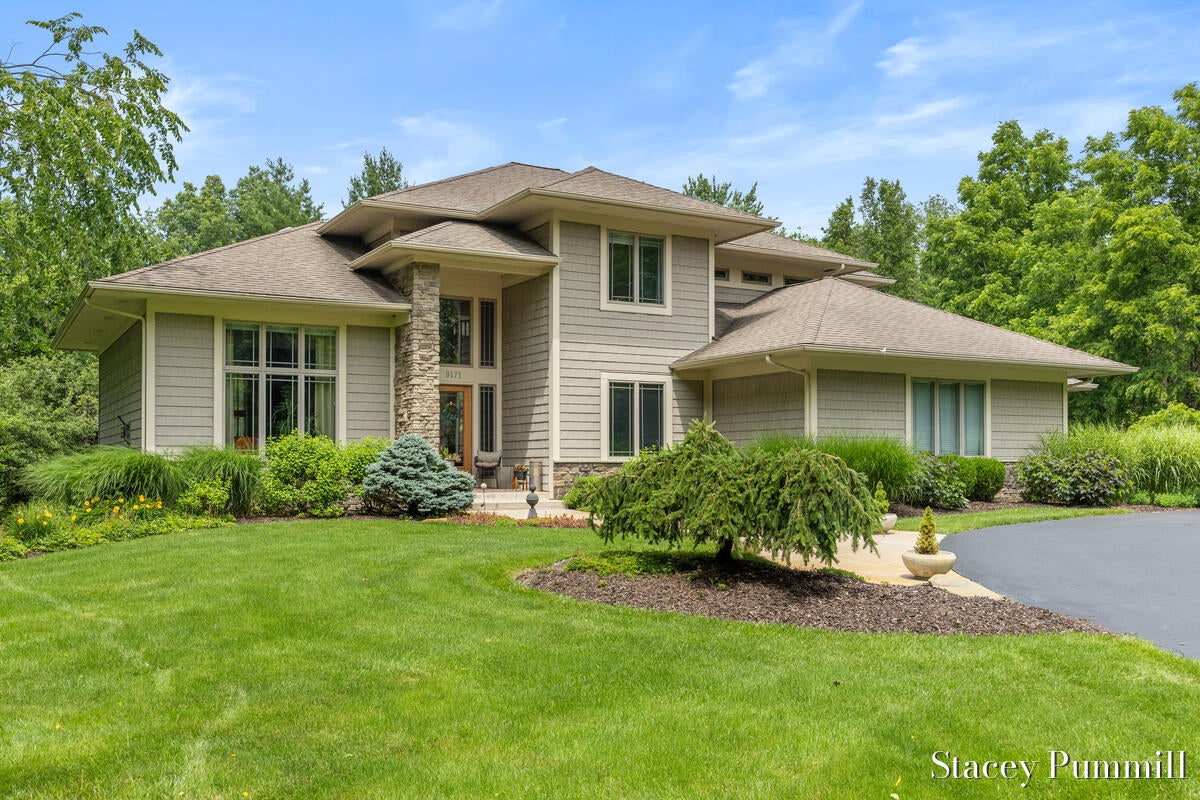
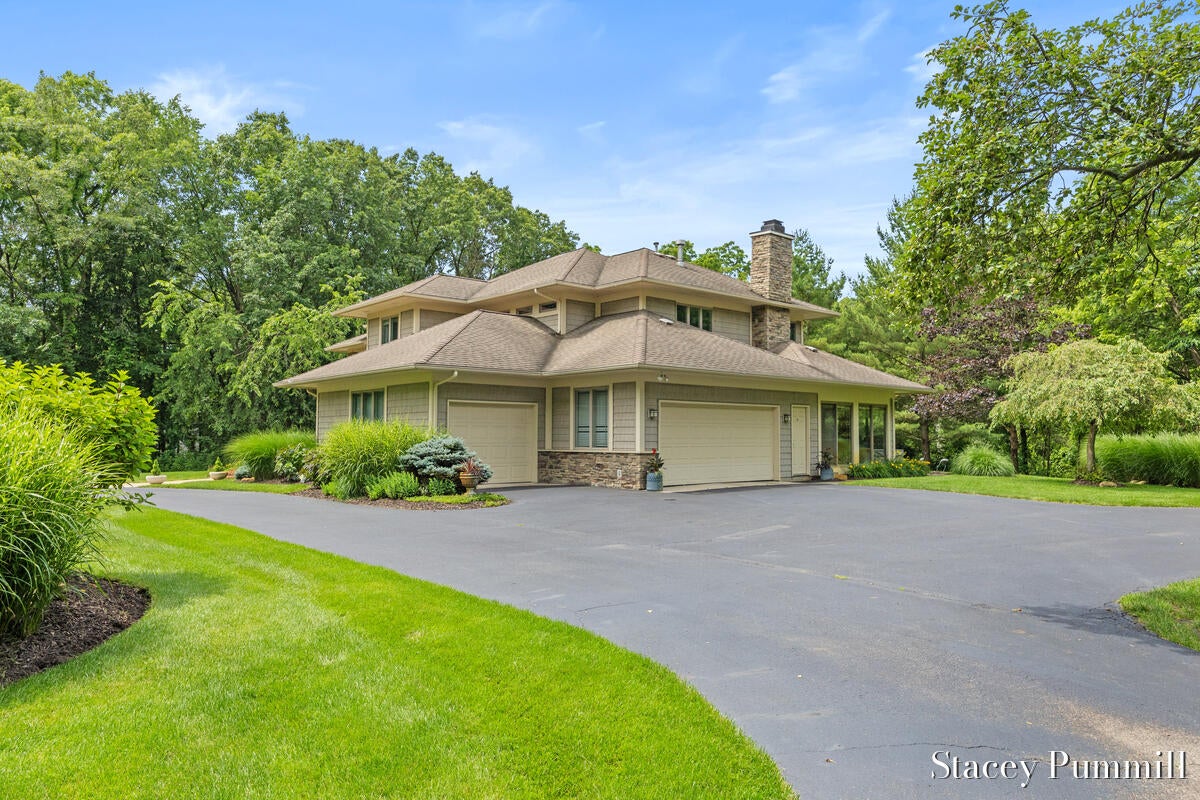
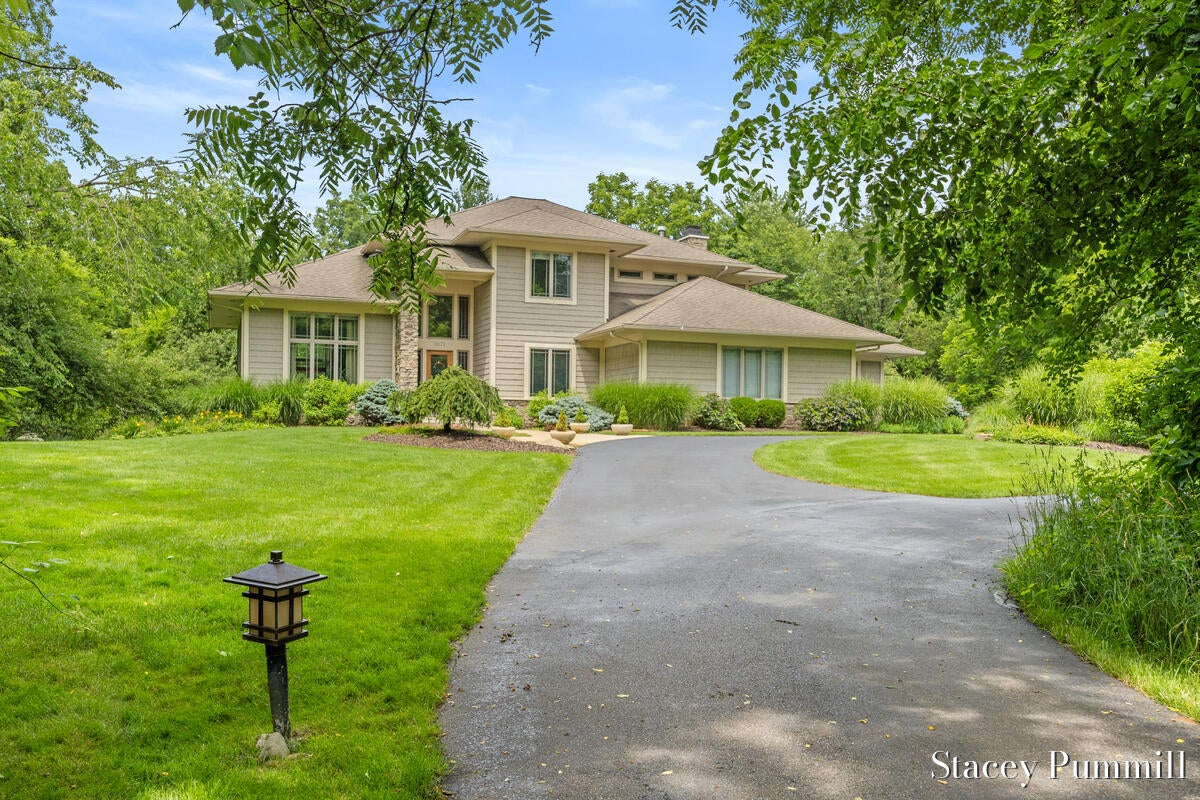
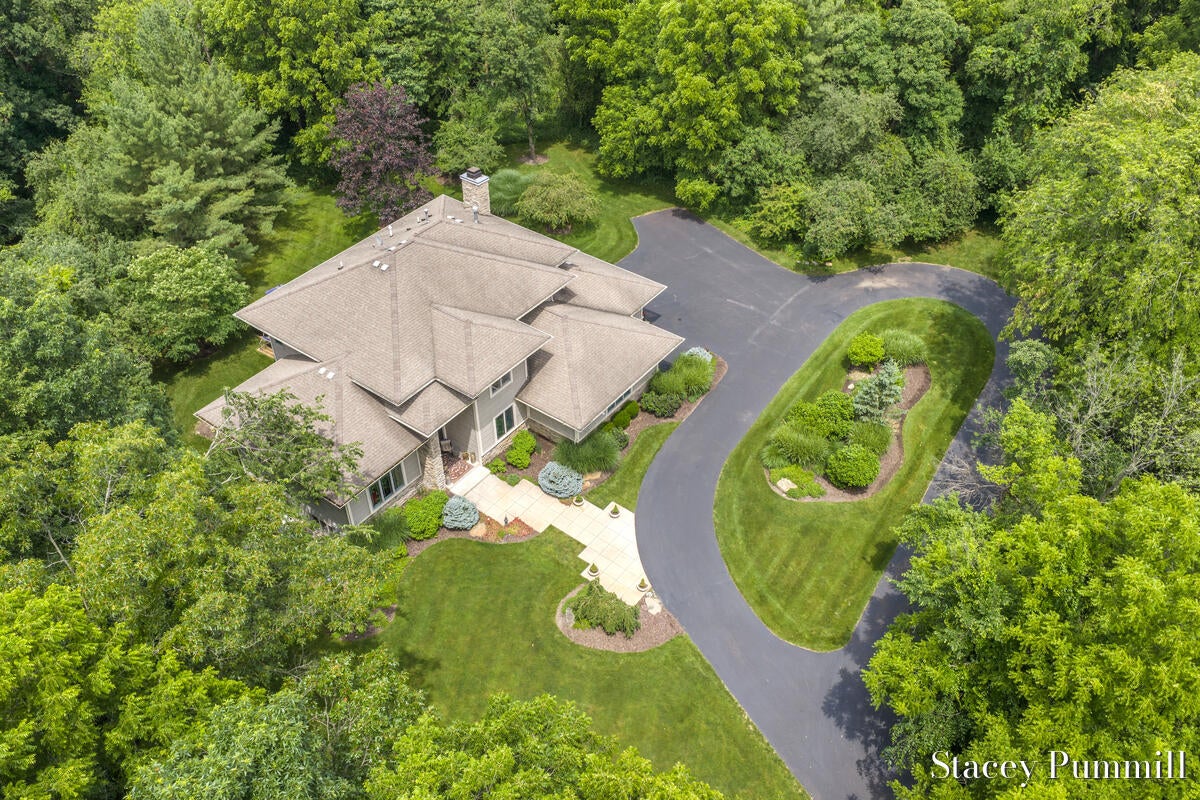
A private winding drive leads you home to this 4-bedroom, 3.5-bath retreat on 2.1 acres in Ada, adjacent to shared association land that makes the setting feel far larger than its lot lines. Soaring 14-foot ceilings greet you in the foyer and carry into the dining area, where you will find an open kitchen, dining, and family room layout that flow directly to the outdoor patio. Unwind in the hot tub under the stars or restore in the infrared sauna in the lower level-- resort-style amenities right at home. Three fireplaces warm the living room, family room, and primary suite, while a three-season sunroom invites nature in for your enjoyment and relaxation. The finished lower level offers a full living suite, perfect for guests or multigenerational living. A 3-stall garage, underground sprinkling, and new air conditioning add everyday comfort and peace of mind. Set on high ground for bright, sun-filled days, and positioned first in the private association for easy in-and-out access.Seidman Park's hiking and mountain biking trails are minutes away, local farmstands with fresh eggs and baked goods are within walking distance, and Ada Village, Lowell, and Knapp's Corner shopping and dining are all within a 10-minute drive. Privacy, wellness, and convenience -- a rare Ada find.

Save
Ask
Tour
Hide
Share
Listing Snapshot
Price 
$849,900
Days On Site 
32 Days
Bedrooms 
4
Inside Area (SqFt) 
4,618 sqft
Total Baths 
4
Full Baths 
3
Partial Baths 
1
Lot Size 
2.1 Acres
Year Built 
1998
MLS® Number 
65026034154
Status 
Pending
Property Tax 
$11,064
HOA/Condo/Coop Fees 
$12.5 monthly
Sq Ft Source 
Public Records
Friends & Family
Recent Activity
4 weeks agoListing updated with changes from the MLS®
4 weeks agoStatus changed to Pending
a month agoListing first seen on site
General Features
Acres 
2.1
Attached Garage 
Yes
Cross Street 
Mccabe
Garage 
Yes
Garage Spaces 
3
Parking 
AttachedGarage Door OpenerPaved
Property Sub Type 
Single Family Residence
Sewer 
Septic Tank
Special Circumstances 
Standard
SqFt Above 
3218
SqFt Below 
1400
SqFt Total 
4986
Style 
Traditional
Utilities 
Cable Connected
Water Source 
PrivateWell
Zoning 
Residential
Interior Features
Appliances 
CooktopDishwasherDisposalDryerMicrowaveOvenRefrigeratorWasherWater Softener Owned
Basement 
Walk-Out AccessDaylightFinished
Cooling 
Ceiling Fan(s)Central Air
Fireplace 
Yes
Fireplace Features 
BathFamily RoomLiving RoomMaster Bedroom
Fireplaces 
3
Heating 
Forced AirPropane
Interior 
PantryVaulted Ceiling(s)Wet Bar
Laundry Features 
Main Level
Spa 
Yes
Window Features 
Window Treatments
BathFull 
Level - Upper
BathLav 
Level - Main
Bedroom 2 
Level - Upper
Bedroom 3 
Level - Upper
Bedroom 4 
Level - Lower
Dining Room 
Level - MainDescription - Formal
Family Room 
Level - Main
Game Room 
Level - Lower
Kitchen 
Level - Main
Laundry 
Level - Main
Living Room 
Level - Main
Master Bathroom 
Level - Upper
Master Bedroom 
Level - Upper
Office 
Level - Main
Other 
Level - MainDescription - 3 Season Room
ThreeSeasonRoom 
Save
Ask
Tour
Hide
Share
Exterior Features
Construction Details 
Stone
Lot Features 
LevelWooded
Patio And Porch 
PatioPorch
Spa 
Yes
Windows/Doors 
Window Treatments
Community Features
Accessibility Features 
Therapeutic Whirlpool
Association Dues 
150
Financing Terms Available 
CashConventionalFHAVA Loan
HOA Fee Frequency 
Annually
MLS Area 
Area41151AdaTwp
Roads 
Paved
School District 
Lowell
Schools
School District
Lowell
Elementary School
Unknown
Middle School
Unknown
High School
Unknown
Listing courtesy of Blue Sky West Properties: [email protected]


IDX provided courtesy of Realcomp II Ltd. via GreaterRegionalAllianceofREALTORS. Copyright © 2026 Realcomp II Ltd. Shareholders.

IDX information is provided exclusively for consumers' personal, non-commercial use and may not be used for any purpose other than to identify prospective properties consumers may be interested in purchasing and that the data is deemed reliable but not guaranteed accurate by the MLS.

Neighborhood & Commute
Source: Walkscore
Save
Ask
Tour
Hide
Share