
5714 Nelson DriveGeorgetown Charter Township, MI 49426
Mortgage Calculator
Monthly Payment (Est.)
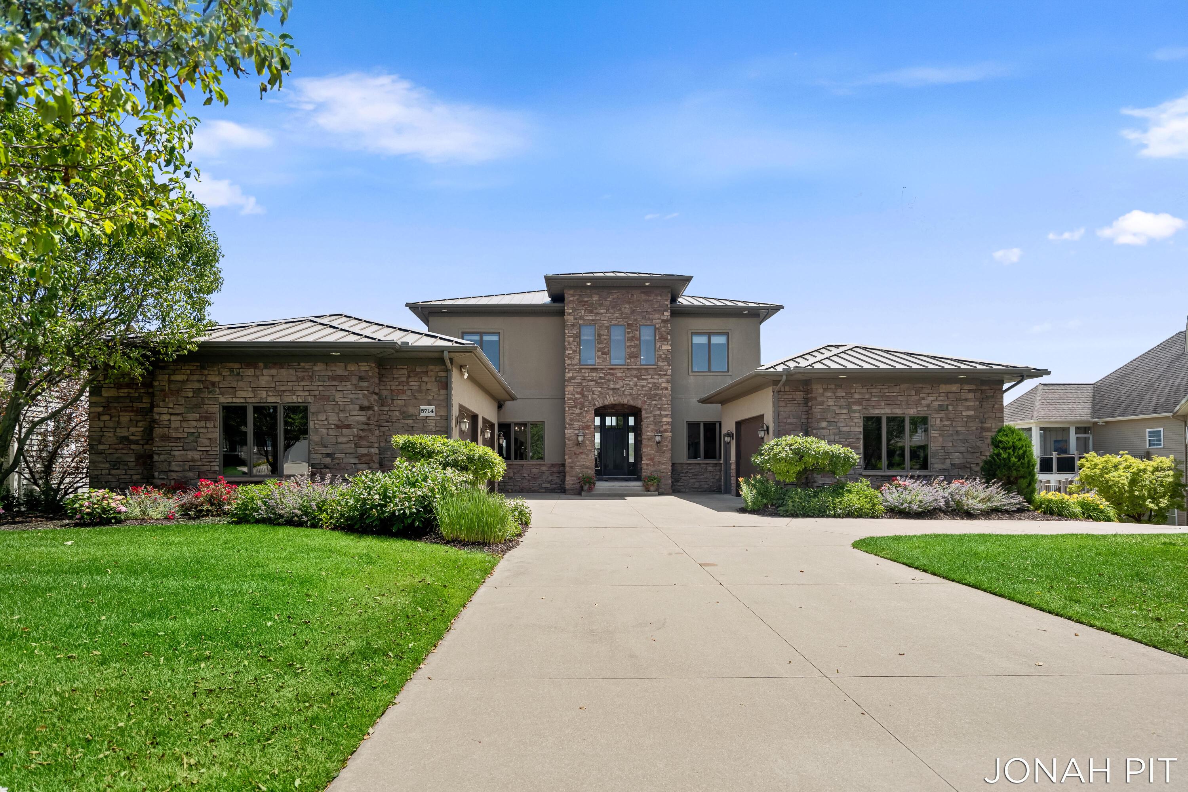
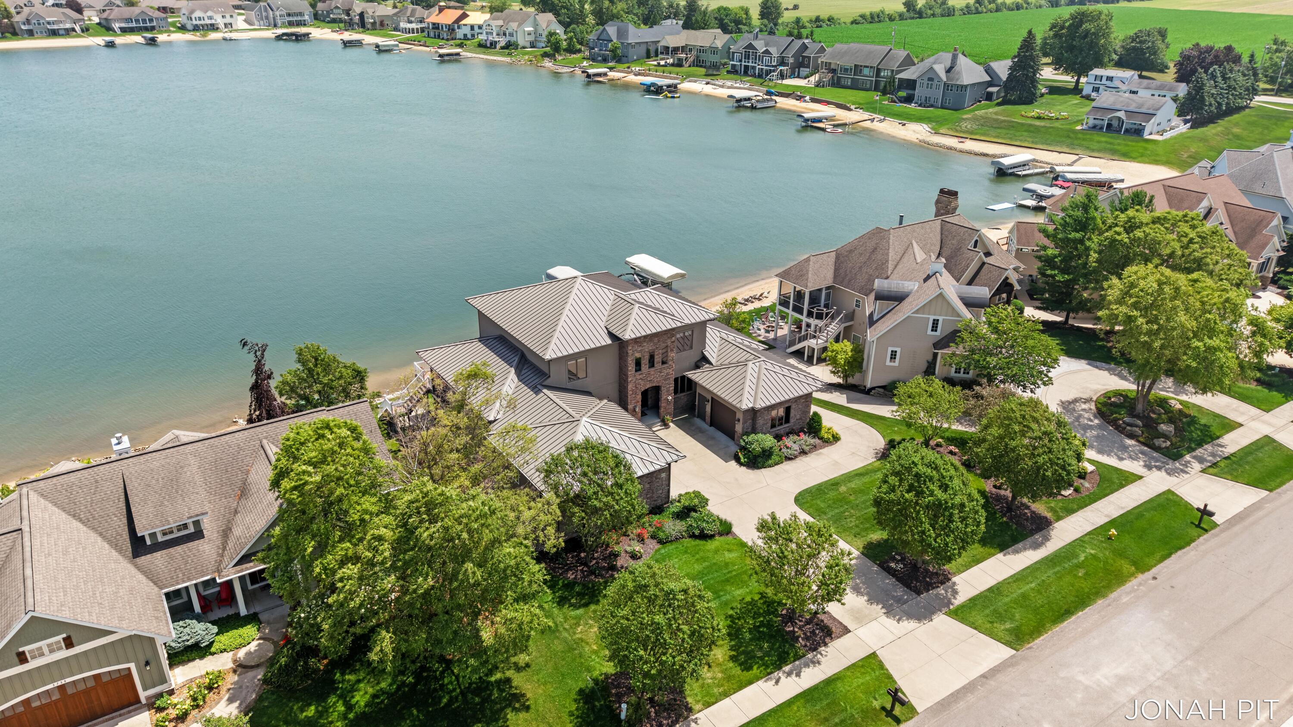
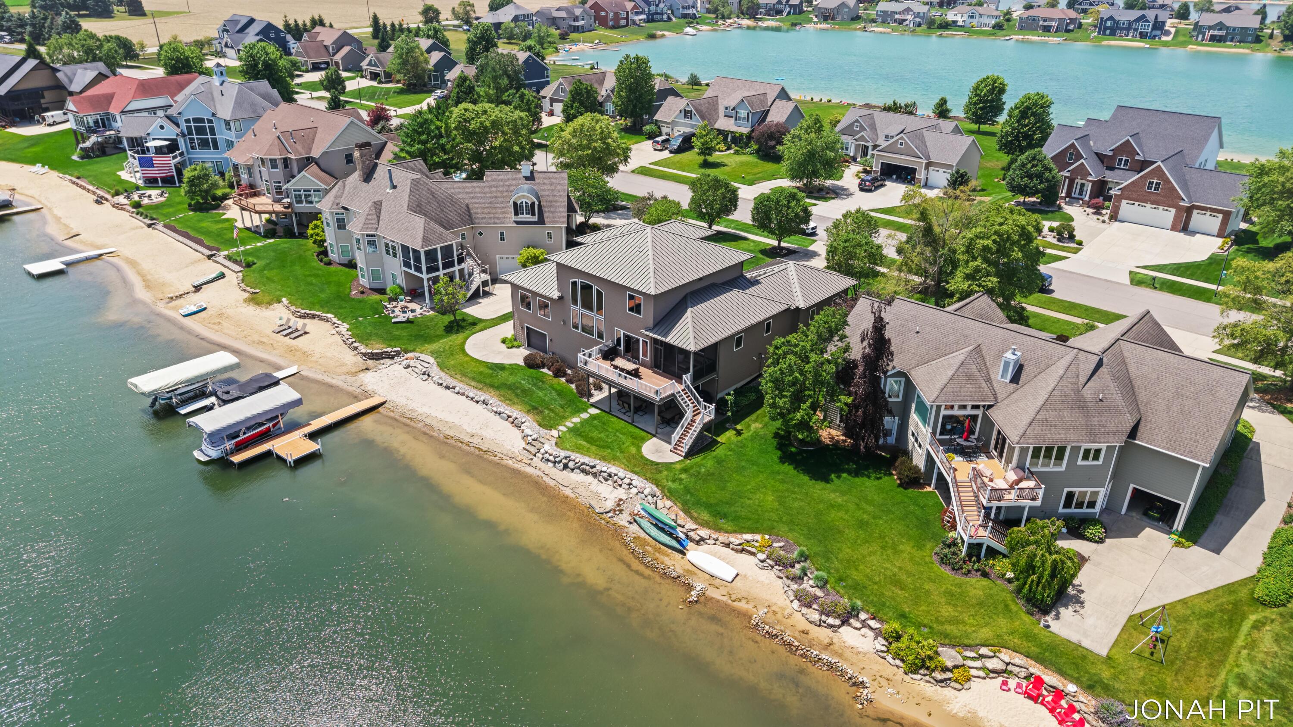
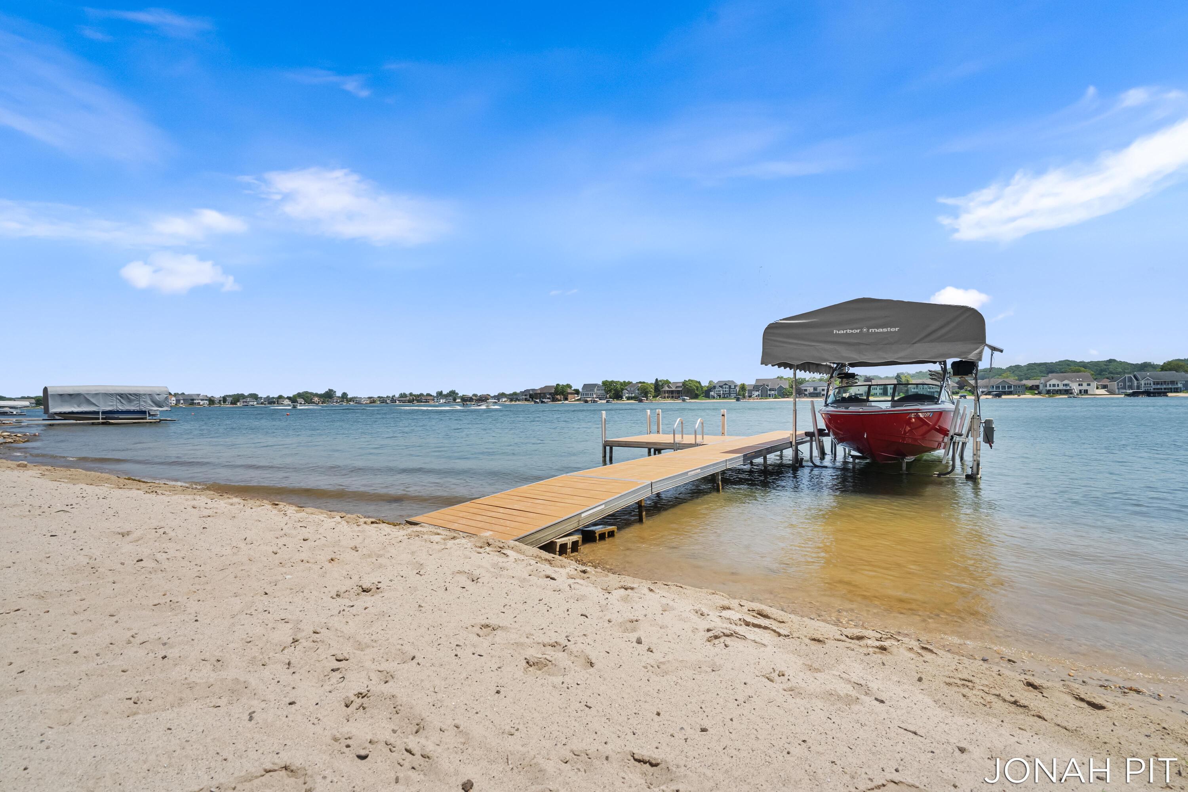
Enter an interest rate to see your estimated monthly payment.Some homes offer luxury. Very few offer a lifestyle that feels like a destination every day. Welcome to 5714 Nelson Drive, the only home currently available on Georgetown Shores, one of West Michigan's most sought-after all-sports lakes. Designed to embrace the water from nearly every angle, this exceptional five-bedroom, four-and-a-half-bath residence pairs timeless craftsmanship with panoramic lake views and an effortless connection between indoor and outdoor living. From quiet mornings overlooking the water to evenings filled with family and friends, every space was thoughtfully designed to make the most of its extraordinary setting. At the heart of the home is a stunning gourmet kitchen featuring newer premium appliances and an open design that flows seamlessly into the expansive living spaces. Floor-to-ceiling windows frame the lake like living artwork, while the soaring great room with its cozy gas fireplace creates an inviting gathering space in every season.The main-floor owner's retreat offers a private escape with dual walk-in closets, separate vanities, a soaking tub, and an oversized tile shower with dual showerheads. Step outside and the experience becomes even more exceptional. Multiple outdoor living spaces, a screened porch with integrated speakers, and a finished under-deck ceiling system allow you to enjoy the outdoors comfortably in virtually any weather. Spend summer afternoons on your private sandy beach, head out on the lake from your included dock and boat lift, or simply take in the changing colors of the water from sunrise to sunset. The walkout lower level was made for entertaining, featuring a custom bar, dedicated fitness room, and direct access to the waterfront. Additional highlights include four-stall garage capacity, a durable steel roof, and three-zone heating and cooling???bringing together thoughtful engineering, comfort, and design. Located in the award-winning Hudsonville School District, 5714 Nelson Drive offers something increasingly difficult to find: substantial luxur
| 4 weeks ago | Listing updated with changes from the MLS® | |
| 4 weeks ago | Status changed to Pending | |
| a month ago | Price changed to $1,325,000 | |
| 3 months ago | Listing first seen on site |

IDX provided courtesy of Realcomp II Ltd. via GreaterRegionalAllianceofREALTORS. Copyright © 2026 Realcomp II Ltd. Shareholders.
IDX information is provided exclusively for consumers' personal, non-commercial use and may not be used for any purpose other than to identify prospective properties consumers may be interested in purchasing and that the data is deemed reliable but not guaranteed accurate by the MLS.
Did you know? You can invite friends and family to your search. They can join your search, rate and discuss listings with you.