
Save
Ask
Tour
Hide
$625,000
30 Days On Site
3161 Emberwood Drive SELowell Charter Township, MI 49331
For Sale|Single Family Residence|Active
3
Beds
3
Total Baths
3
Full Baths
2,492
SqFt
$251
/SqFt
1977
Built
County:
Kent
Call Now: 810-360-3488
Is this the listing for you? We can help make it yours.
810-360-3488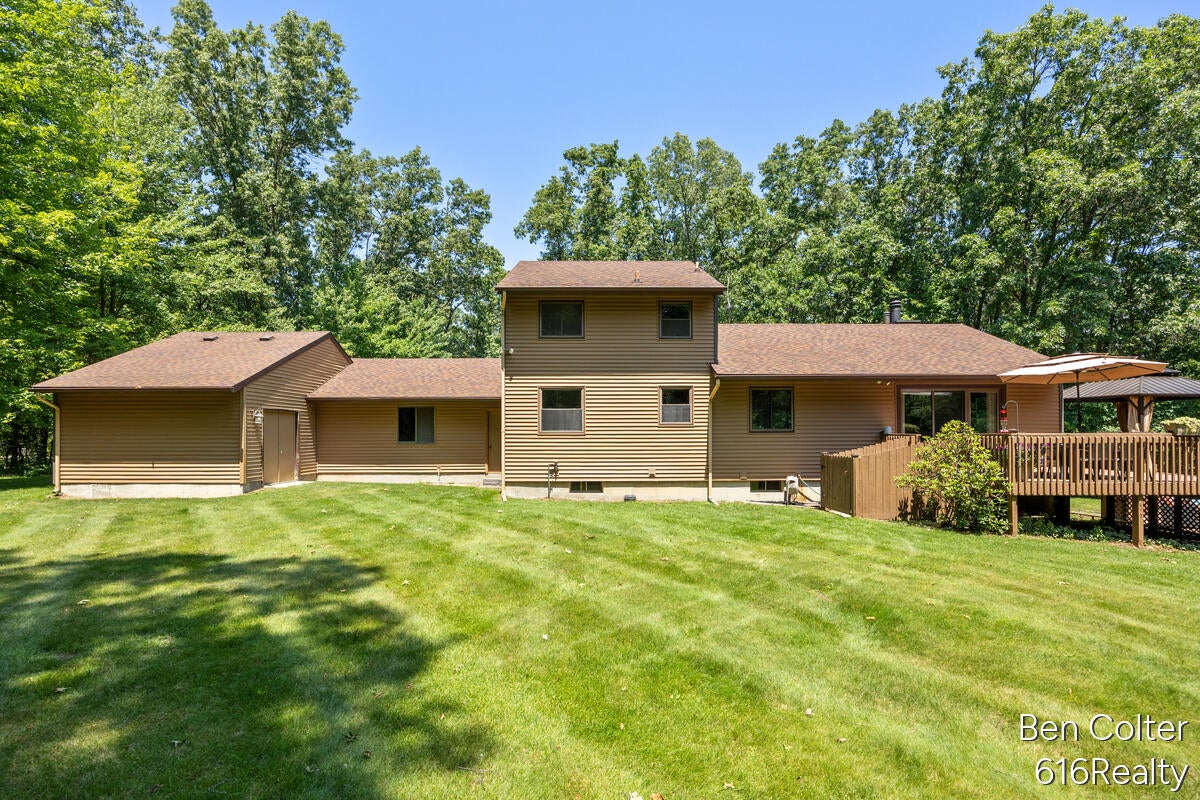
Save
Ask
Tour
Hide
Mortgage Calculator
Monthly Payment (Est.)
$2,852Calculator powered by Showcase IDX, a Constellation1 Company. Copyright ©2026 Information is deemed reliable but not guaranteed.
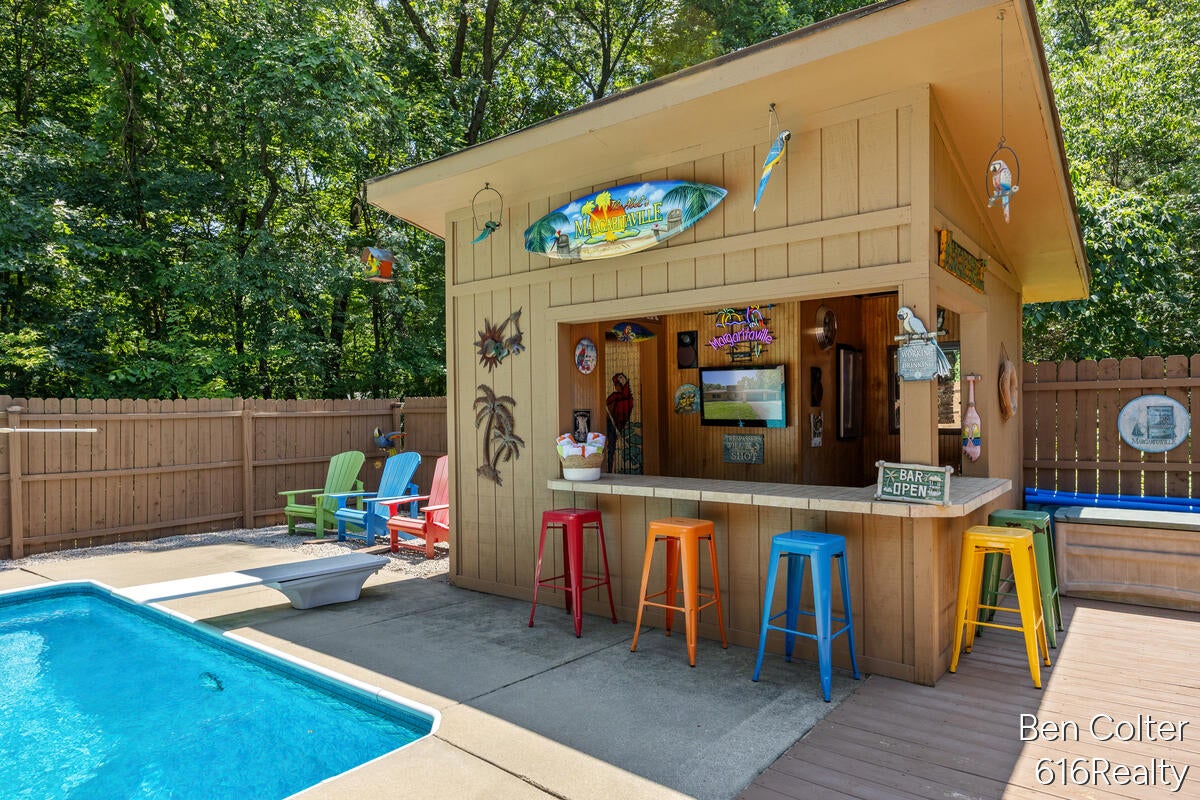
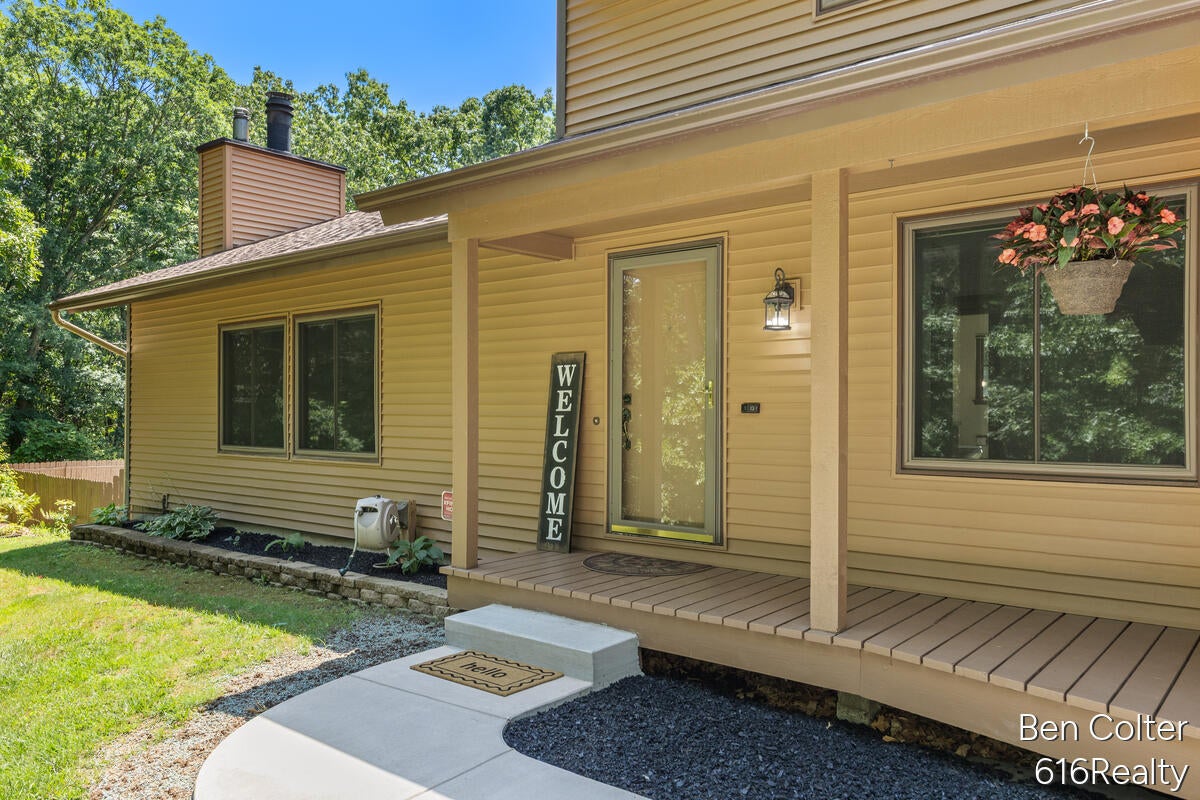
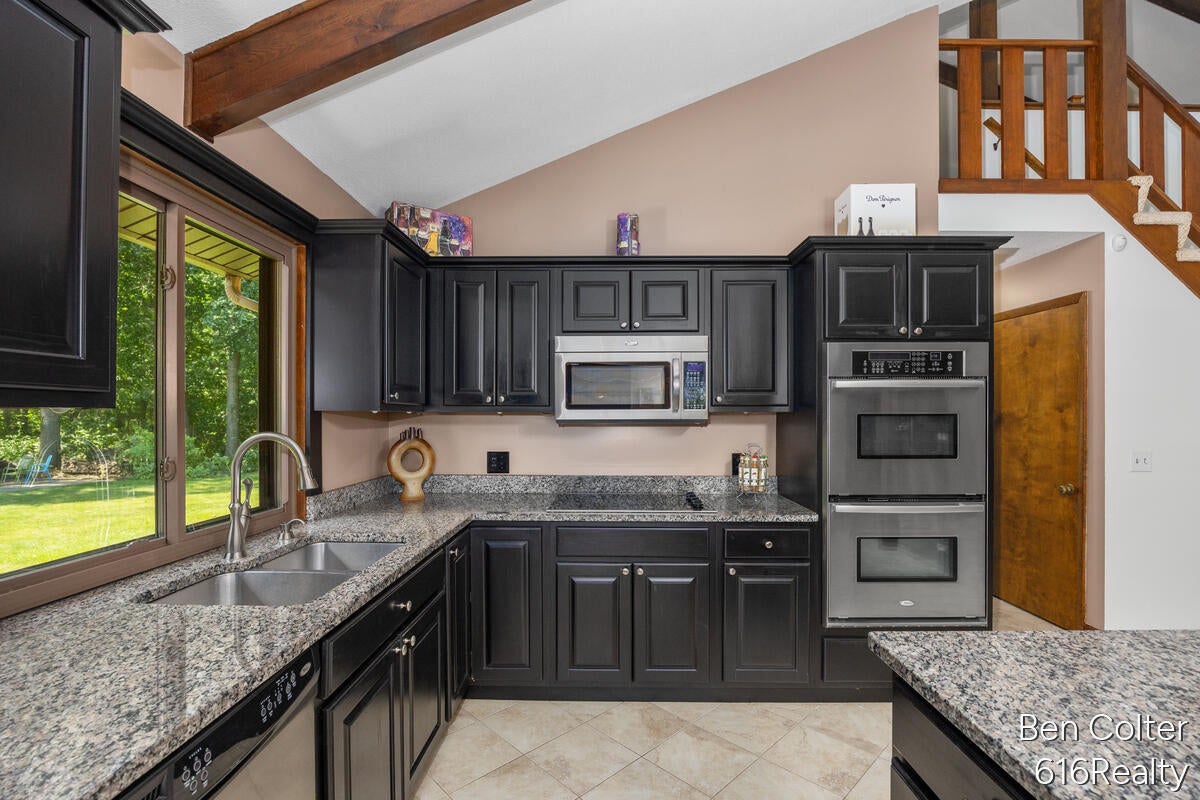
Lowell Schools. Grand Rapids is about a 20-minute commute via I-96. Stay-cation vibes, private drive with no HOA, 3 beds & baths, 3-stall, 3-tiered deck, and 3 private acres round out this peaceful sanctuary. Updated & maintained. The gourmet kitchen includes double ovens, granite countertops, a huge island, and a dining area with a wine bar. Heated pool for Spring & Fall enjoyment. Check it out and schedule your tour today!
Save
Ask
Tour
Hide
Listing Snapshot
Price
$625,000
Days On Site
30 Days
Bedrooms
3
Inside Area (SqFt)
2,492 sqft
Total Baths
3
Full Baths
3
Partial Baths
N/A
Lot Size
3 Acres
Year Built
1977
MLS® Number
65026034264
Status
Active
Property Tax
$3,831
HOA/Condo/Coop Fees
N/A
Sq Ft Source
Appraiser
Friends & Family
Recent Activity
| 15 hours ago | Listing updated with changes from the MLS® | |
| 17 hours ago | Price changed to $625,000 | |
| a month ago | Listing first seen on site |
General Features
Acres
3
Attached Garage
Yes
Cross Street
Alden Nash & Emery
Disclosures
Mineral Rights
Garage
Yes
Garage Spaces
3
Parking
AsphaltAttachedConcreteGarage Faces FrontGarage Door OpenerPaved
Property Sub Type
Single Family Residence
Sewer
Septic Tank
SqFt Above
1792
SqFt Below
700
SqFt Total
3080
Style
RanchTraditional
Utilities
Cable ConnectedNatural Gas ConnectedPhone Connected
Water Source
PrivateWell
Zoning
Residential
Interior Features
Appliances
Gas Water HeaterBuilt-In Electric OvenBar FridgeCooktopDishwasherDouble OvenDryerMicrowaveOvenRefrigeratorWasher
Basement
Walk-Out AccessDaylightFullPartially Finished
Cooling
Ceiling Fan(s)Central AirDuctlessWindow Unit(s)
Fireplace
Yes
Fireplace Features
Living Room
Fireplaces
1
Flooring
CarpetCeramic TileTile
Heating
BaseboardDuctlessHeat PumpHot WaterNatural GasRadiant
Interior
Wet Bar
Laundry Features
In Basement
Window Features
Insulated WindowsLow Emissivity WindowsWindow Treatments
BathFull
Level - Basement
Save
Ask
Tour
Hide
Exterior Features
Construction Details
Vinyl Siding
Fencing
Back Yard
Lot Features
Cul-De-SacLevelOtherWooded
Patio And Porch
CoveredDeckOtherPatioPorch
Pool Features
In GroundOutdoor Pool
Road Frontage
Private Road
Roof
AsphaltShingle
Windows/Doors
Insulated WindowsLow Emissivity WindowsWindow Treatments
Community Features
Financing Terms Available
CashConventionalFHAUSDA LoanVA Loan
MLS Area
Area41201LowellTwp
Roads
Paved
School District
Lowell
Schools
School District
Lowell
Elementary School
Unknown
Middle School
Unknown
High School
Unknown
Listing courtesy of 616 Realty LLC: [email protected]

IDX provided courtesy of Realcomp II Ltd. via GreaterRegionalAllianceofREALTORS. Copyright © 2026 Realcomp II Ltd. Shareholders.
IDX information is provided exclusively for consumers' personal, non-commercial use and may not be used for any purpose other than to identify prospective properties consumers may be interested in purchasing and that the data is deemed reliable but not guaranteed accurate by the MLS.
IDX provided courtesy of Realcomp II Ltd. via GreaterRegionalAllianceofREALTORS. Copyright © 2026 Realcomp II Ltd. Shareholders.
IDX information is provided exclusively for consumers' personal, non-commercial use and may not be used for any purpose other than to identify prospective properties consumers may be interested in purchasing and that the data is deemed reliable but not guaranteed accurate by the MLS.
Neighborhood & Commute
Source: Walkscore
Save
Ask
Tour
Hide
Did you know? You can invite friends and family to your search. They can join your search, rate and discuss listings with you.