
143 Maynard Avenue SWWalker City, MI 49534
Mortgage Calculator
Monthly Payment (Est.)
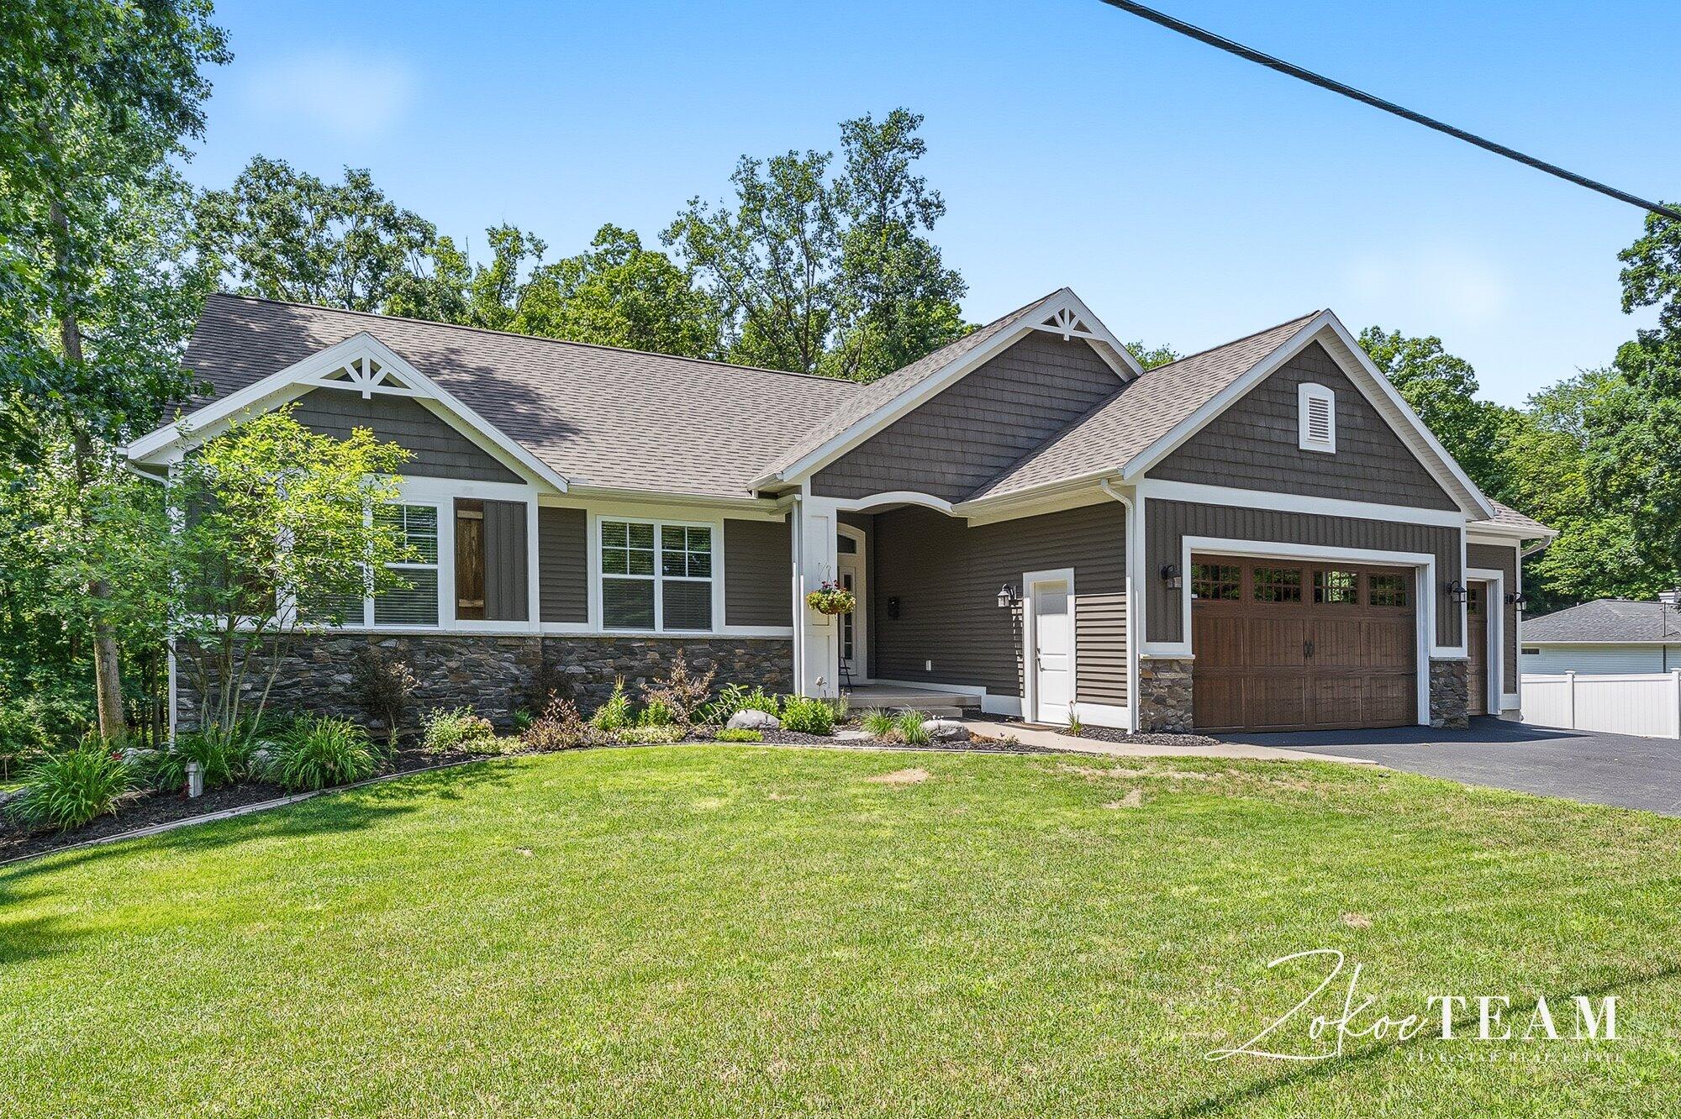
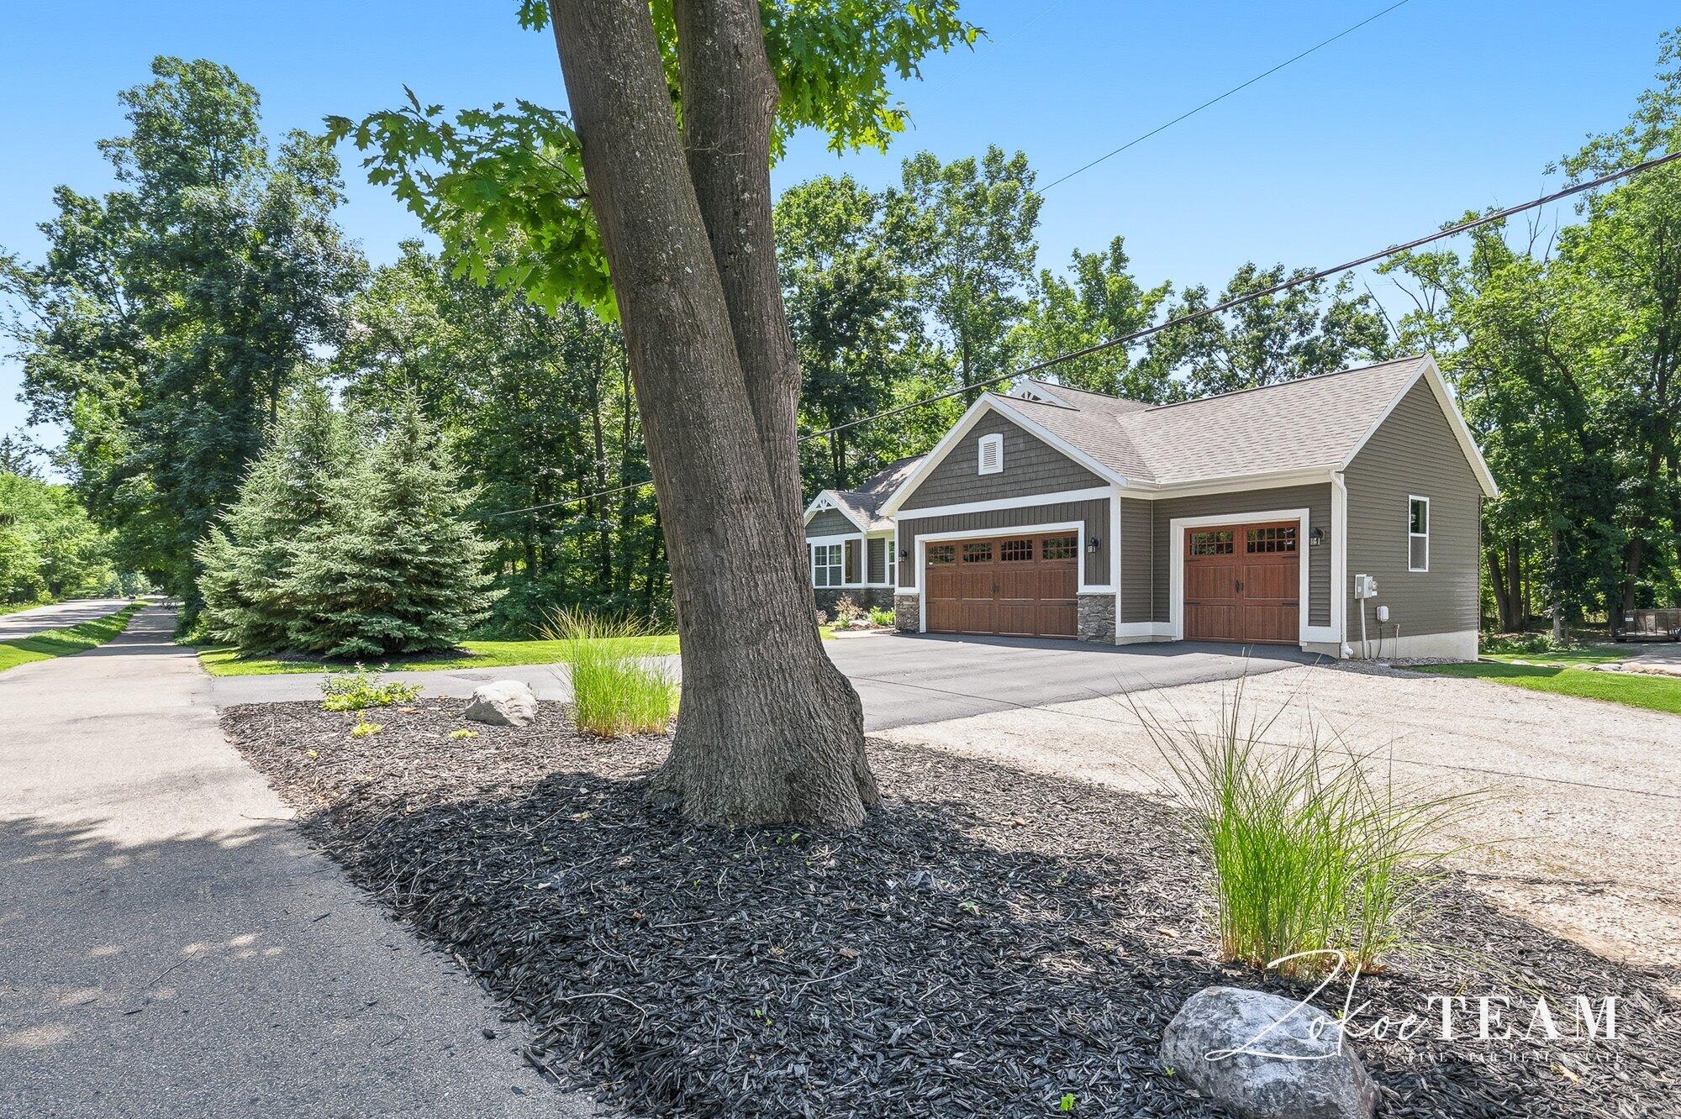
Enter an interest rate to see your estimated monthly payment.Finding acreage is one thing. Finding a newer custom ranch with six bedrooms, a 28'x36' pole barn, and nearly two wooded acres just minutes from shopping, dining, and everyday conveniences is something else entirely. Thoughtfully designed with both functionality and comfort in mind, this home offers the space, flexibility, and setting today's buyers rarely find in one package. The open main level is ideal for everyday living and entertaining, featuring a spacious kitchen with granite countertops, stainless steel appliances, a large center island, abundant cabinetry, and seamless flow into the dining and living areas. Large windows frame peaceful backyard views, while a gas fireplace creates a warm focal point. Just off the garage, the custom mudroom includes built-in lockers, bench seating, and generous storage to keep daily life organized. The primary suite offers a tray ceiling, walk-in closet, dual-sink vanity, and tiled walk-in shower. Two additional bedrooms and a full bathcomplete the main level. The finished lower level expands the home's versatility with three additional bedrooms, a full bath, an expansive recreation room, a wet bar with beverage refrigerator, and a dedicated theater area--ideal for entertaining, hosting guests, or multigenerational living. Outside, the expansive deck overlooks a beautifully maintained lawn surrounded by mature trees, creating a private backdrop for relaxing or gathering with family and friends. The detached pole barn offers exceptional space for a workshop, hobbies, recreational equipment, additional storage, or even future ADU potential. An oversized three-stall attached garage provides plenty of room for vehicles and everyday storage, while the whole-house generator adds year-round peace of mind. Located along the Kent Trails with parks easily accessible by foot or bike, this property combines quality finishes, a highly functional floor plan, and an increasingly rare combination of privacy, acreage, and convenience.
| 2 months ago | Listing first seen on site | |
| 2 months ago | Listing updated with changes from the MLS® |

IDX provided courtesy of Realcomp II Ltd. via GreaterRegionalAllianceofREALTORS. Copyright © 2026 Realcomp II Ltd. Shareholders.
IDX information is provided exclusively for consumers' personal, non-commercial use and may not be used for any purpose other than to identify prospective properties consumers may be interested in purchasing and that the data is deemed reliable but not guaranteed accurate by the MLS.
Did you know? You can invite friends and family to your search. They can join your search, rate and discuss listings with you.