Your Michigan Home Search Starts HERE!

Save
Ask
Tour
Hide
Share
$280,000
29 Days On Site

4405 W 116th Street
Ashland Township, MI 49327

Single Family Residence|Pending
4
Beds
2
Total Baths
2
Full Baths
2,036
SqFt
$138
/SqFt
1978
Built
County:
Newaygo
Call Now: 810-360-3488
Is this the listing for you? We can help make it yours.
810-360-3488
4405 W 116th Street4405 W 116th Street4405 W 116th Street4405 W 116th Street
Save
Ask
Tour
Hide
Share

Mortgage Calculator

Monthly Payment (Est.)

$1,277
Calculator powered by Showcase IDX, a Constellation1 Company. Copyright ©2026 Information is deemed reliable but not guaranteed.

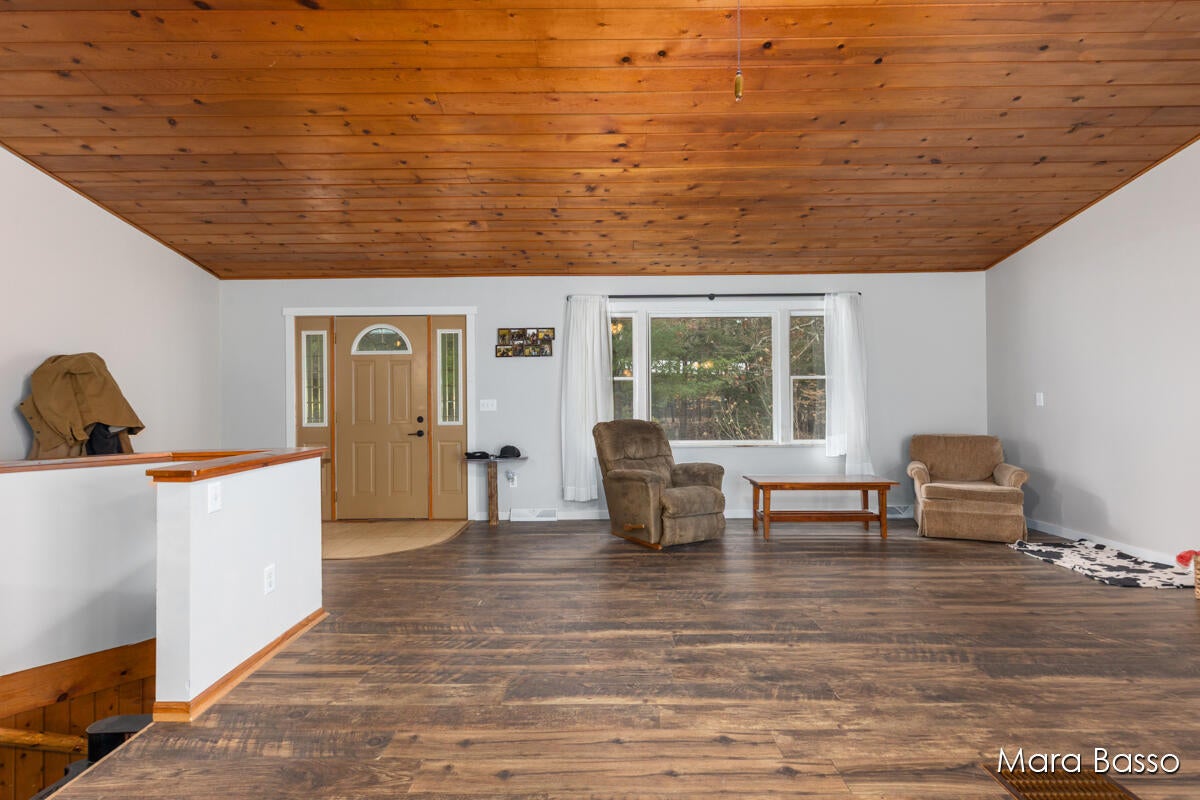
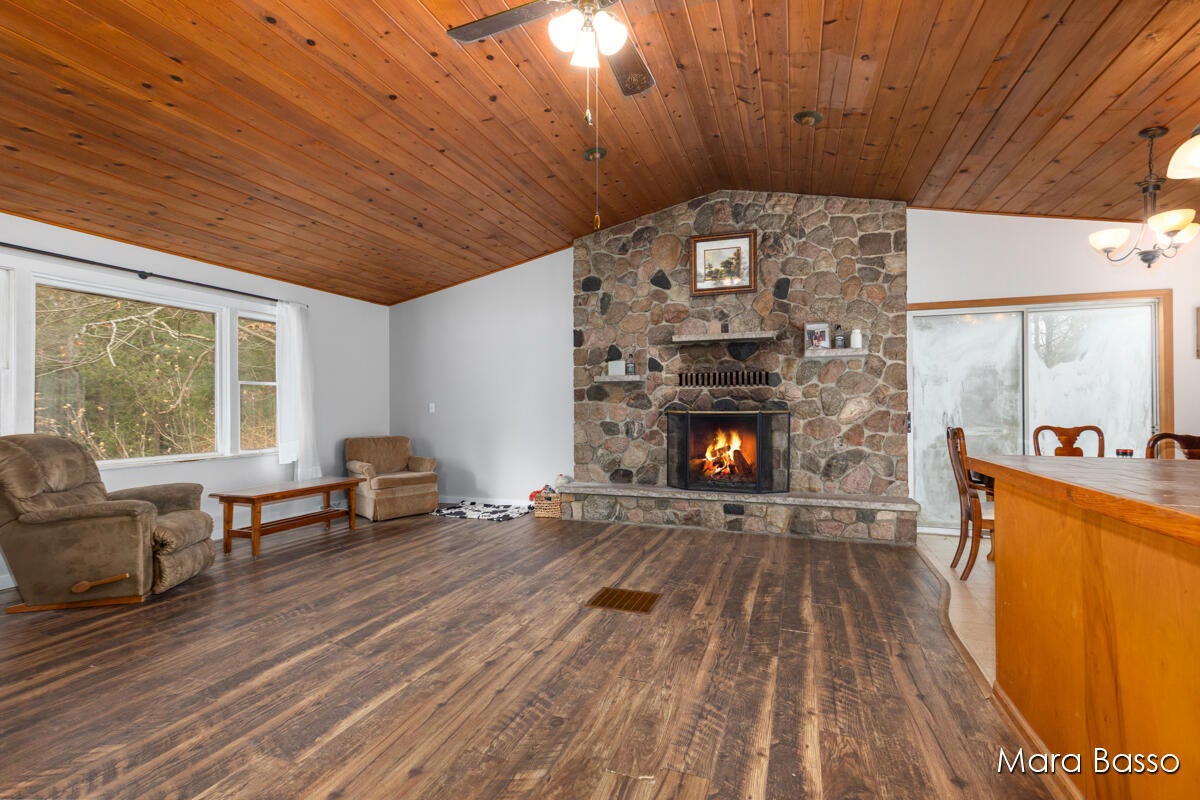
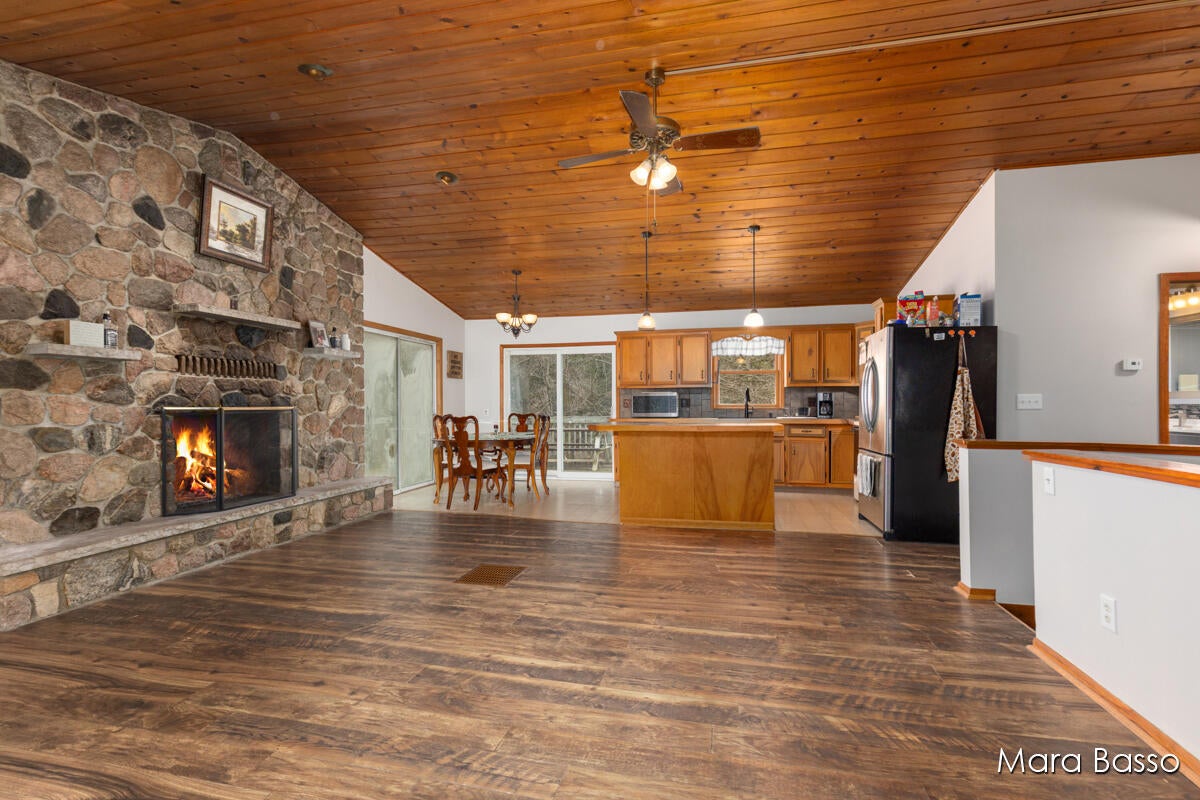
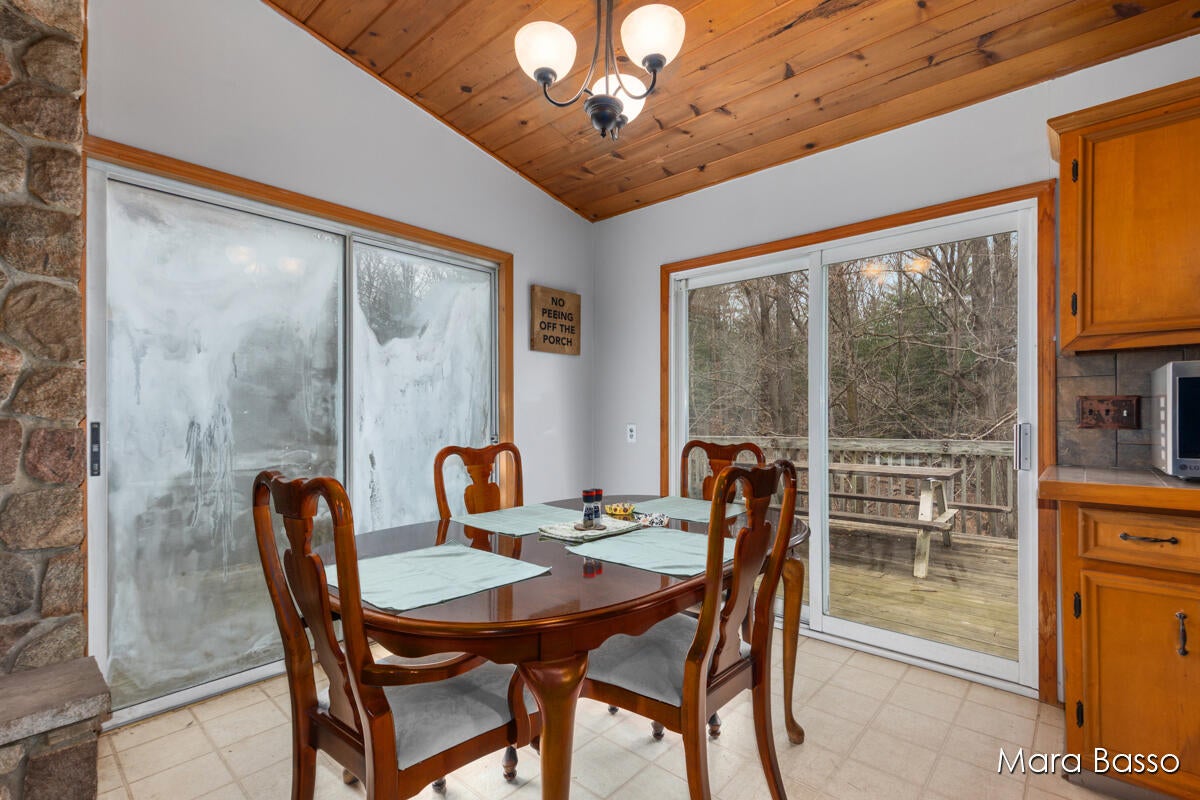
Nestled on 2.16 scenic acres with Sand Creek winding through the back of the property, this 4 bed, 2 bath home offers the perfect blend of comfort, recreation, and peaceful outdoor living. Inside, you'll find an inviting open-concept layout featuring pine vaulted ceilings, a spacious kitchen, dining area, and a stunning wood-burning fireplace that stretches from floor to ceiling. The finished walkout basement adds even more room to relax, complete with a built-in bar, bar fridge, living room area, and cozy wood-burning stove. Step outside to a covered patio beneath the wrap-around deck, where you'll discover a large outdoor fireplace, a custom-built sauna with electricity, and close access to the creek--perfect for enjoying every season. An oversized storage shed provides ample room for tools, outdoor gear, or a workshop space and is large enough to serve as a detached garage. Recent updates include a 2-year-old roof and the washer and dryer. Offers Due 7/14 at 3PM.

Save
Ask
Tour
Hide
Share
Listing Snapshot
Price 
$280,000
Days On Site 
29 Days
Bedrooms 
4
Inside Area (SqFt) 
2,036 sqft
Total Baths 
2
Full Baths 
2
Partial Baths 
N/A
Lot Size 
2.16 Acres
Year Built 
1978
MLS® Number 
65026034314
Status 
Pending
Property Tax 
$2,124
HOA/Condo/Coop Fees 
N/A
Sq Ft Source 
N/A
Friends & Family
Recent Activity
3 weeks agoListing updated with changes from the MLS®
3 weeks agoStatus changed to Pending
4 weeks agoListing first seen on site
General Features
Acres 
2.16
Cross Street 
Wisner Ave & W 116th St
Parking 
Gravel
Property Sub Type 
Single Family Residence
Sewer 
Septic Tank
Special Circumstances 
Standard
SqFt Above 
1084
SqFt Below 
952
SqFt Total 
2161
Style 
Ranch
Water Source 
PrivateWell
Zoning 
Residential
Interior Features
Appliances 
Bar FridgeDishwasherDryerRefrigeratorRangeWasher
Basement 
FinishedFullWalk-Out Access
Cooling 
Ceiling Fan(s)
Fireplace 
Yes
Fireplace Features 
Living RoomWood Burning
Fireplaces 
1
Heating 
Forced AirPropaneWood
Interior 
Vaulted Ceiling(s)
Laundry Features 
Lower Level
BathFull 
Level - Main
Save
Ask
Tour
Hide
Share
Exterior Features
Construction Details 
Wood Siding
Lot Features 
Wooded
Other Structures 
OtherShed(s)
Patio And Porch 
DeckPorch
Roof 
Composition
Waterfront 
Yes
Waterfront Features 
StreamWaterfrontWaterfront Access
Community Features
Financing Terms Available 
CashConventionalFHAVA Loan
MLS Area 
Area62221AshlandTwp
Roads 
DirtPaved
School District 
Grant
Schools
School District
Grant
Elementary School
Unknown
Middle School
Unknown
High School
Unknown
Listing courtesy of Bellabay Realty (North): [email protected]


IDX provided courtesy of Realcomp II Ltd. via GreaterRegionalAllianceofREALTORS. Copyright © 2026 Realcomp II Ltd. Shareholders.

IDX information is provided exclusively for consumers' personal, non-commercial use and may not be used for any purpose other than to identify prospective properties consumers may be interested in purchasing and that the data is deemed reliable but not guaranteed accurate by the MLS.

Neighborhood & Commute
Source: Walkscore
Save
Ask
Tour
Hide
Share