
237 Young CourtRockford City, MI 49341
Mortgage Calculator
Monthly Payment (Est.)
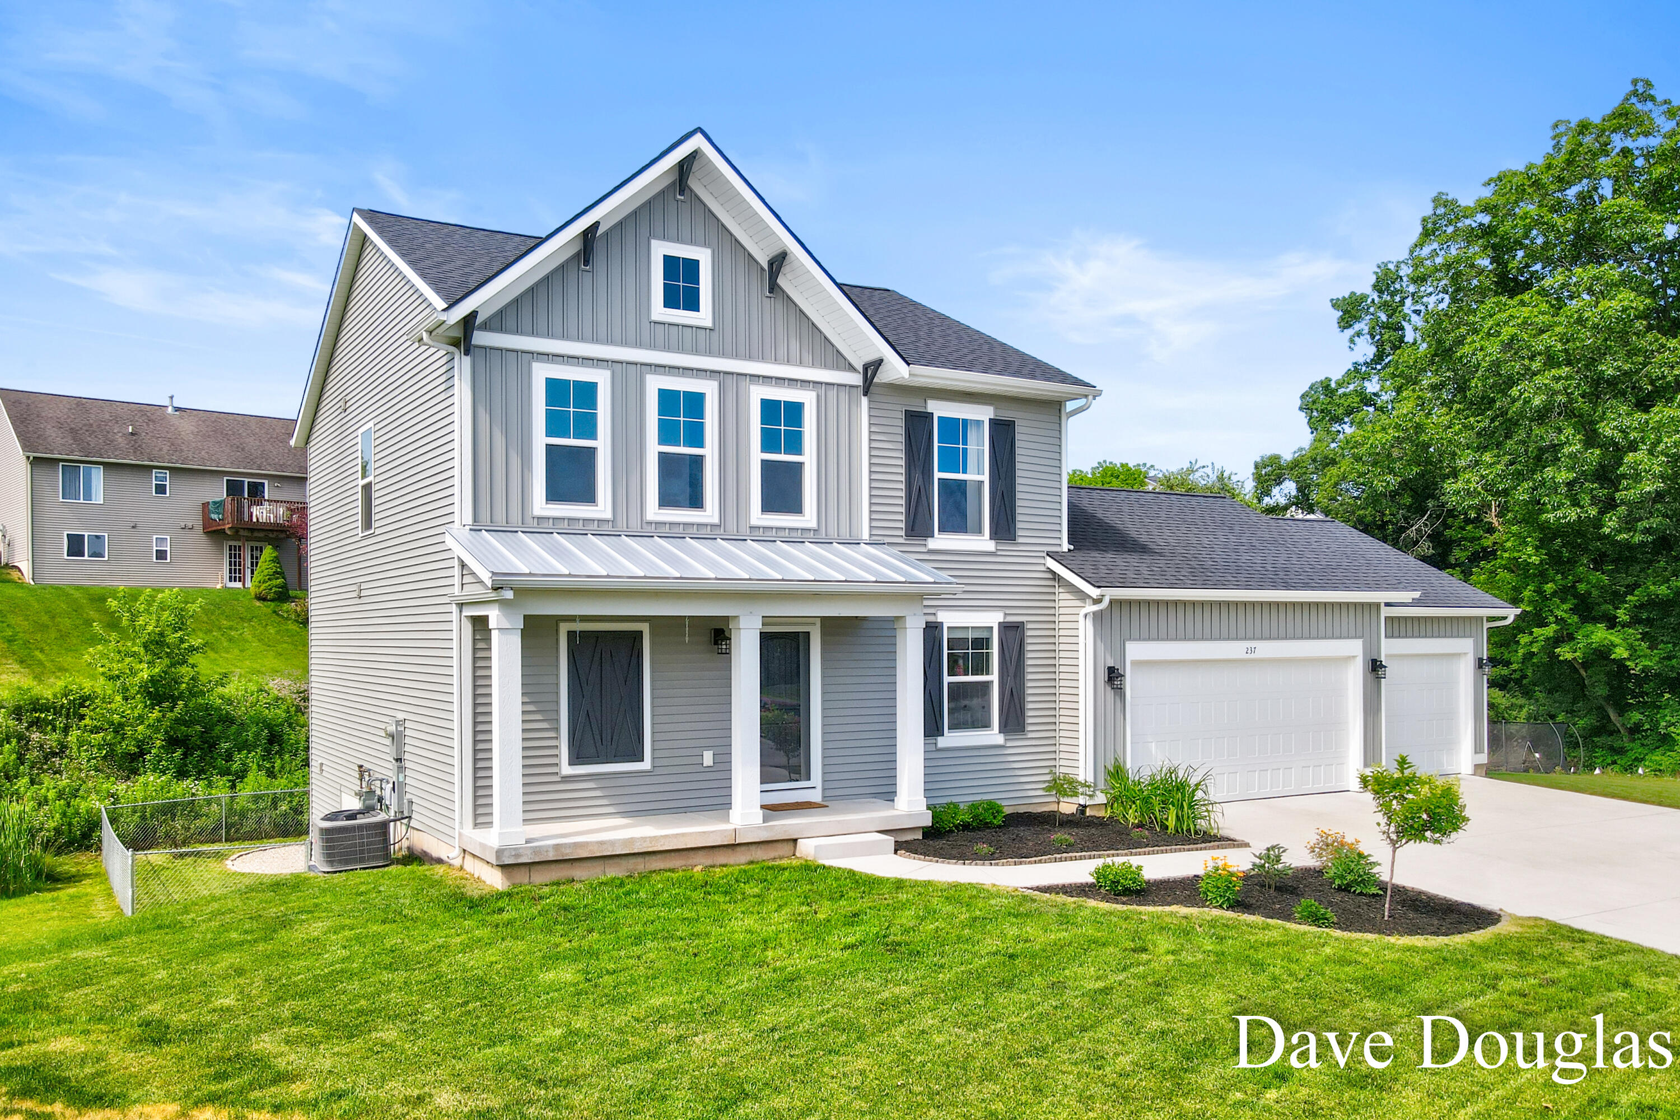
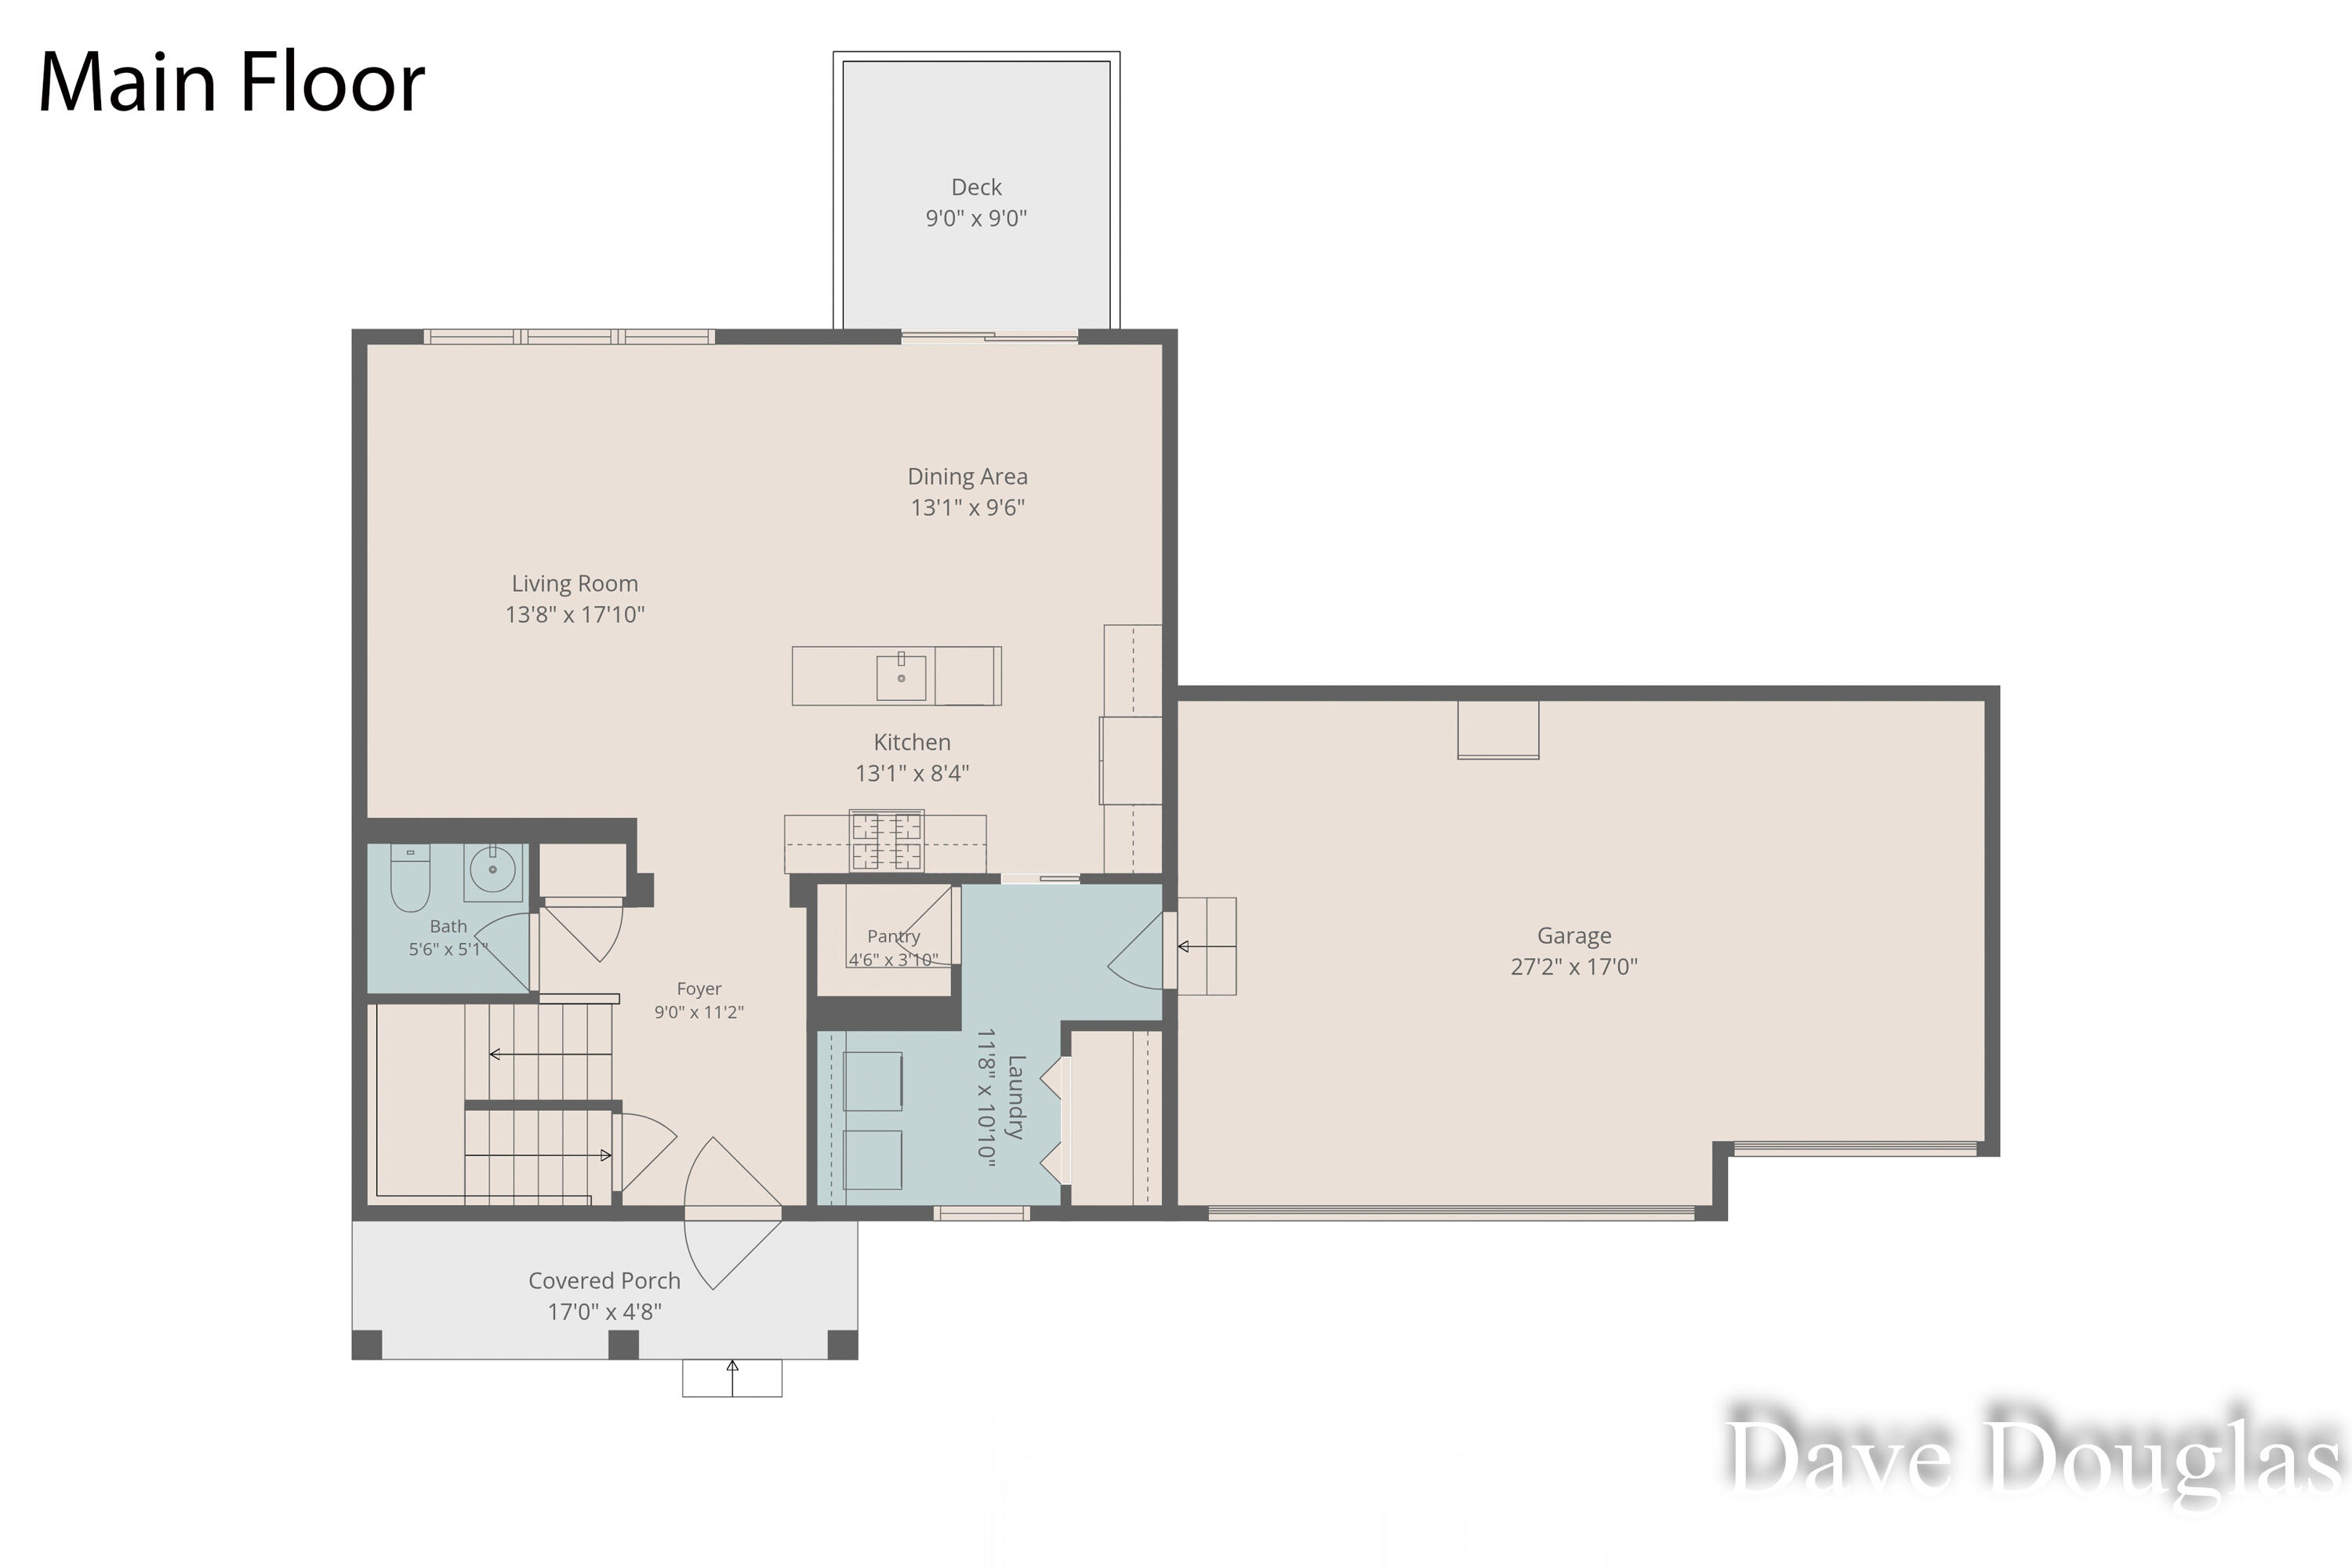
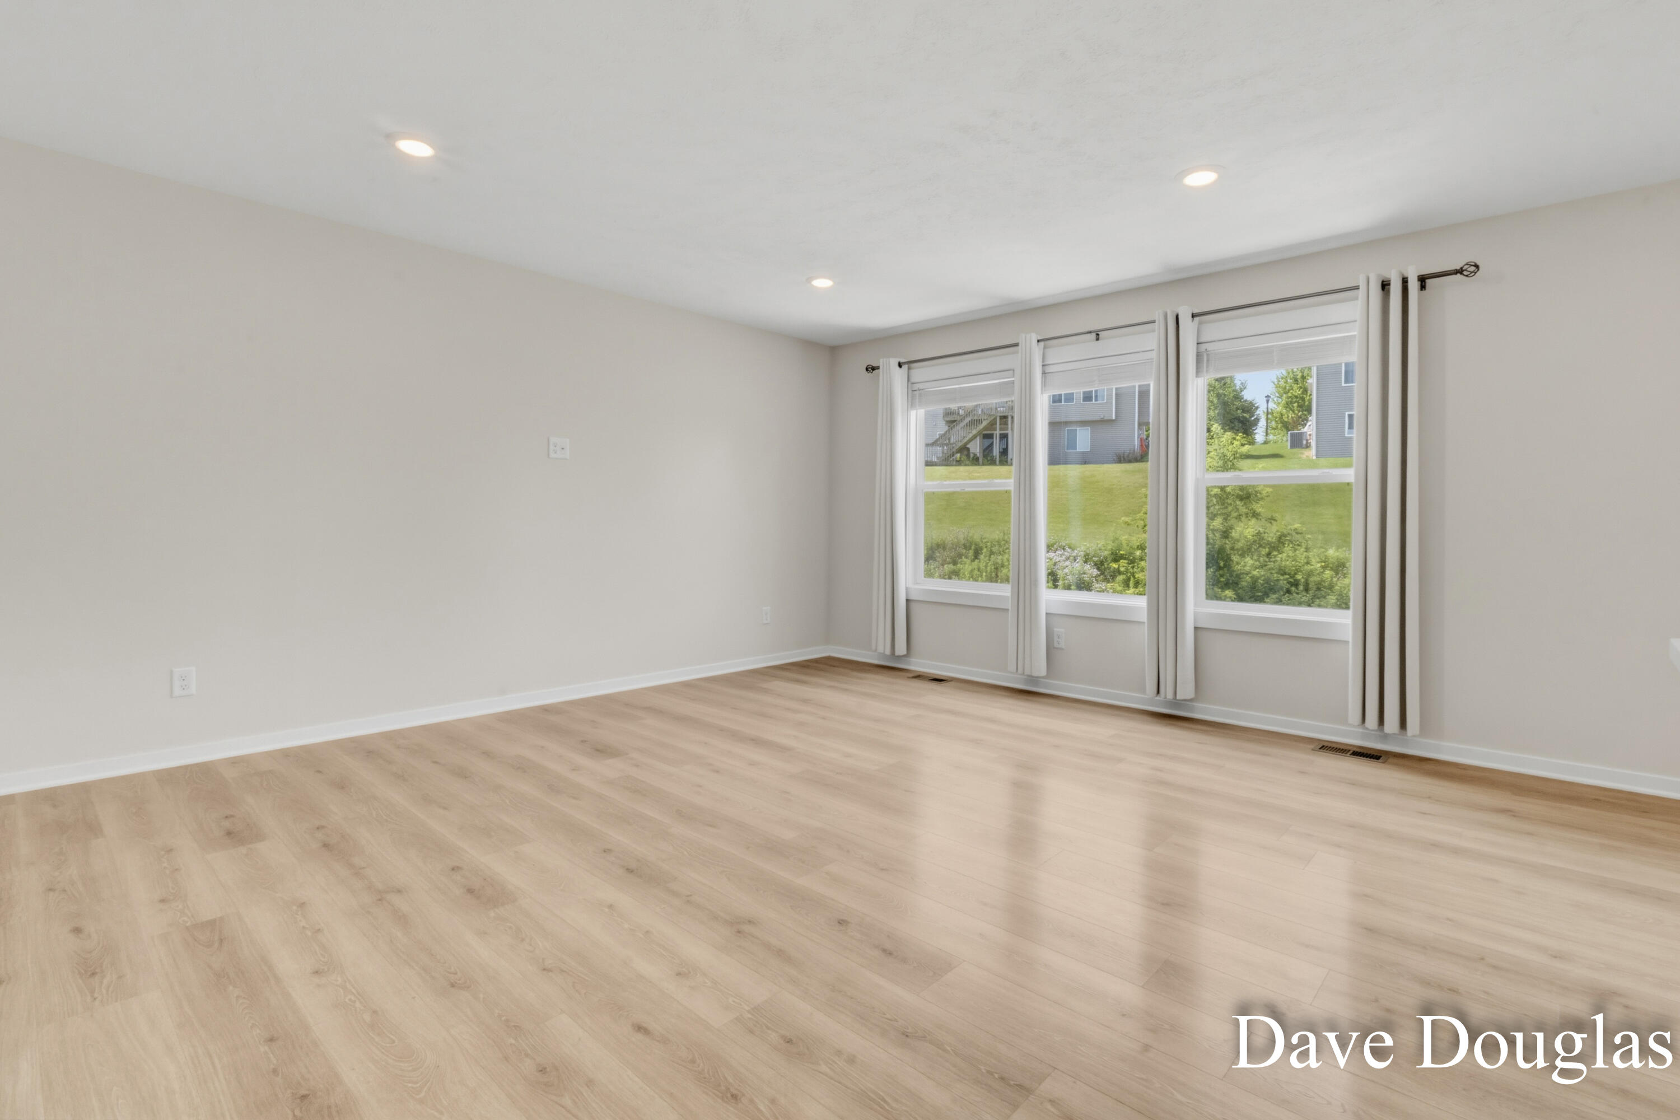
Enter an interest rate to see your estimated monthly payment.Discover this exceptional move-in-ready and newly remodeled home located on a quiet cul-de-sac within the highly regarded Rockford Public School district. Built in 2022, this 4-bedroom, 3.5-bath home features modern finishes & a thoughtfully designed layout. The main level offers an open-concept living area & kitchen with quartz countertops, center island, stainless steel appliances, pantry, & main-floor laundry. The upper level includes a private primary suite with en-suite bath, two additional bedrooms, & a full bath. The newly finished walk-out lower level adds valuable living space with a recreation room, fireplace, kitchenette, fourth bedroom, & full bath--perfect for entertaining, guests, or multigenerational living. Enjoy the outdoors with a deck, fully fenced backyard, fire pit, underground sprinklers, & a 3-stall garage. Conveniently located near parks, trails, shopping, dining, & downtown Rockford.New features of the beautifully finished lower-level include: 1) Full bath with new vanity, shower, toilet, mirror & fixtures, 2) Kitchenette with new fridge, sink, faucet, cabinets & countertops, 3) Rec room with new fireplace, 4) New carpet and LVP 5) New recessed lighting, 6) Fresh paint. (See Features & Improvements list for full details) Seller is a licensed real estate agent in the state of MI and member of Top Class Remodeling, LLC.
| 7 days ago | Listing updated with changes from the MLS® | |
| 7 days ago | Price changed to $555,000 | |
| 2 months ago | Status changed to Active | |
| 2 months ago | Listing first seen on site |

IDX provided courtesy of Realcomp II Ltd. via GreaterRegionalAllianceofREALTORS. Copyright © 2026 Realcomp II Ltd. Shareholders.
IDX information is provided exclusively for consumers' personal, non-commercial use and may not be used for any purpose other than to identify prospective properties consumers may be interested in purchasing and that the data is deemed reliable but not guaranteed accurate by the MLS.
Did you know? You can invite friends and family to your search. They can join your search, rate and discuss listings with you.