
3324 Whitburn Court SECascade Charter Township, MI 49301
Mortgage Calculator
Monthly Payment (Est.)
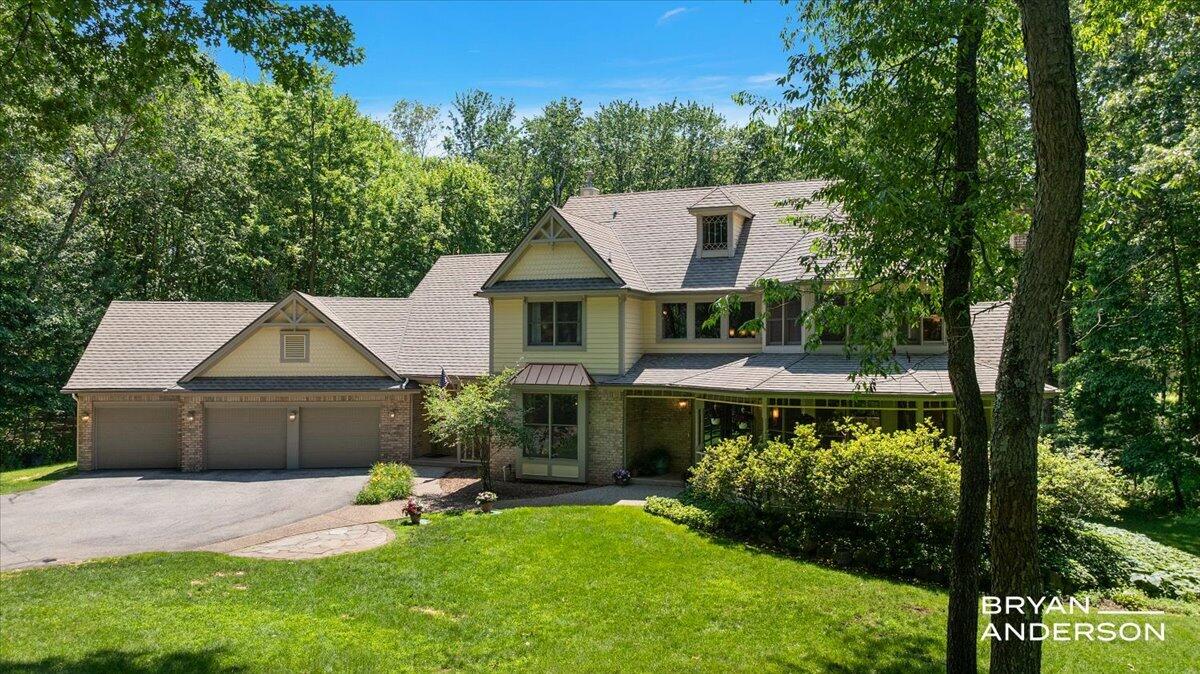
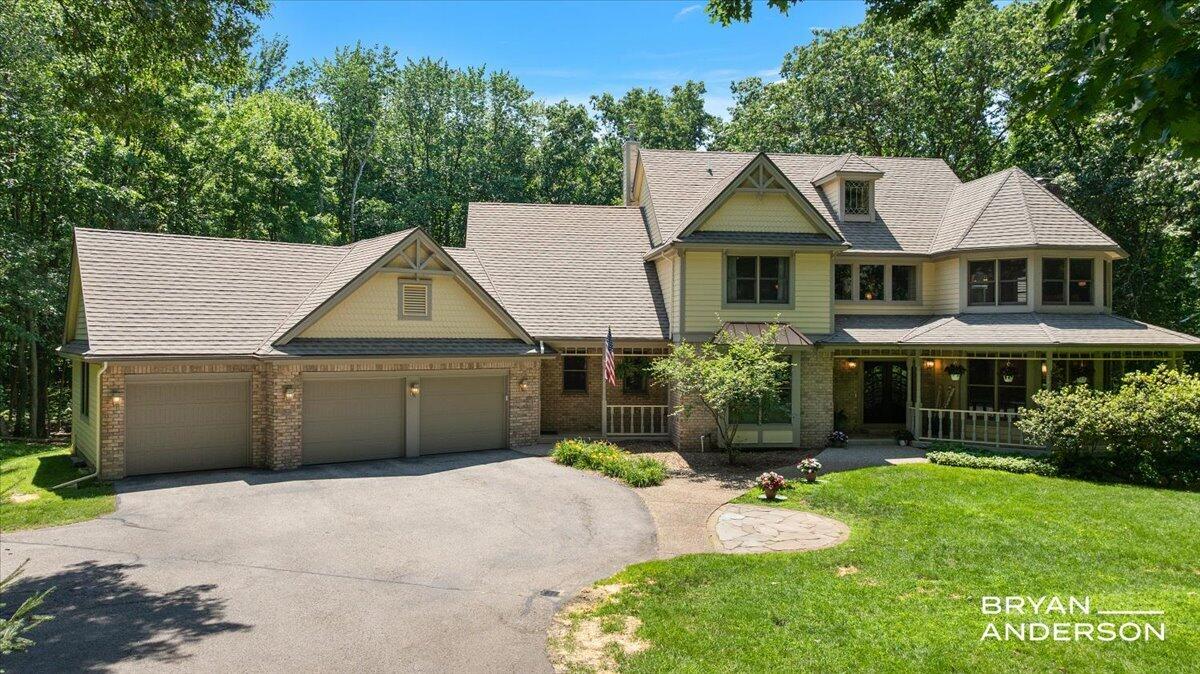
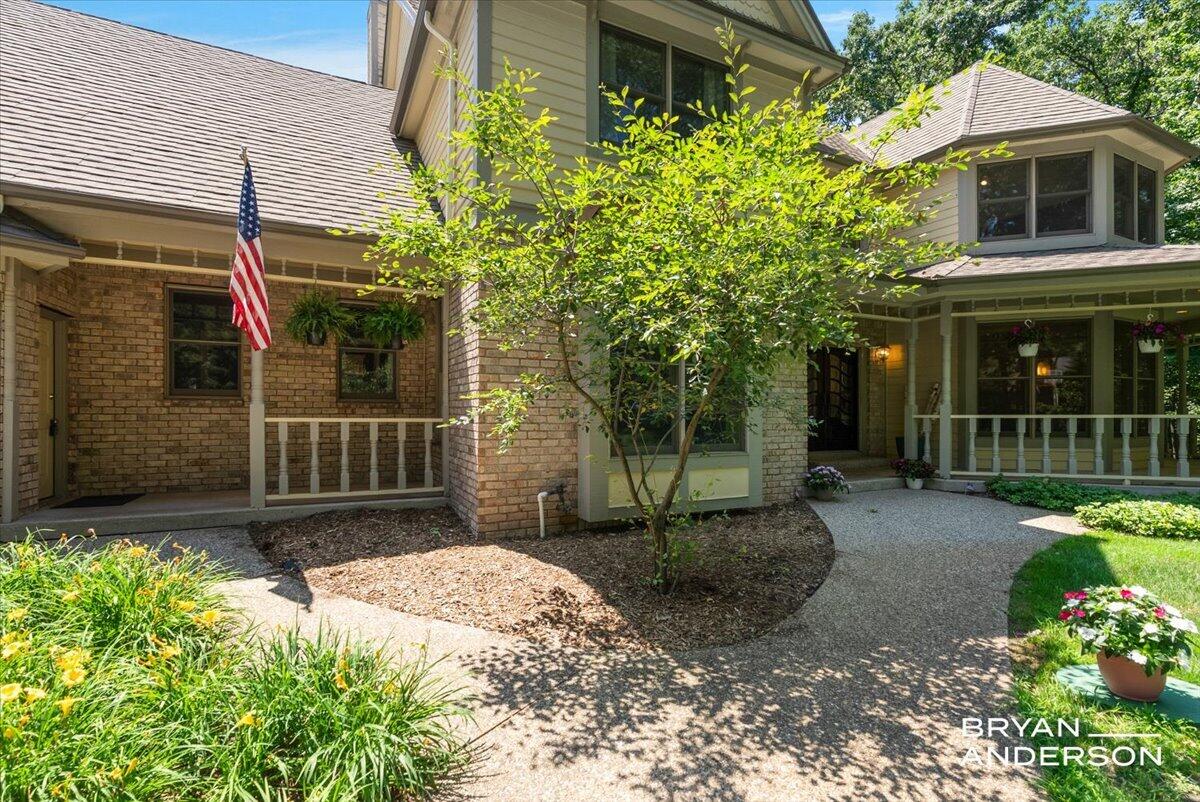
Enter an interest rate to see your estimated monthly payment.Tucked away on a private, wooded lot, this exceptional home offers the perfect blend of privacy, convenience, and timeless craftsmanship. Just minutes from both downtown Ada and Cascade, you'll enjoy the peaceful setting while remaining close to shopping, dining, parks, and everyday amenities. Designed for both everyday living and entertaining, the spacious floor plan features beautifully appointed living spaces with rich architectural details, including extensive crown molding, custom built-ins, multiple fireplaces, and walls of windows that fill the home with natural light. The gourmet kitchen is equipped with premium appliances, abundant cabinetry, a large center island, and a spacious dining area with access to the expansive deck- an ideal space for hosting family and friends while overlooking the beautifully landscaped backyard. The luxurious primary suite serves as a private retreat, complete with a spacious bedroom, spa-inspired bathroom, and generouswalk-in closet. Three additional bedrooms complete the upper level, while the finished walkout lower level offers incredible flexibility with a large recreation room, billiards area, wet bar, dedicated fitness room, and abundant storage. The setting is one of this home's greatest features, offering a private yet open yard with plenty of room to play, entertain, or simply relax among the mature trees. Whether you're enjoying evenings on the deck, biking to downtown Ada or Cascade, or taking advantage of the versatile living spaces inside, this home was designed for both comfort and connection. The current owners have thoughtfully maintained and updated the property, including installing new Pella patio doors and windows in the kitchen, family room, and lower level, replacing the air conditioner, water softener, water filtration system, gutters, and completing septic system improvements. Significant investments have also been made to enhance the property with professional landscaping, drain tile installation, and extensive tree work, ensuring the home is as
| 6 days ago | Listing updated with changes from the MLS® | |
| 7 days ago | Status changed to Pending | |
| 2 months ago | Price changed to $995,000 | |
| 2 months ago | Listing first seen on site |

IDX provided courtesy of Realcomp II Ltd. via GreaterRegionalAllianceofREALTORS. Copyright © 2026 Realcomp II Ltd. Shareholders.
IDX information is provided exclusively for consumers' personal, non-commercial use and may not be used for any purpose other than to identify prospective properties consumers may be interested in purchasing and that the data is deemed reliable but not guaranteed accurate by the MLS.
Did you know? You can invite friends and family to your search. They can join your search, rate and discuss listings with you.