
6169 Bellflower Court SECaledonia Township, MI 49316
Mortgage Calculator
Monthly Payment (Est.)
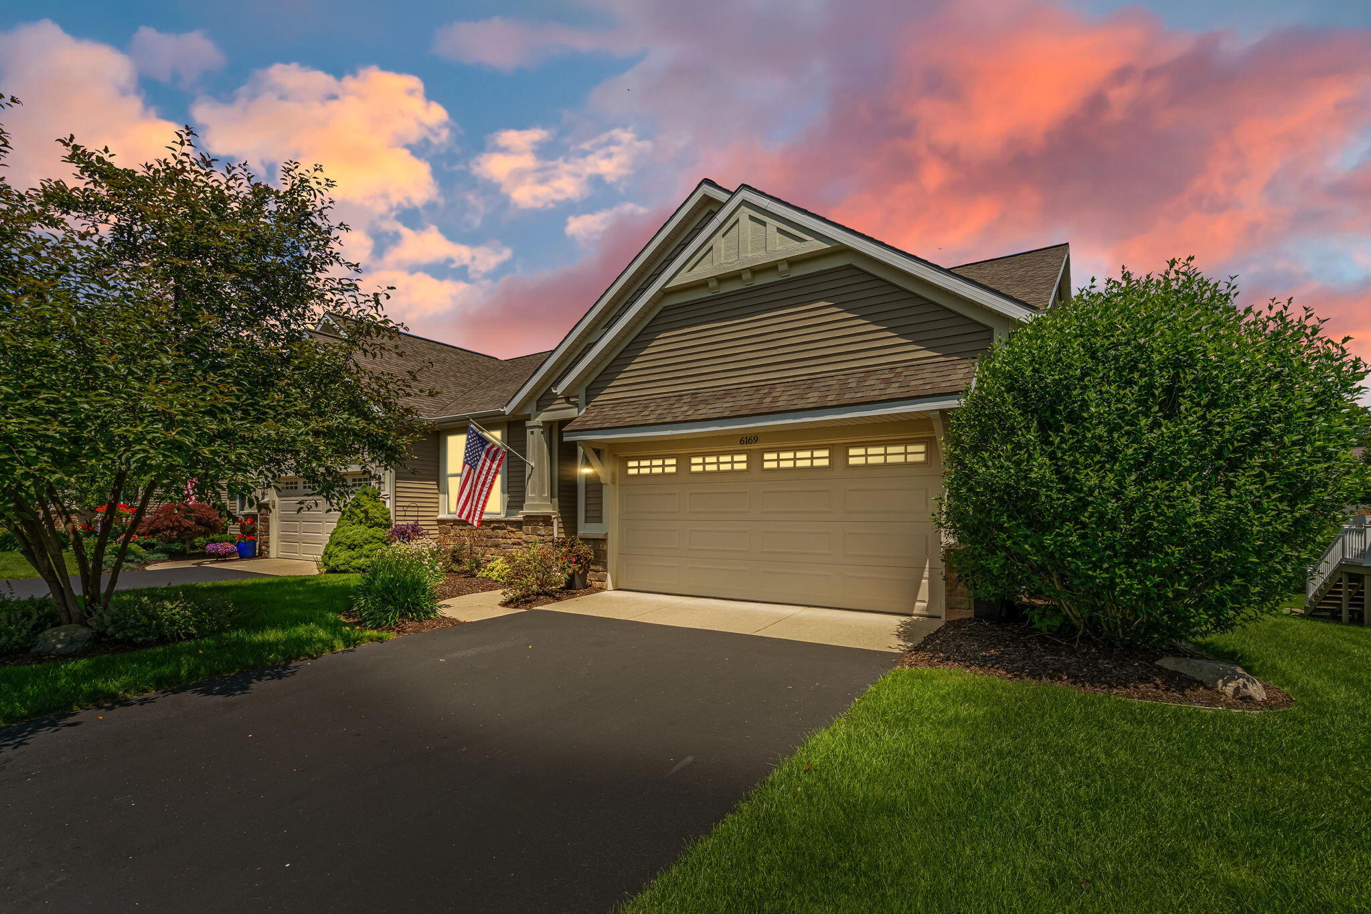
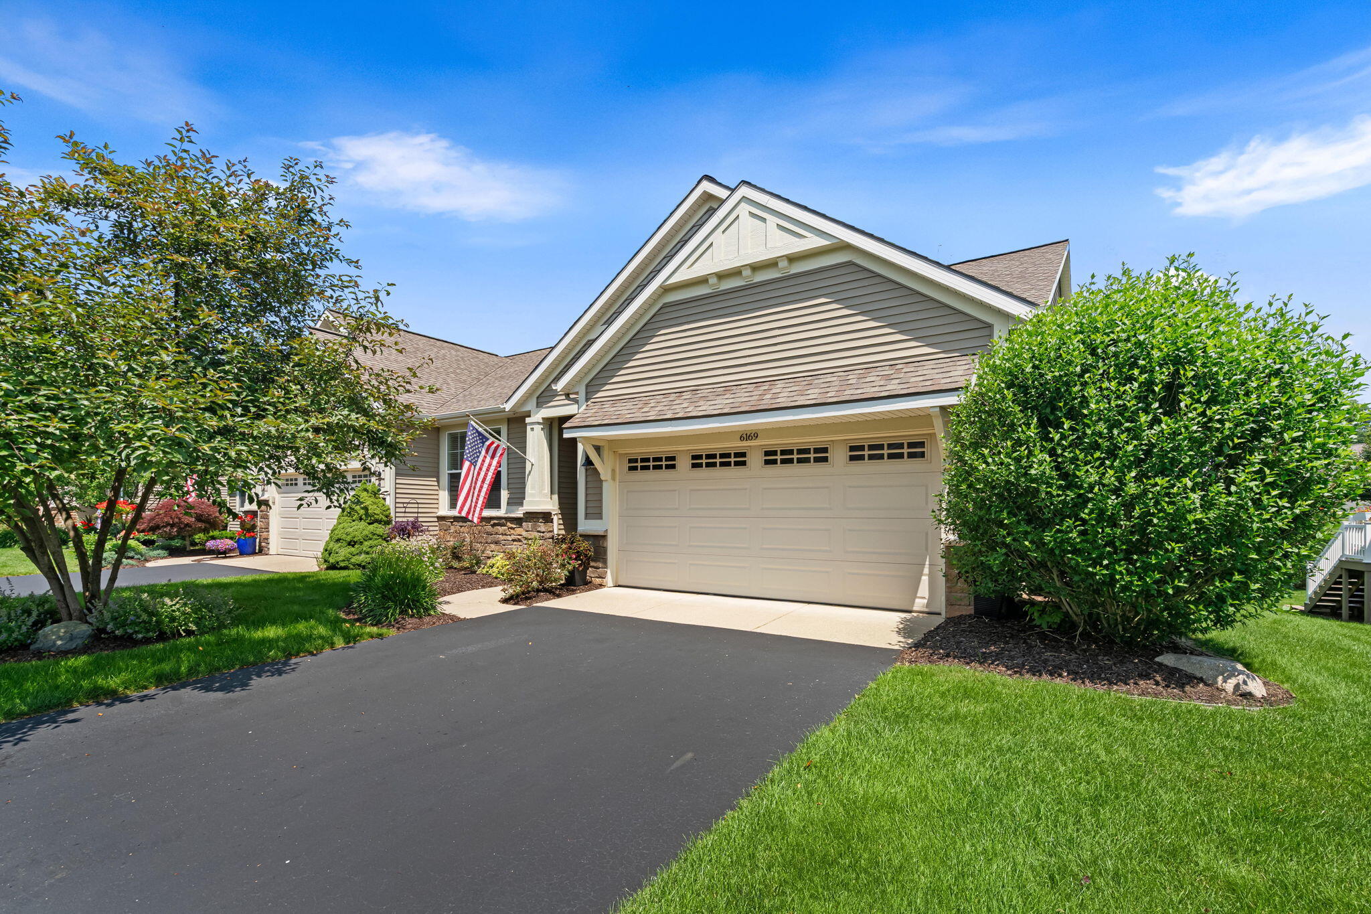
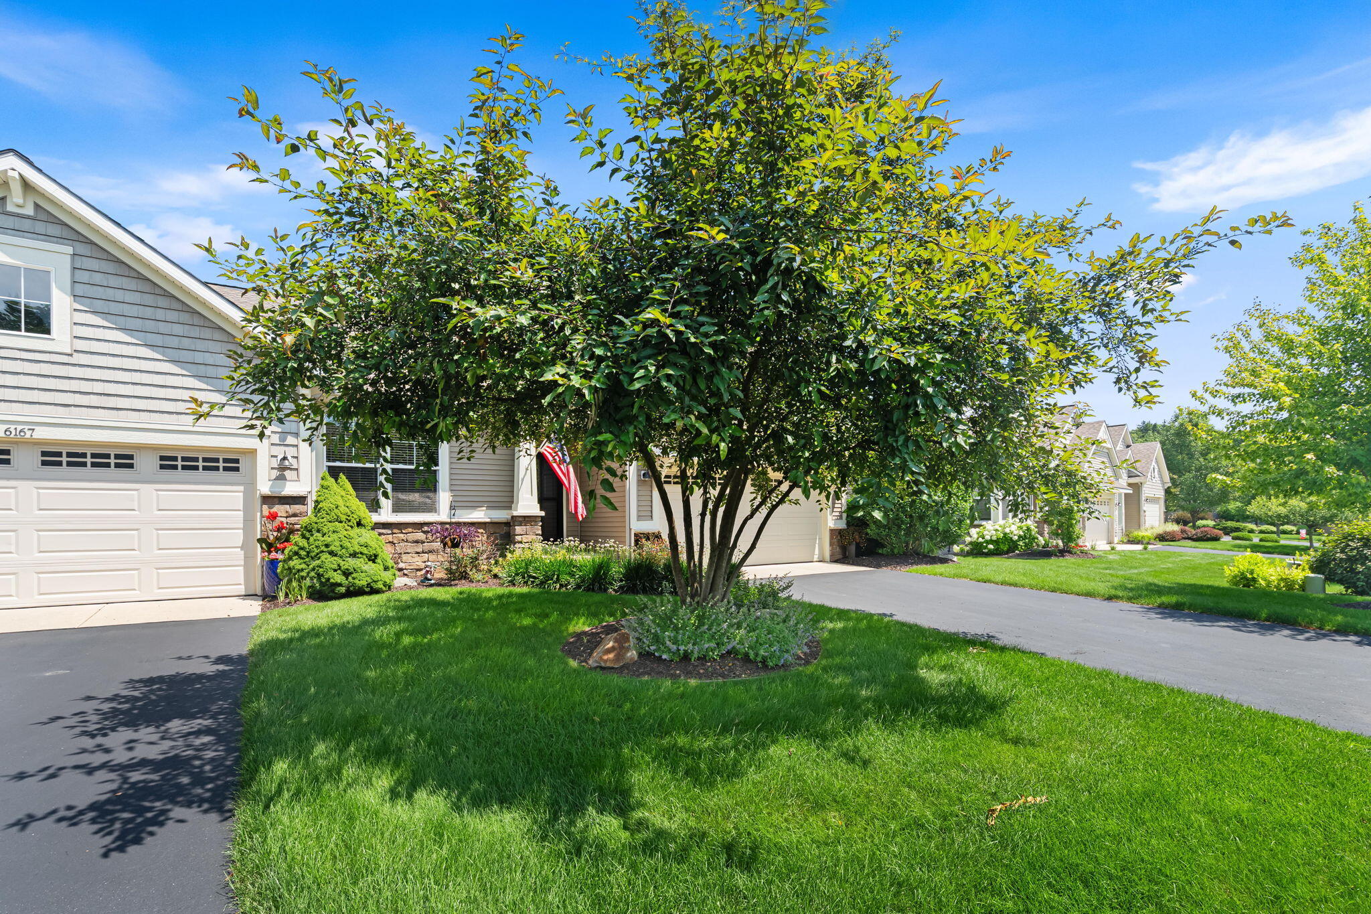
$2,304Welcome to this beautiful, maintenance-free condo in the highly desirable Cherry Valley Meadows Condominium Association, located within the award-winning Caledonia School District. Designed with convenient main-floor living in mind, this home features an open floor plan with 9-foot ceilings throughout the main level. Just inside the entry, you'll find a spacious flex room--perfect as a home office, formal dining room, sitting area, or potential third bedroom. Elegant wainscoting accents the hallway, leading past the conveniently located main-floor laundry room and into the heart of the home. The designer kitchen showcases hard-surface countertops, stainless steel appliances, ample cabinetry, and overlooks the bright, open living area. Just beyond is the inviting 12' x 12' Michigan room, surrounded by windows that fill the space with natural light.The spacious main-floor owner's suite offers a double-bowl vanity, walk-in shower with sliding glass door, and a large walk-in closet. A practical mudroom with a half bath provides the perfect transition from the attached garage. The finished lower level offers abundant storage along with a large recreation room featuring a cozy gas log fireplace, a full bathroom, and a generous second bedroom???ideal for guests or additional living space. Outside, relax on the composite deck with vinyl railing and enjoy maintenance-free landscaping, allowing you to spend more time enjoying your home and less time maintaining it. This move-in-ready condo combines style, comfort, and low-maintenance living in one of Caledonia's most sought-after communities. Buyers to pay buy-in and transfer fee for HOA at closing. Don't miss your opportunity to make it yours!
| 4 weeks ago | Listing updated with changes from the MLS® | |
| 4 weeks ago | Status changed to Pending | |
| 4 weeks ago | Listing first seen on site |

IDX provided courtesy of Realcomp II Ltd. via GreaterRegionalAllianceofREALTORS. Copyright © 2026 Realcomp II Ltd. Shareholders.
IDX information is provided exclusively for consumers' personal, non-commercial use and may not be used for any purpose other than to identify prospective properties consumers may be interested in purchasing and that the data is deemed reliable but not guaranteed accurate by the MLS.
Did you know? You can invite friends and family to your search. They can join your search, rate and discuss listings with you.