Your Michigan Home Search Starts HERE!

Save
Ask
Tour
Hide
Share
$330,000
28 Days On Site

4970 E Barnum Road
Carlton Township, MI 49058

Single Family Residence|Pending
4
Beds
2
Total Baths
2
Full Baths
3,120
SqFt
$106
/SqFt
1976
Built
County:
Barry
Call Now: 810-360-3488
Is this the listing for you? We can help make it yours.
810-360-3488
4970 E Barnum Road4970 E Barnum Road4970 E Barnum Road4970 E Barnum Road
Save
Ask
Tour
Hide
Share

Mortgage Calculator

Monthly Payment (Est.)

$1,506
Calculator powered by Showcase IDX, a Constellation1 Company. Copyright ©2026 Information is deemed reliable but not guaranteed.

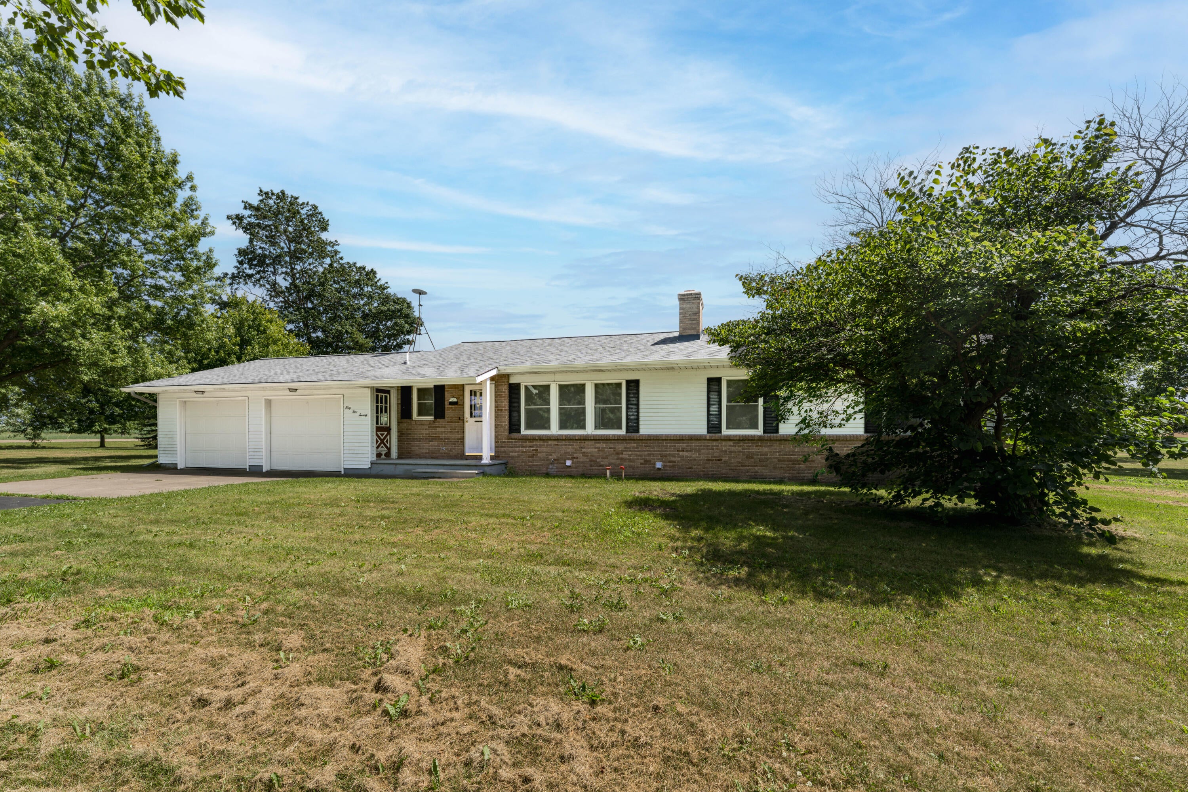
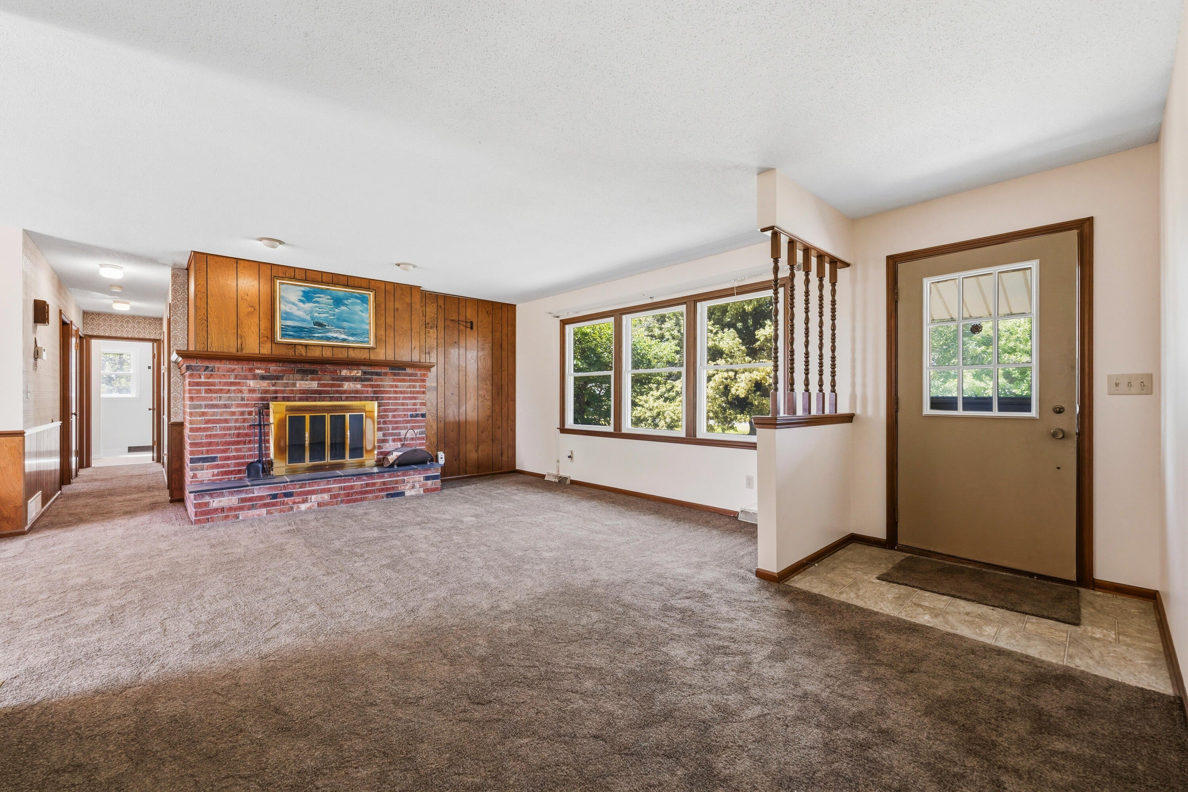
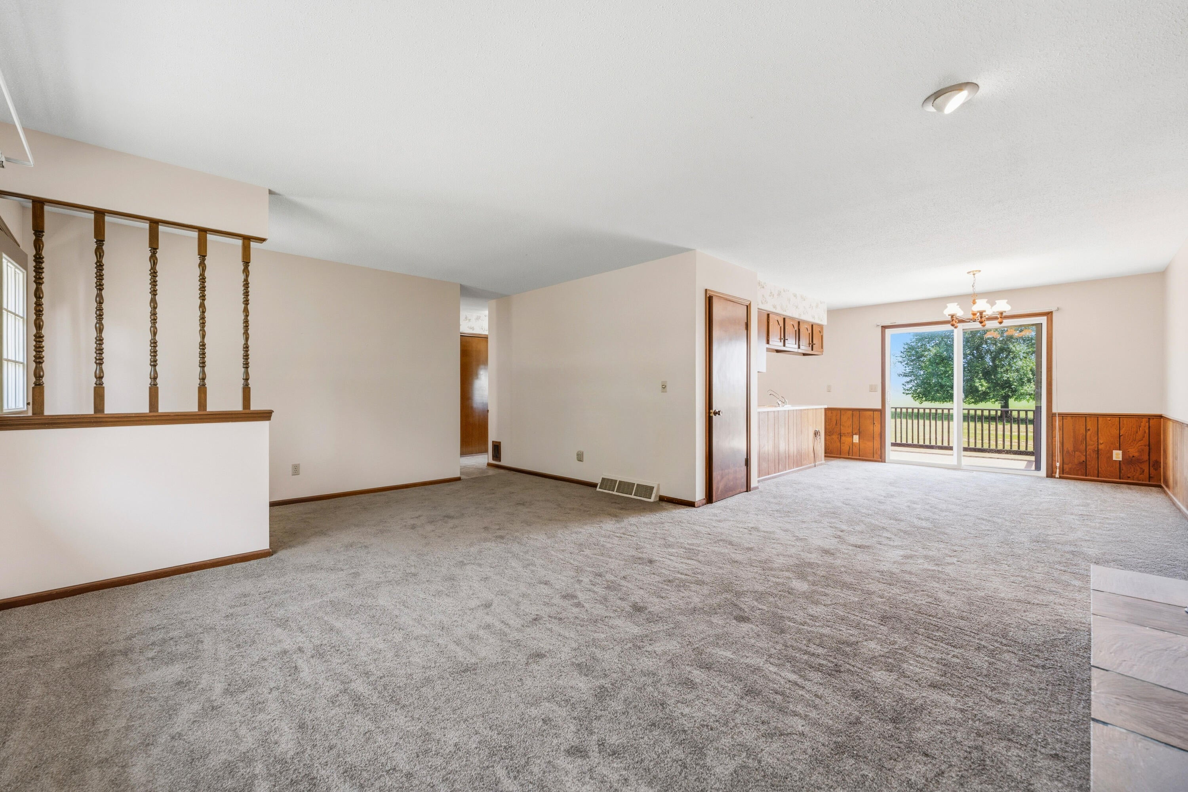
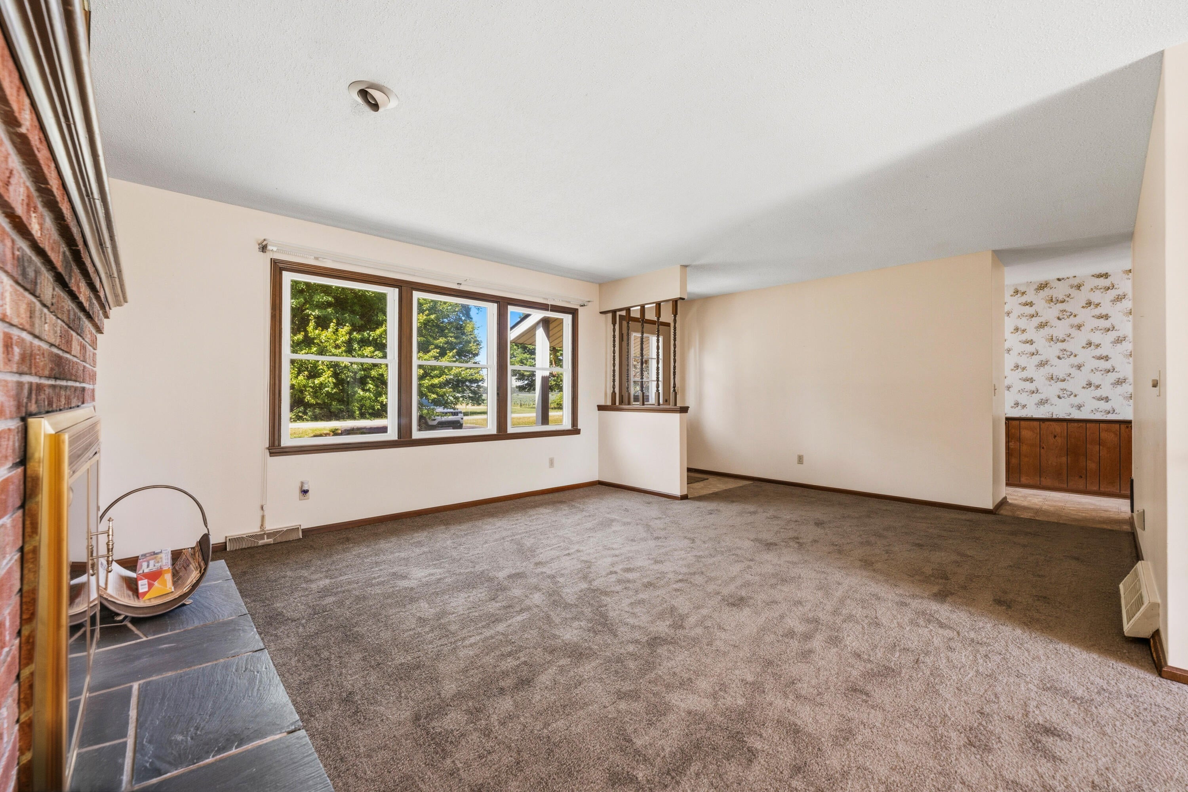
Welcome to this spacious 4-bedroom, 2- bath (new bathrooms in 2025), single residence. A beautiful country setting located between Hastings and Lake Odessa, MI, offering 1560 feet of finished living space on the main and additional 1560 partially finished basement with fireplace. Situated on an expansive 2.2 acre lot, this home provides generous room for comfortable living and outdoor activities. The property includes a large 2-car garage, adding valuable storage and convenient vehicle protection. This substantial residence delivers excellent square footage both indoors and out, making it an excellent choice for those seeking ample space and land. Located on paved road, peaceful setting, mature shade trees, beautiful views from every window. Please see supplement page attached to listing for list of recent improvements and property features. Home hit market on 07/08/26.New roof 2023 New deck 2021 New carpet 2026 (living room, dining room, hallway), New bathrooms 2025 New paint (living room & dining room) New water heater 2024, Additional Supplement page in documents.

Save
Ask
Tour
Hide
Share
Listing Snapshot
Price 
$330,000
Days On Site 
28 Days
Bedrooms 
4
Inside Area (SqFt) 
3,120 sqft
Total Baths 
2
Full Baths 
2
Partial Baths 
N/A
Lot Size 
2 Acres
Year Built 
1976
MLS® Number 
65026034503
Status 
Pending
Property Tax 
$1
HOA/Condo/Coop Fees 
N/A
Sq Ft Source 
Other
Friends & Family
Recent Activity
3 weeks agoListing updated with changes from the MLS®
3 weeks agoStatus changed to Pending
4 weeks agoListing first seen on site
General Features
Acres 
2
Attached Garage 
Yes
Cross Street 
Charlton Park and Durkee
Garage 
Yes
Garage Spaces 
2
Parking 
AsphaltAttachedGarage Faces FrontGarage Door OpenerPaved
Property Sub Type 
Single Family Residence
Sewer 
Septic Tank
Special Circumstances 
Standard
SqFt Above 
1560
SqFt Below 
1560
SqFt Total 
3120
Style 
Ranch
Water Source 
PrivateWell
Zoning 
Other
Interior Features
Appliances 
Electric Water HeaterDryerOvenRefrigeratorRangeWasherWater Softener Owned
Basement 
FullPartially FinishedSump Pump
Fireplace 
Yes
Fireplace Features 
Living RoomWood Burning
Fireplaces 
2
Flooring 
CarpetVinyl
Heating 
Forced AirOil
Laundry Features 
In Basement
Window Features 
Insulated WindowsScreens
BathFull 
Level - Main
Save
Ask
Tour
Hide
Share
Exterior Features
Construction Details 
Vinyl Siding
Fencing 
Other
Lot Features 
Corner LotLevelWooded
Patio And Porch 
CoveredDeckOther
Roof 
Composition
Windows/Doors 
Insulated WindowsScreens
Community Features
Financing Terms Available 
CashConventionalFHAVA Loan
MLS Area 
Area91031CarltonTwp
Roads 
Paved
School District 
Lakewood
Schools
School District
Lakewood
Elementary School
Unknown
Middle School
Unknown
High School
Unknown
Listing courtesy of Chuck Jaqua REALTOR Inc. (Hastings): [email protected]


IDX provided courtesy of Realcomp II Ltd. via GreaterRegionalAllianceofREALTORS. Copyright © 2026 Realcomp II Ltd. Shareholders.

IDX information is provided exclusively for consumers' personal, non-commercial use and may not be used for any purpose other than to identify prospective properties consumers may be interested in purchasing and that the data is deemed reliable but not guaranteed accurate by the MLS.

Neighborhood & Commute
Source: Walkscore
Save
Ask
Tour
Hide
Share