
530 E Rainbow RoadBrooks Township, MI 49337
Mortgage Calculator
Monthly Payment (Est.)
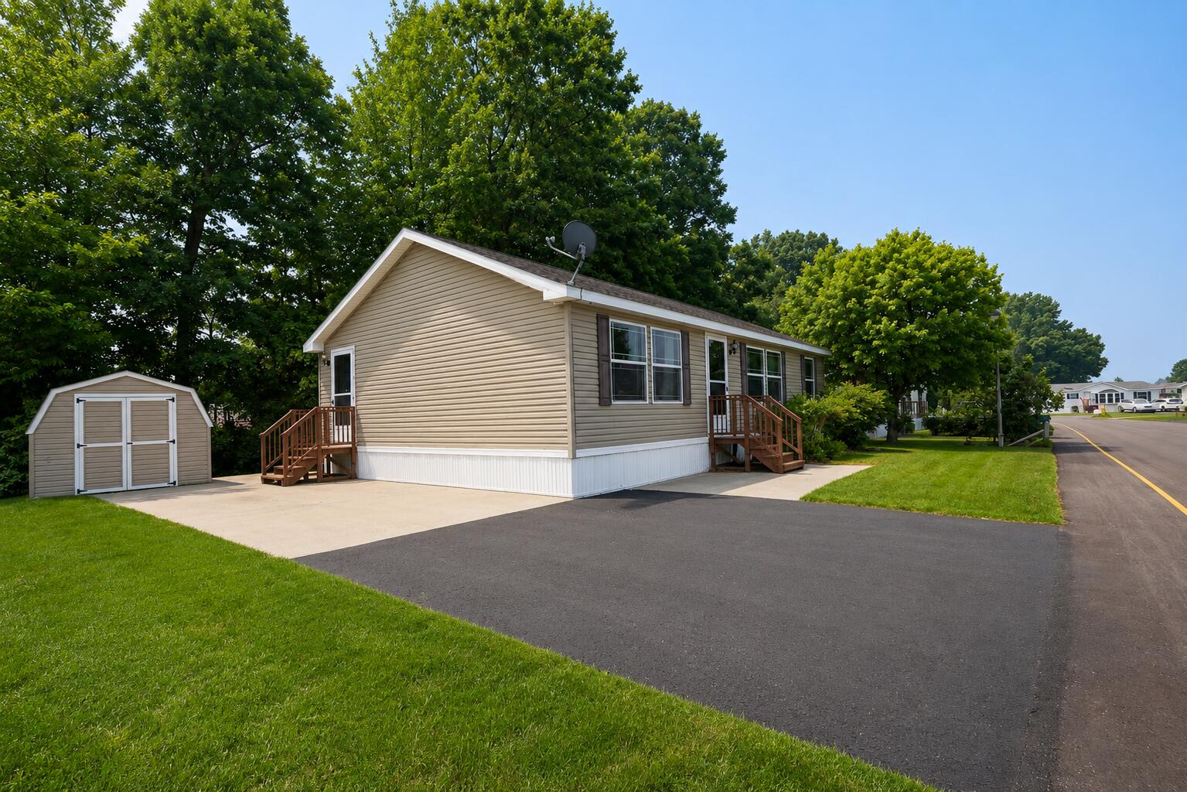
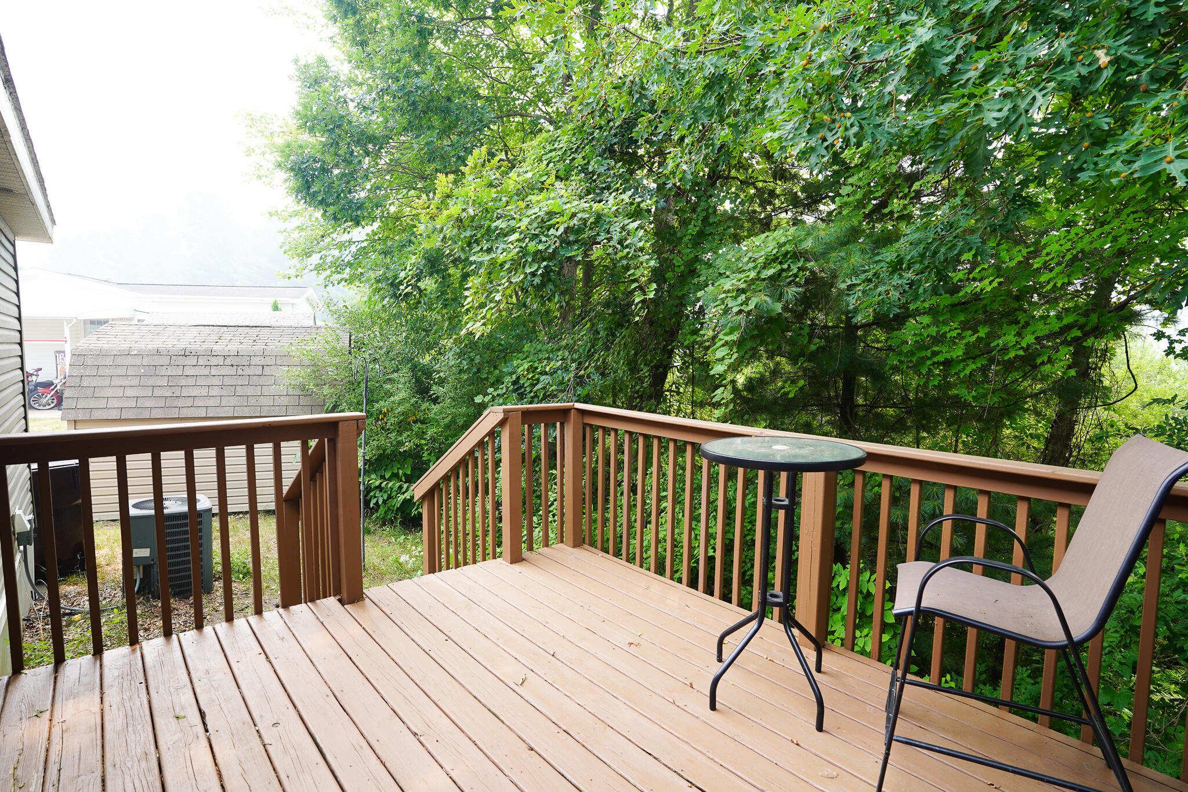
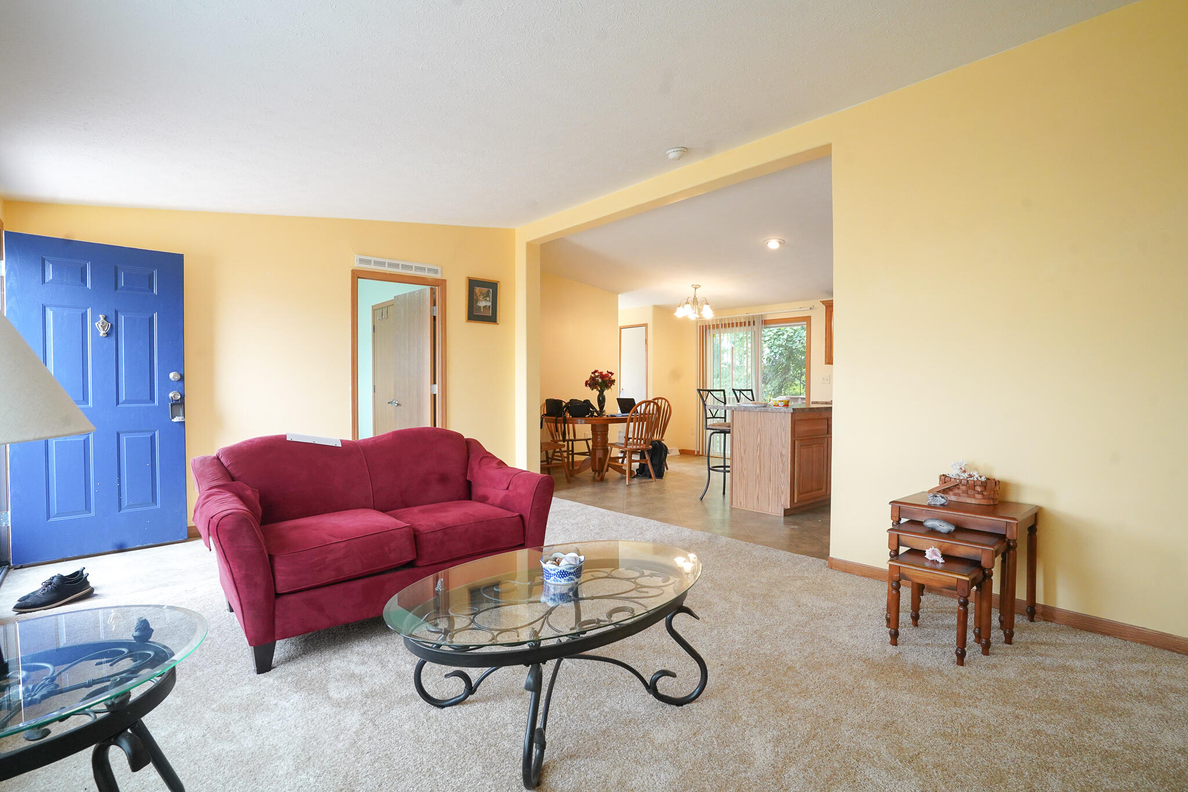
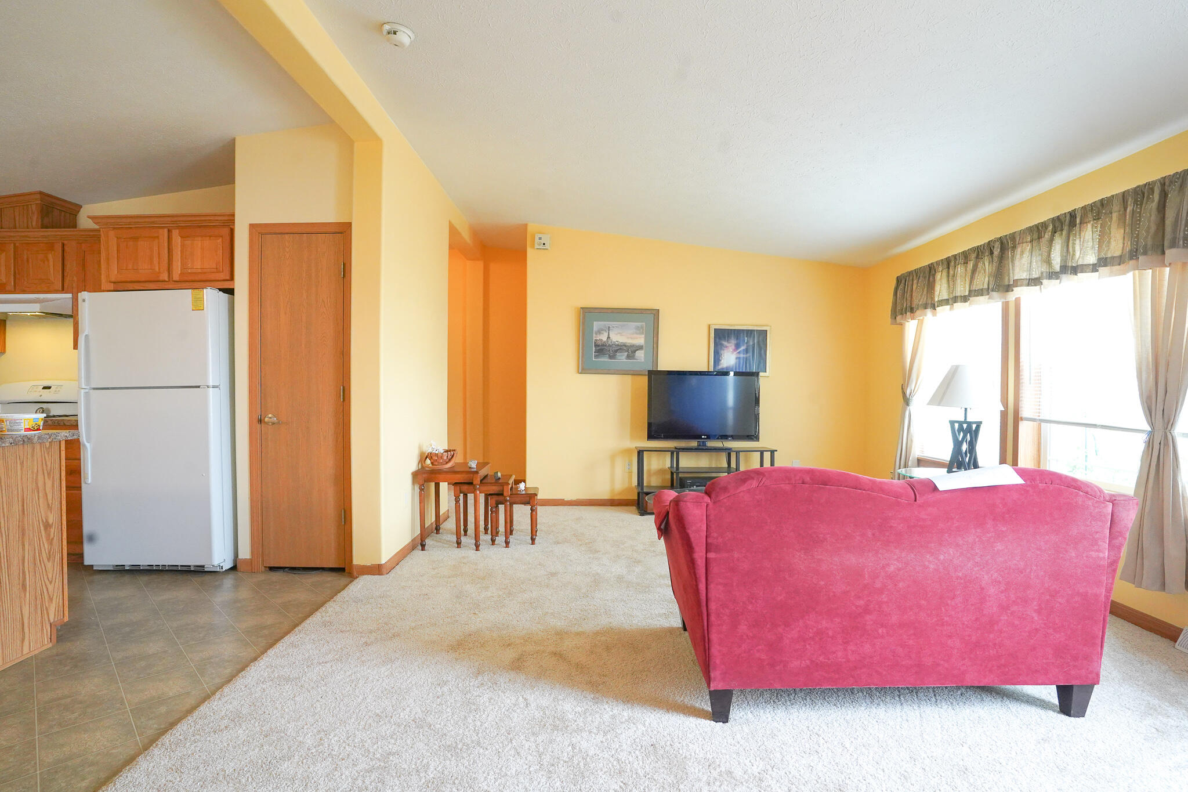
Enter an interest rate to see your estimated monthly payment.Move-in ready and full of charm, this well-maintained home in Brookhaven Estates offers peaceful views of June Lake from the back deck, kitchen, and rear bedroom. The versatile back bedroom also makes an excellent home office with a relaxing water view. Inside, you'll find brand-new carpeting throughout, drywall construction that creates the feel of a traditional home, natural gas heat, central air, and all appliances included. The furniture is negotiable, making your move even easier. Outside, enjoy a storage shed and a private-feeling back deck that's perfect for relaxing or entertaining while taking in the scenic surroundings. Residents of Brookhaven Estates also enjoy access to a community clubhouse and swimming pool. Schedule your private showing today and see everything this move-in-ready home has to offer!
| 4 weeks ago | Listing updated with changes from the MLS® | |
| 4 weeks ago | Price changed to $84,900 | |
| 2 months ago | Listing first seen on site |

IDX provided courtesy of Realcomp II Ltd. via GreaterRegionalAllianceofREALTORS. Copyright © 2026 Realcomp II Ltd. Shareholders.
IDX information is provided exclusively for consumers' personal, non-commercial use and may not be used for any purpose other than to identify prospective properties consumers may be interested in purchasing and that the data is deemed reliable but not guaranteed accurate by the MLS.
Did you know? You can invite friends and family to your search. They can join your search, rate and discuss listings with you.