
Save
Ask
Tour
Hide
$255,000
76 Days On Site
9462 E Colby RoadCrystal Township, MI 48818
For Sale|Single Family Residence|Active
3
Beds
2
Total Baths
2
Full Baths
1,656
SqFt
$154
/SqFt
1967
Built
County:
Montcalm
Call Now: 810-360-3488
Is this the listing for you? We can help make it yours.
810-360-3488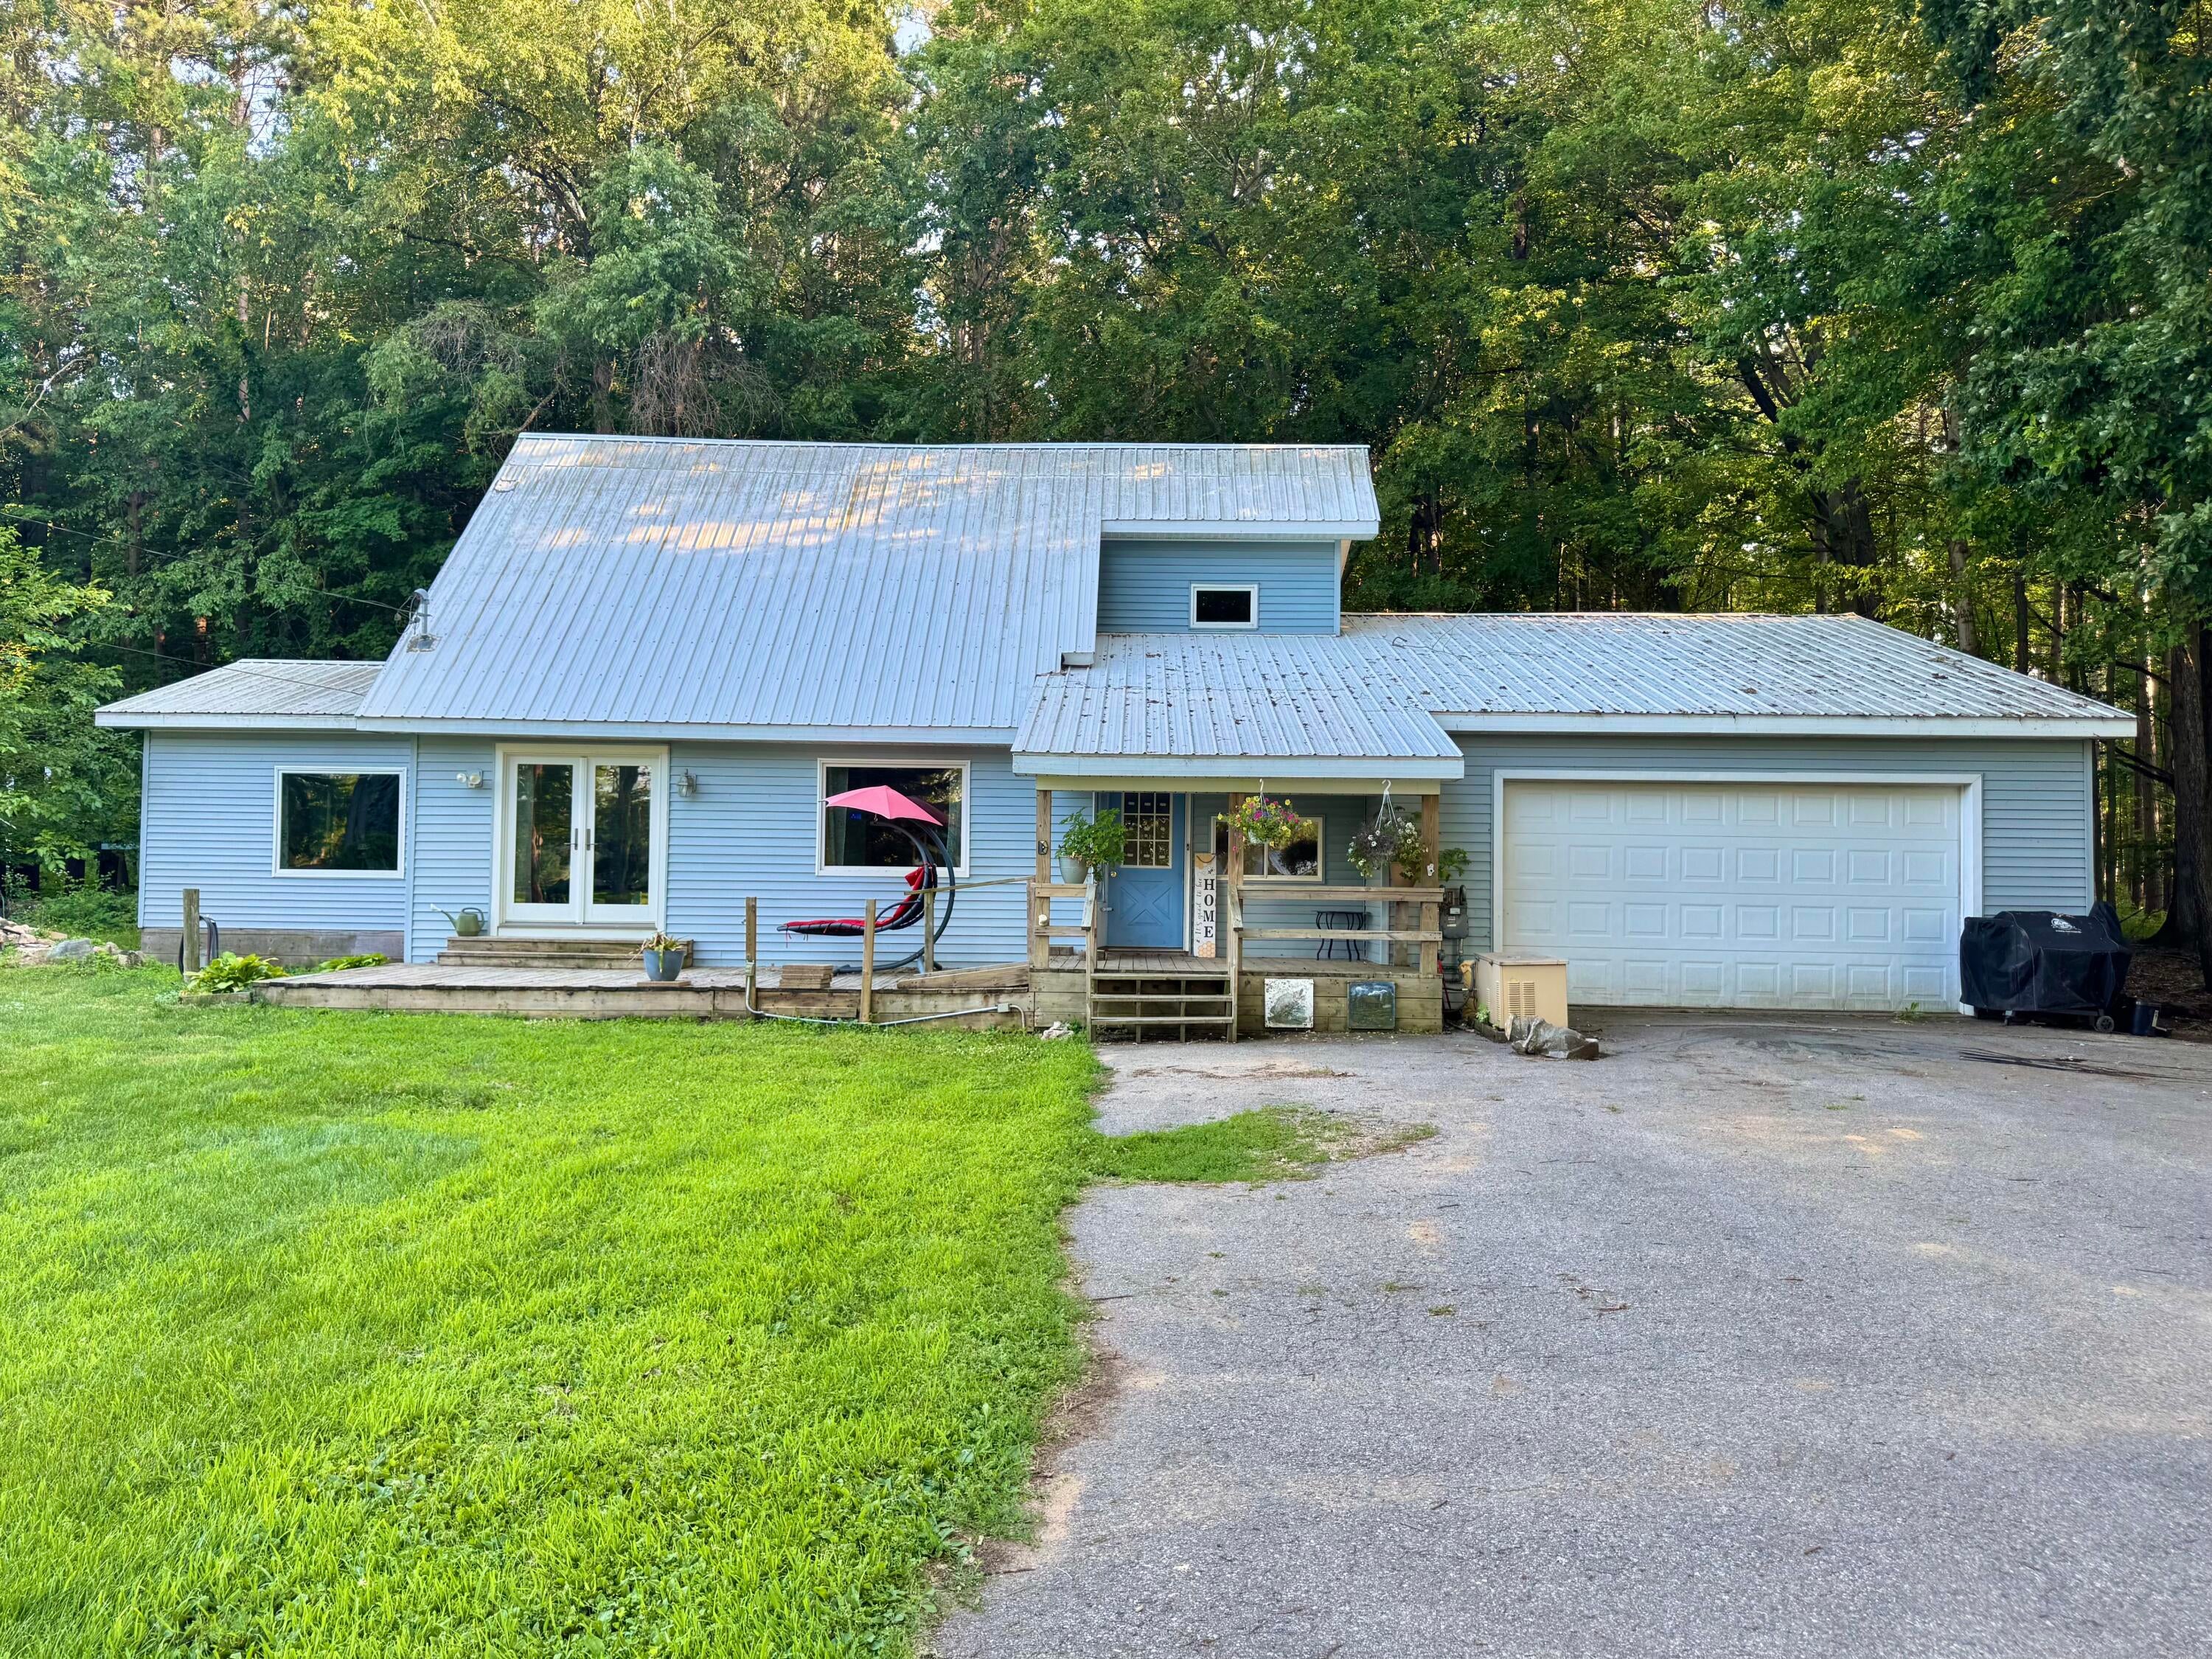
Save
Ask
Tour
Hide
Mortgage Calculator
Monthly Payment (Est.)
Enter an interest rate to see your estimated monthly payment.Calculator powered by Showcase IDX, a Constellation1 Company. Copyright ©2026 Information is deemed reliable but not guaranteed.
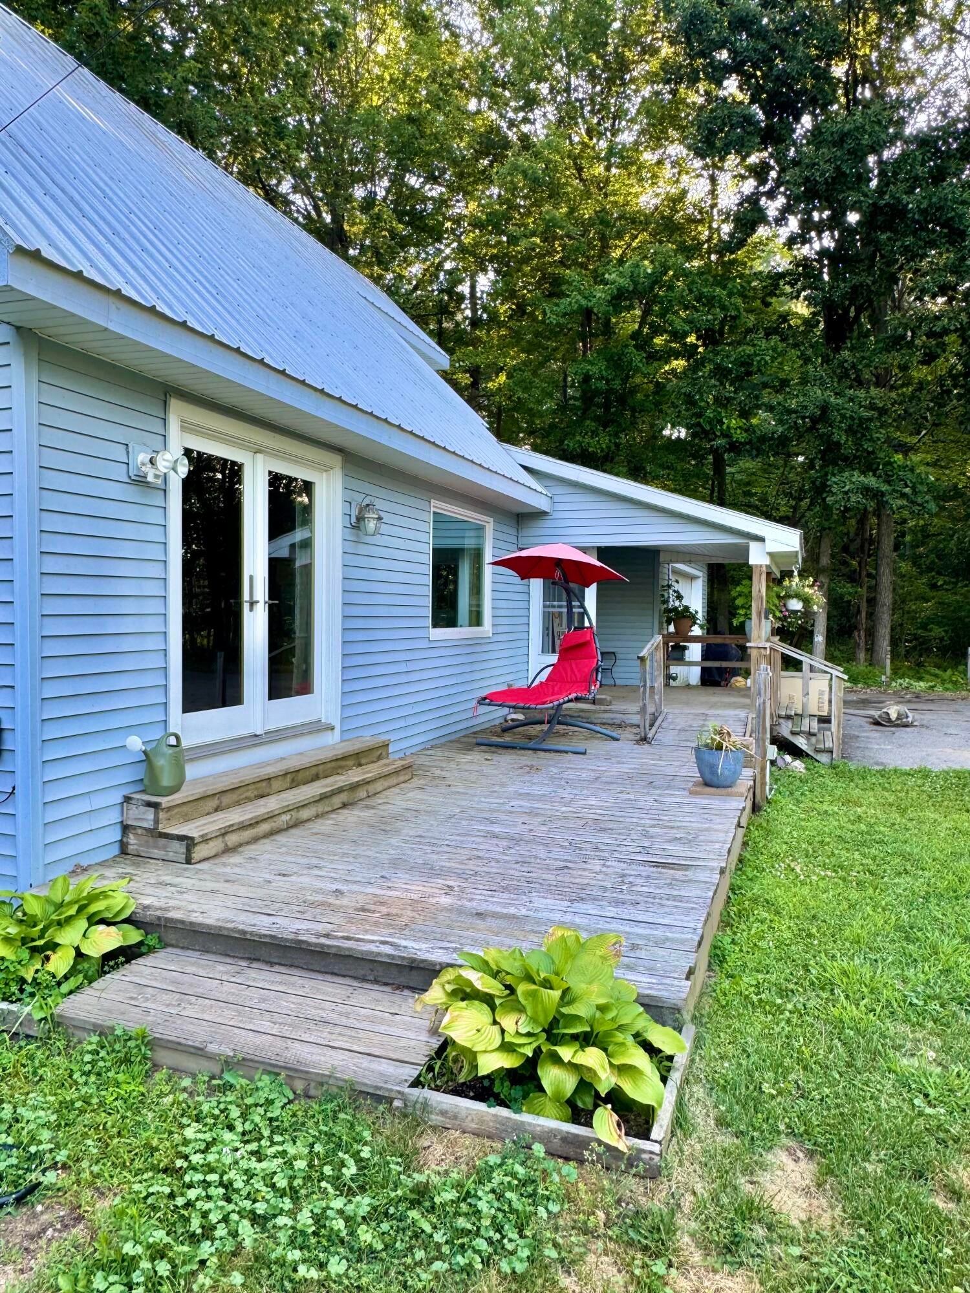
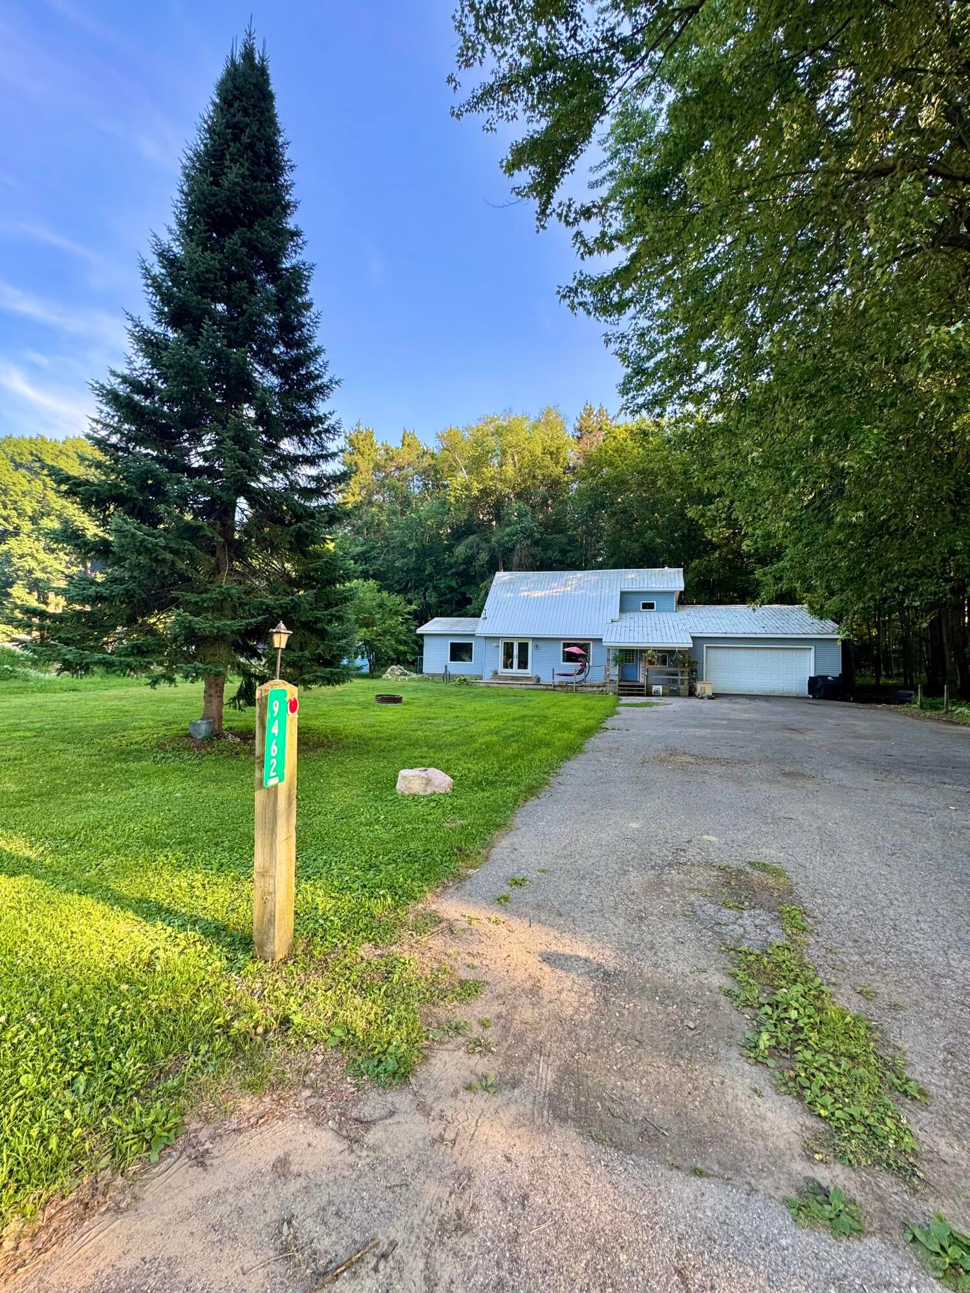
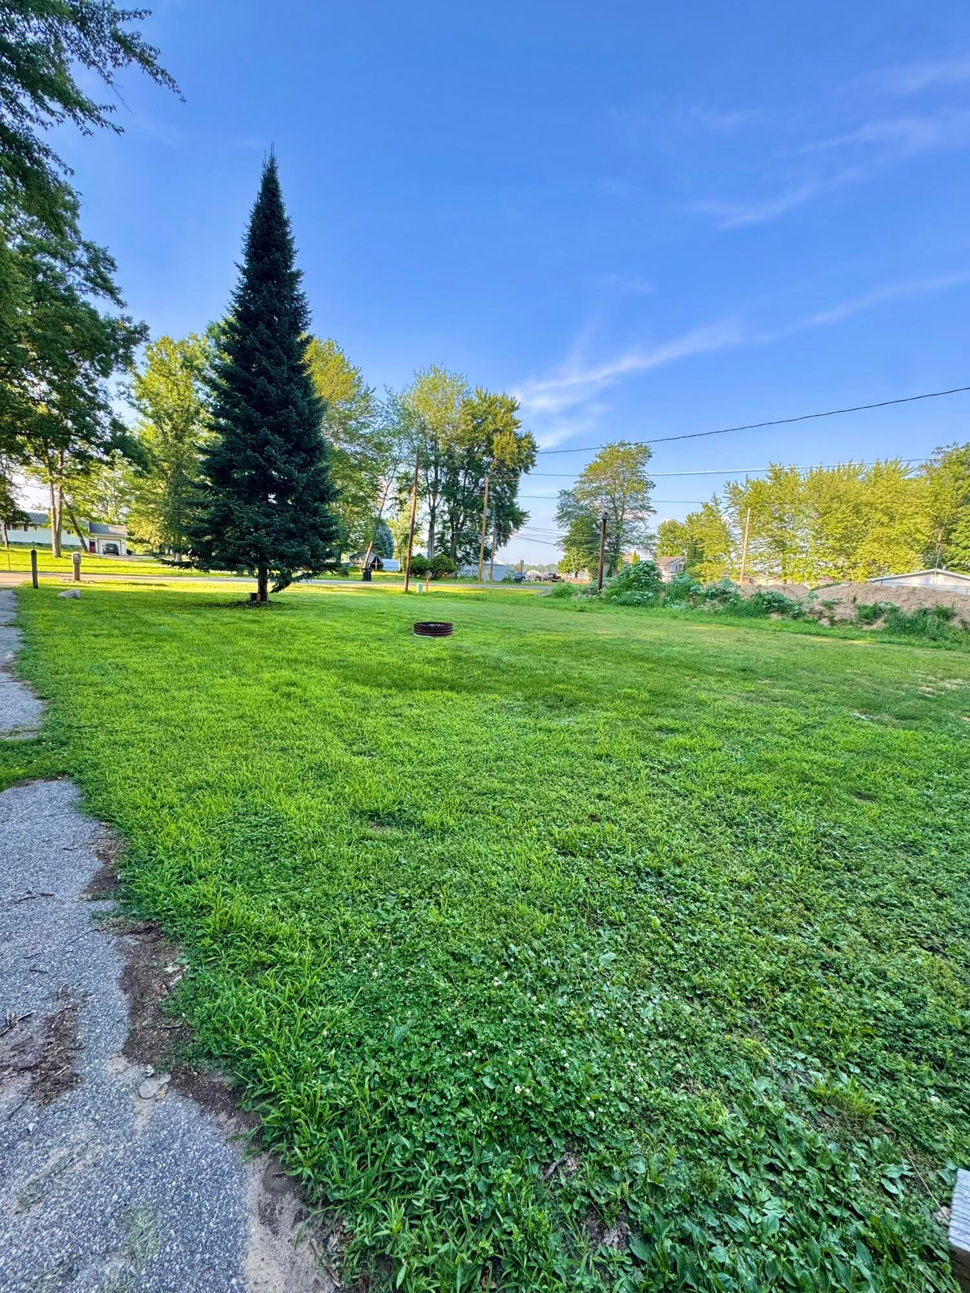
Duck Lake Views & Move-In Ready! Welcome to 9462 E Colby Rd, a charming 2-story home in Crystal, MI offering 3 bedrooms, 2 full baths, and 1,650 sq. ft. of pristine living space. You'll love the open feel of the spacious living room with its cathedral ceilings, the large dining room, and a bright kitchen featuring a lovely garden window. Unwind on the front deck/porch and soak in the water views, or take a short stroll--less than 1/4 mile--to the public boat launch for a day on the lake. Equipped with an attached garage, central air, public sewer, and natural gas. Home also includes a generator if power ever goes off. Buyer and buyers agent to verify all information
Save
Ask
Tour
Hide
Listing Snapshot
Price
$255,000
Days On Site
76 Days
Bedrooms
3
Inside Area (SqFt)
1,656 sqft
Total Baths
2
Full Baths
2
Partial Baths
N/A
Lot Size
0.38 Acres
Year Built
1967
MLS® Number
65026034589
Status
Active
Property Tax
$2,685.81
HOA/Condo/Coop Fees
N/A
Sq Ft Source
Public Records
Friends & Family
Recent Activity
| 7 days ago | Listing updated with changes from the MLS® | |
| a week ago | Price changed to $255,000 | |
| 3 months ago | Status changed to Active | |
| 3 months ago | Listing first seen on site |
General Features
Acres
0.38
Attached Garage
Yes
Cross Street
Colby and Bollinger
Foundation
Slab
Garage
Yes
Garage Spaces
2
Parking
AttachedGarage Faces FrontGarage Door OpenerPaved
Property Sub Type
Single Family Residence
Security
Smoke Detector(s)
Sewer
Public Sewer
Special Circumstances
Standard
SqFt Above
1656
SqFt Total
1656
Style
CarriageHouse
Utilities
Natural Gas Connected
Water Source
PrivateWell
Zoning
Residential
Interior Features
Appliances
Gas Water HeaterDishwasherRefrigeratorRangeWater Softener Owned
Basement
Crawl Space
Cooling
Ceiling Fan(s)Central Air
Flooring
CarpetLaminateTileWood
Heating
Forced AirNatural Gas
Laundry Features
Laundry RoomMain Level
Window Features
Garden Window(s)Window Treatments
BathFull
Level - Main
Save
Ask
Tour
Hide
Exterior Features
Construction Details
Vinyl Siding
Lot Features
Level
Patio And Porch
CoveredDeckPorch
Roof
Metal
View
Water
Waterfront Features
Lake
Waterview
Water
Windows/Doors
Garden Window(s)Window Treatments
Community Features
MLS Area
Area59161CrystalTwp
School District
CarsonCityCrystal
Financing Terms Available
CashConventionalFHAUSDA LoanVA Loan
Roads
Paved
Schools
School District
CarsonCityCrystal
Elementary School
Unknown
Middle School
Unknown
High School
Unknown
Listing courtesy of KW Rivertown Hoppough: [email protected]

IDX provided courtesy of Realcomp II Ltd. via GreaterRegionalAllianceofREALTORS. Copyright © 2026 Realcomp II Ltd. Shareholders.
IDX information is provided exclusively for consumers' personal, non-commercial use and may not be used for any purpose other than to identify prospective properties consumers may be interested in purchasing and that the data is deemed reliable but not guaranteed accurate by the MLS.
IDX provided courtesy of Realcomp II Ltd. via GreaterRegionalAllianceofREALTORS. Copyright © 2026 Realcomp II Ltd. Shareholders.
IDX information is provided exclusively for consumers' personal, non-commercial use and may not be used for any purpose other than to identify prospective properties consumers may be interested in purchasing and that the data is deemed reliable but not guaranteed accurate by the MLS.
Neighborhood & Commute
Source: Walkscore
Save
Ask
Tour
Hide
Did you know? You can invite friends and family to your search. They can join your search, rate and discuss listings with you.