Your Michigan Home Search Starts HERE!

Save
Ask
Tour
Hide
Share
$380,000
29 Days On Site

3752 Greensview Court
Salem Township, MI 49323

Single Family Residence|Pending
3
Beds
2
Total Baths
1
Full Bath
1
Partial Bath
1,474
SqFt
$258
/SqFt
1979
Built
County:
Allegan
Call Now: 810-360-3488
Is this the listing for you? We can help make it yours.
810-360-3488
3752 Greensview Court3752 Greensview Court3752 Greensview Court3752 Greensview Court
Save
Ask
Tour
Hide
Share

Mortgage Calculator

Monthly Payment (Est.)

$1,734
Calculator powered by Showcase IDX, a Constellation1 Company. Copyright ©2026 Information is deemed reliable but not guaranteed.

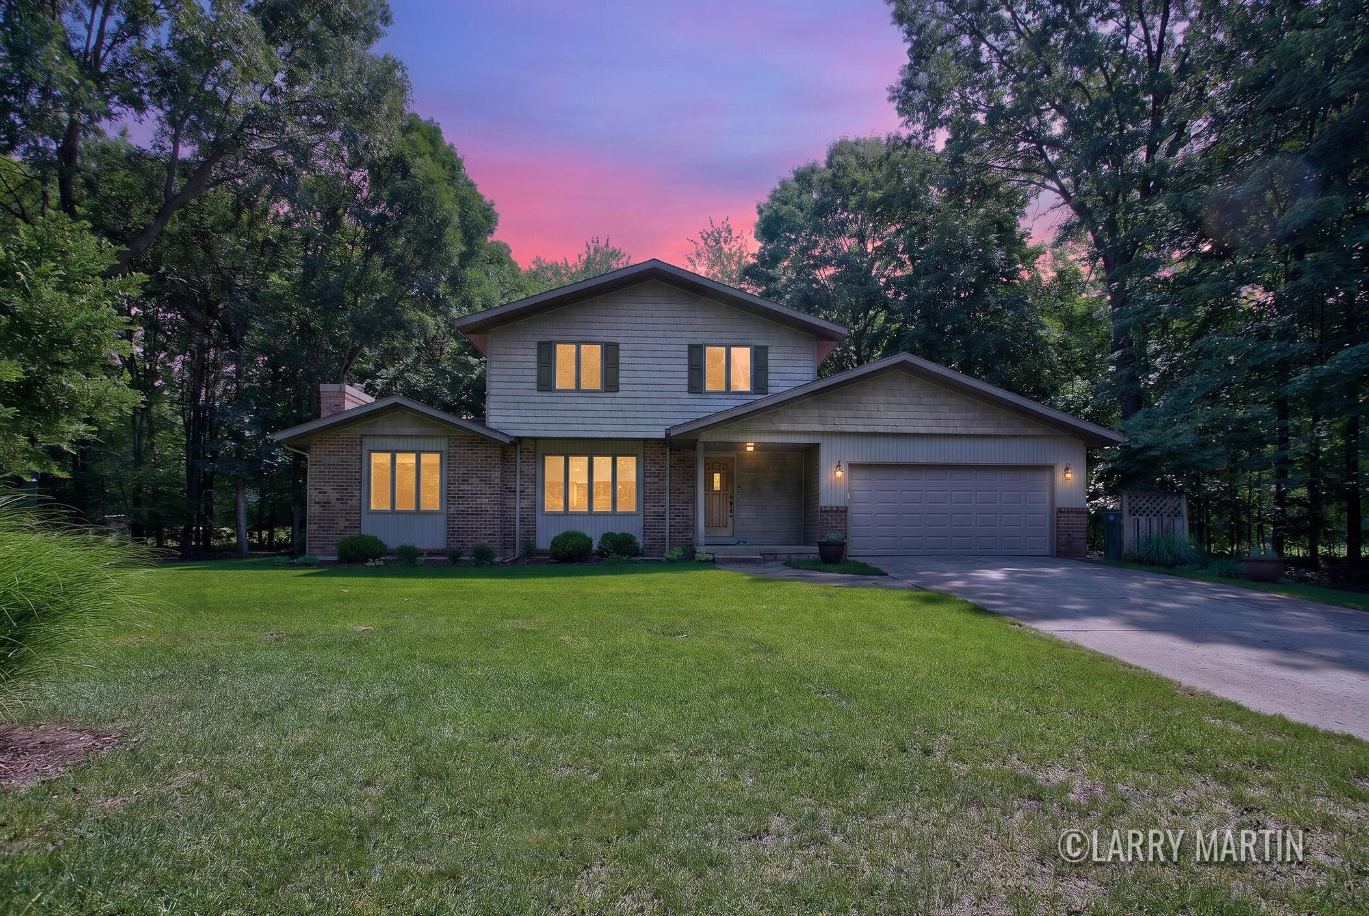
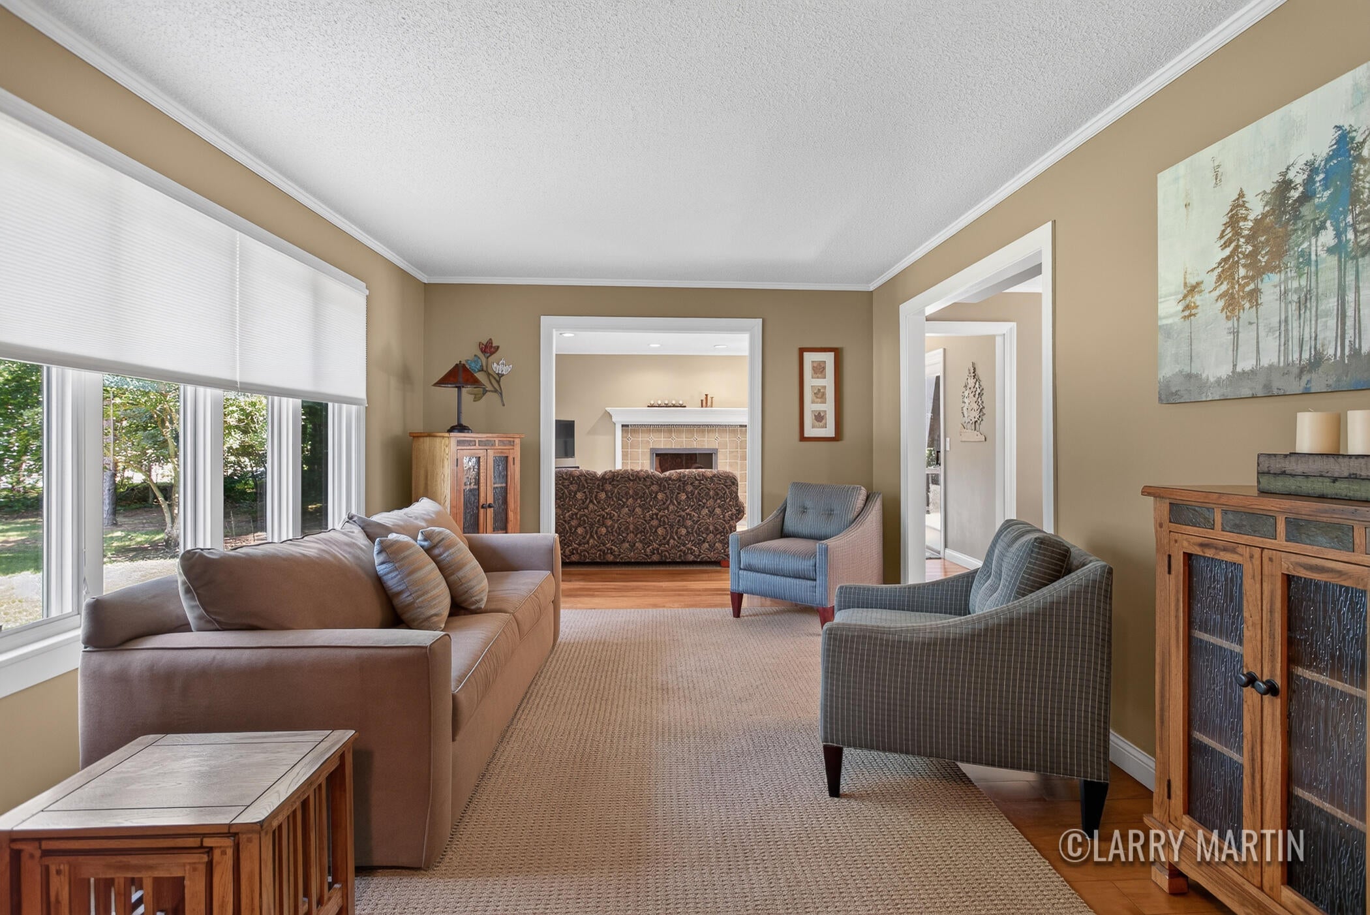
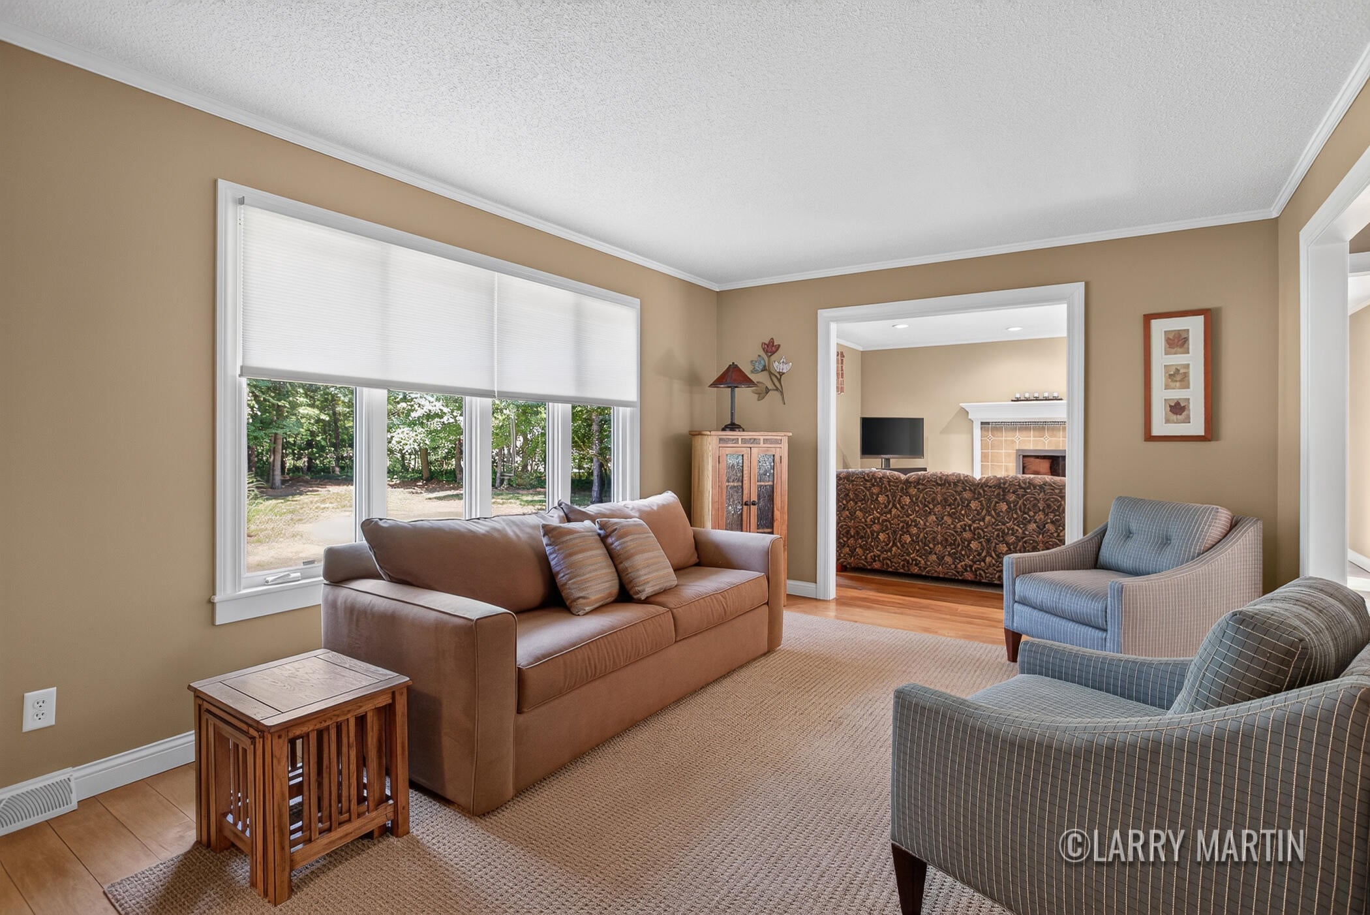
Opportunities to own a beautifully preserved home directly on one of Sandy Pines golf course's most picturesque greens are incredibly rare, and this meticulously maintained property will not last long. Imagine waking up to pristine, sweeping fairways right outside your window, then stepping into a main floor designed for effortless living with two expansive living areas, a dedicated dining space, and a beautifully updated kitchen. The upper level provides a quiet sanctuary with three peaceful bedrooms, while the immaculate basement offers a pristine canvas for your laundry, storage, or a vibrant new recreation room. HVAC, AC, Hot water heater and water softener all new in 2025! Complete with a massive pole barn for all your hobbies and equipment, this complete package offers an unparalleled lifestyle that you must experience in person before someone else claims it.

Save
Ask
Tour
Hide
Share
Listing Snapshot
Price 
$380,000
Days On Site 
29 Days
Bedrooms 
3
Inside Area (SqFt) 
1,474 sqft
Total Baths 
2
Full Baths 
1
Partial Baths 
1
Lot Size 
0.69 Acres
Year Built 
1979
MLS® Number 
65026034608
Status 
Pending
Property Tax 
$3,482
HOA/Condo/Coop Fees 
N/A
Sq Ft Source 
Public Records
Friends & Family
Recent Activity
2 weeks agoListing updated with changes from the MLS®
2 weeks agoStatus changed to Pending
3 weeks agoPrice changed to $380,000
4 weeks agoListing first seen on site
General Features
Acres 
0.69
Attached Garage 
Yes
Cross Street 
30th St & 138th Ave
Garage 
Yes
Garage Spaces 
2
Parking 
Attached
Property Sub Type 
Single Family Residence
Sewer 
Septic Tank
SqFt Above 
1474
SqFt Total 
2288
Style 
Traditional
Utilities 
Natural Gas Connected
Water Source 
PrivateWell
Zoning 
Residential
Interior Features
Appliances 
DishwasherDryerMicrowaveRefrigeratorRangeWasher
Basement 
Full
Cooling 
Central Air
Fireplace 
Yes
Fireplace Features 
Living Room
Fireplaces 
1
Heating 
Forced AirNatural Gas
Laundry Features 
In Basement
BathFull 
Level - Upper
BathLav 
Level - Main
Bedroom 2 
Level - Upper
Bedroom 3 
Level - Upper
Dining Room 
Level - Main
Family Room 
Level - Main
Kitchen 
Level - Main
Laundry 
Level - Basement
Living Room 
Level - Main
Master Bedroom 
Level - Upper
Save
Ask
Tour
Hide
Share
Exterior Features
Construction Details 
Aluminum SidingBrick
Frontage 
Golf Course
Patio And Porch 
Deck
Community Features
Financing Terms Available 
CashConventionalFHAVA Loan
MLS Area 
Area86041SalemTwp
School District 
Hopkins
Schools
School District
Hopkins
Elementary School
Unknown
Middle School
Unknown
High School
Unknown
Listing courtesy of Keller Williams Realty Rivertown: [email protected]


IDX provided courtesy of Realcomp II Ltd. via GreaterRegionalAllianceofREALTORS. Copyright © 2026 Realcomp II Ltd. Shareholders.

IDX information is provided exclusively for consumers' personal, non-commercial use and may not be used for any purpose other than to identify prospective properties consumers may be interested in purchasing and that the data is deemed reliable but not guaranteed accurate by the MLS.

Neighborhood & Commute
Source: Walkscore
Save
Ask
Tour
Hide
Share