Your Michigan Home Search Starts HERE!

Save
Ask
Tour
Hide
Share
$294,900
29 Days On Site

123 Bennett Avenue
Hartford City, MI 49057

For Sale|Single Family Residence|Active
3
Beds
2
Total Baths
2
Full Baths
2,528
SqFt
$117
/SqFt
1979
Built
Subdivision:
WARREN BENNETT ADDITION
County:
VanBuren
Call Now: 810-360-3488
Is this the listing for you? We can help make it yours.
810-360-3488
Upcoming Open Houses
Sat, Aug 8, 11:00 AM - 1:00 PM
123 Bennett Avenue123 Bennett Avenue123 Bennett Avenue123 Bennett Avenue
Save
Ask
Tour
Hide
Share

Mortgage Calculator

Monthly Payment (Est.)

$1,345
Calculator powered by Showcase IDX, a Constellation1 Company. Copyright ©2026 Information is deemed reliable but not guaranteed.

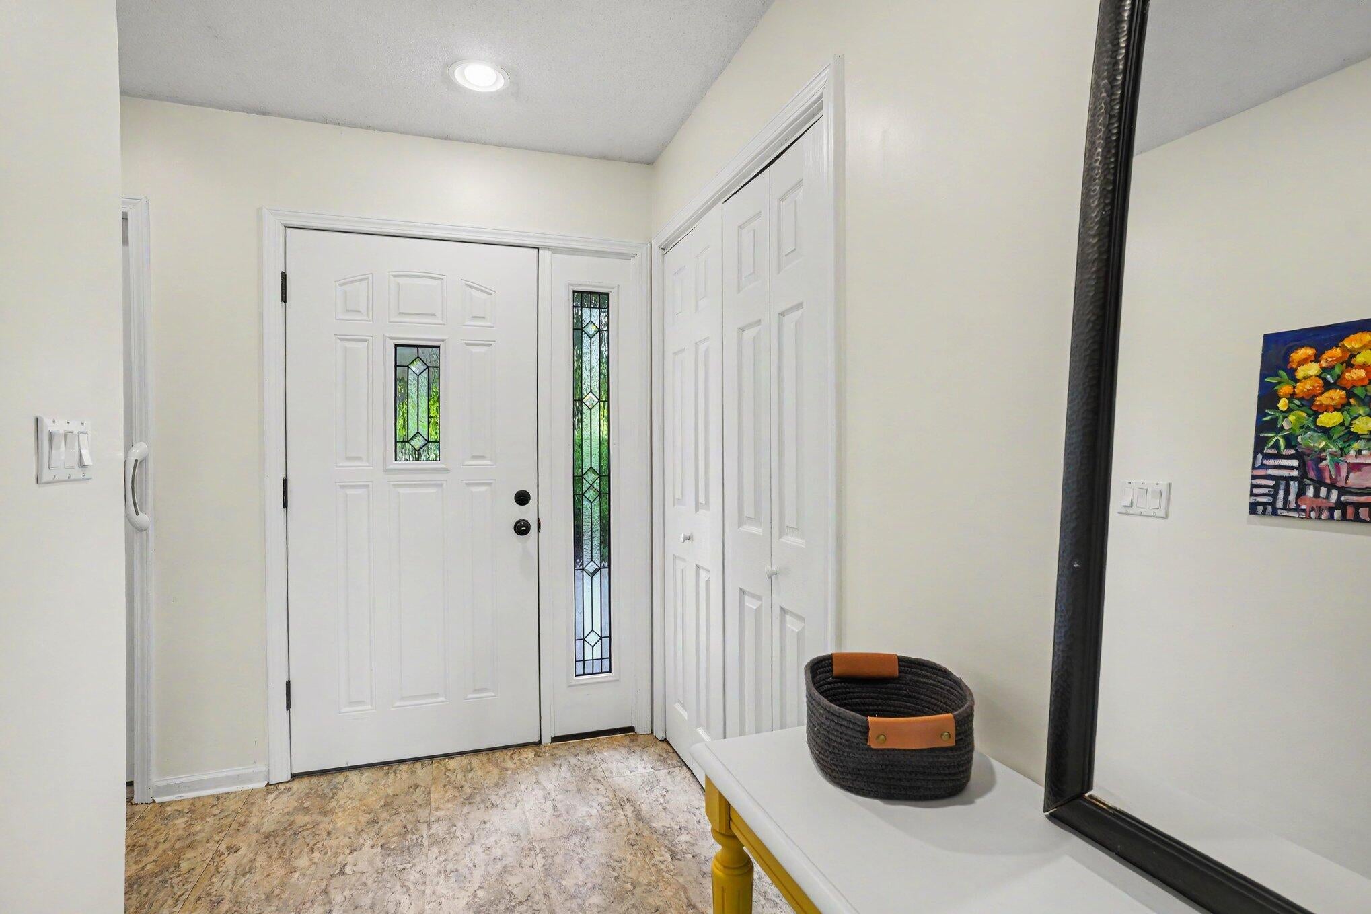
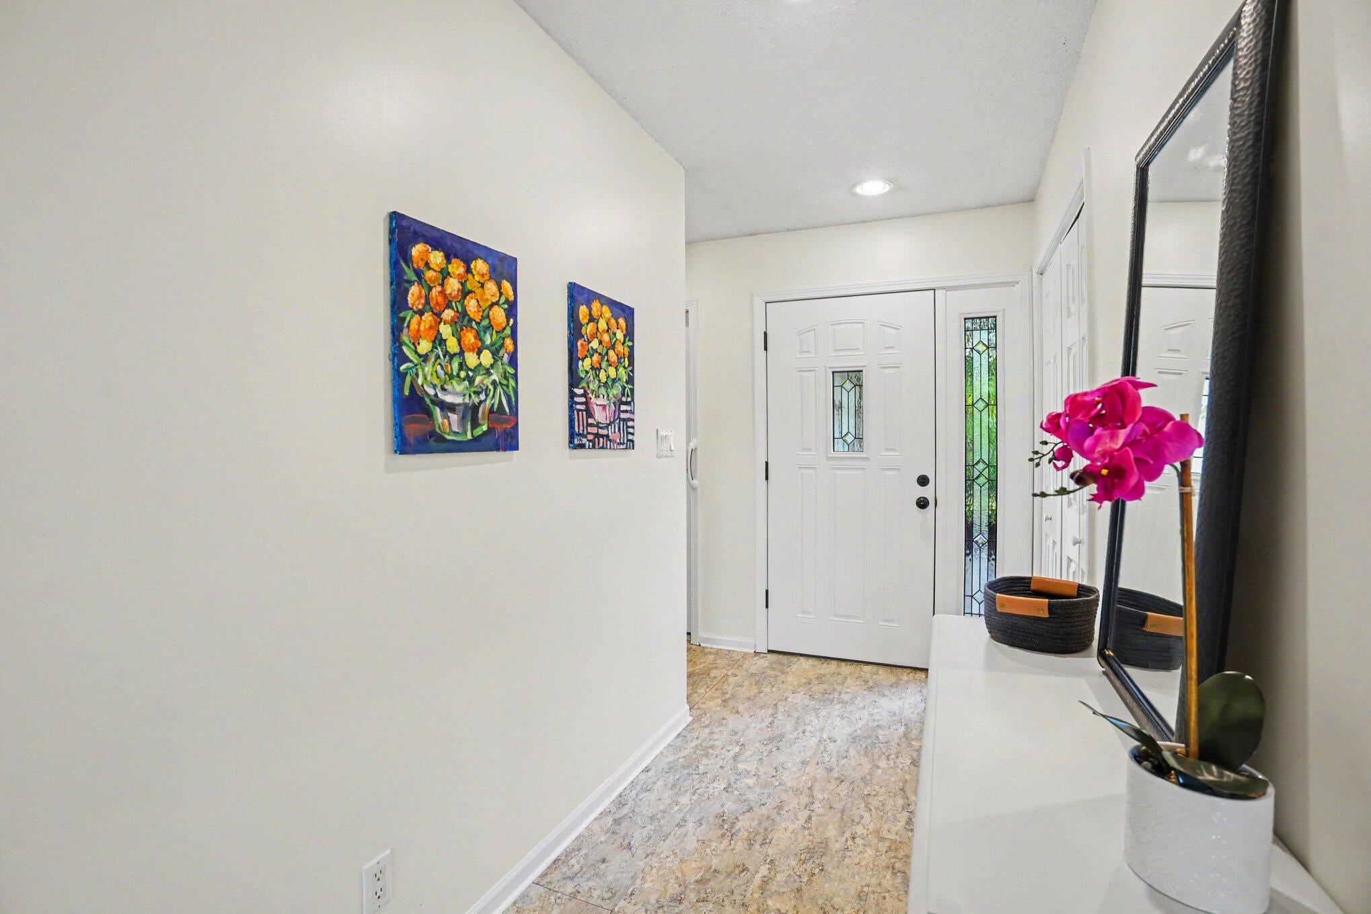
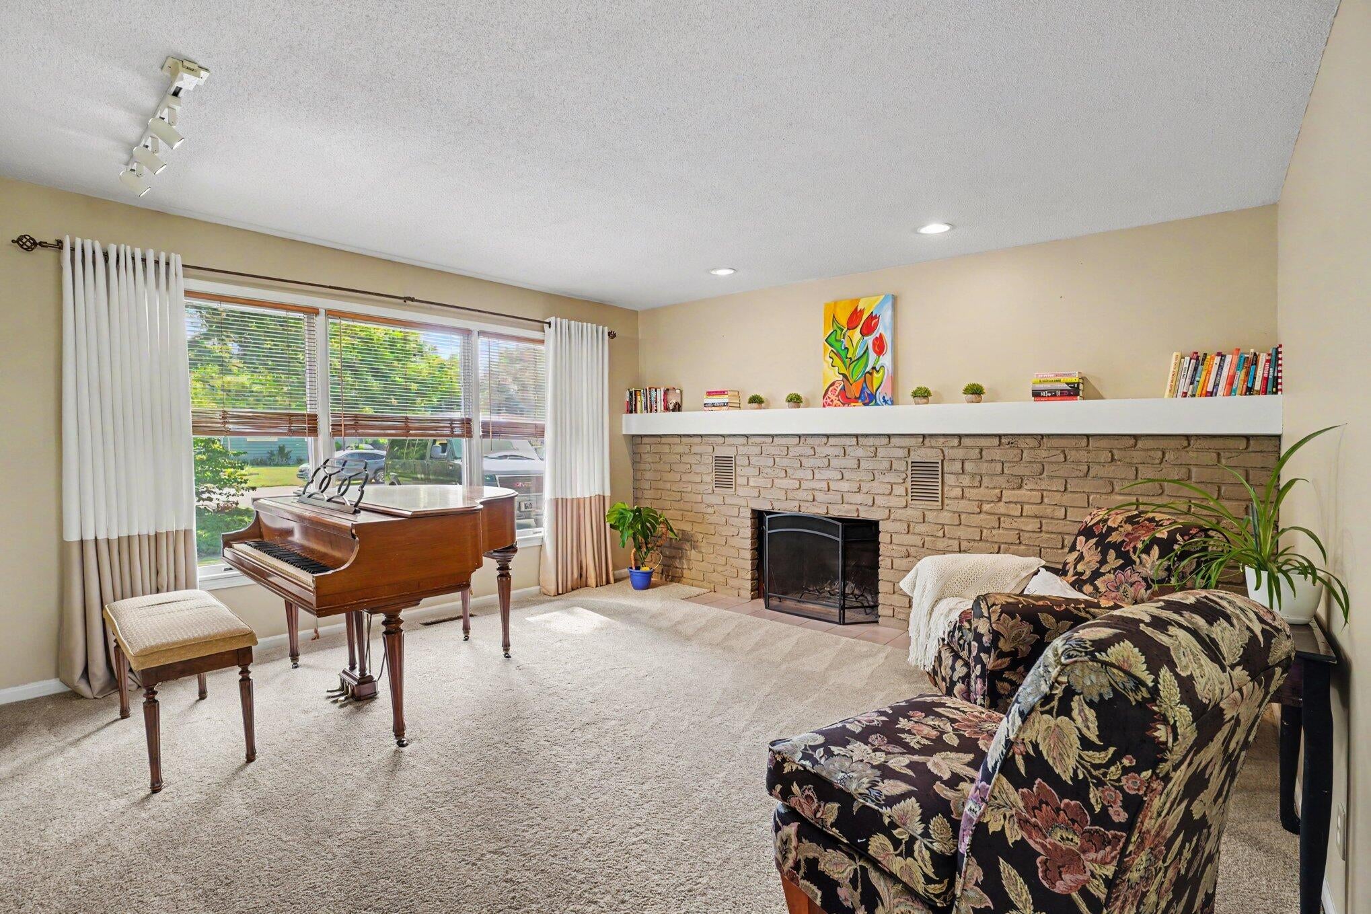

Stunning and well-built 3 bedroom, 2 bath ranch in Hartford. Very open and versatile floor plan that is flooded with natural light. The interior melds seamlessly to the exterior w/ vaulted ceiling that even brings the stars a bit closer. The kitchen boasts a garden window, lots of cabinets & built-ins including desk, appliance garage & wine rack. Large breakfast bar, breakfast nook and family room w/fire place all open to each other and to the rear deck & patio area. Ideal for entertaining inside or outside. The finished lower level has a massive recreation room, a den/study, a bonus/flex room, large laundry /utility room w/ shute and storage. Appliances & home warranty are included. Travel less than 2 hrs to Chicago. South Haven & Lake Michigan appx 20 min. Kalamazoo is appx 30 min. Holland appx 45 min and Just over an hour to Grand Rapids.

Save
Ask
Tour
Hide
Share
Listing Snapshot
Price 
$294,900
Days On Site 
29 Days
Bedrooms 
3
Inside Area (SqFt) 
2,528 sqft
Total Baths 
2
Full Baths 
2
Partial Baths 
N/A
Lot Size 
0.24 Acres
Year Built 
1979
MLS® Number 
65026034697
Status 
Active
Property Tax 
$3,255.25
HOA/Condo/Coop Fees 
N/A
Sq Ft Source 
N/A
Friends & Family
Recent Activity
a week agoListing updated with changes from the MLS®
a week agoPrice changed to $294,900
4 weeks agoListing first seen on site
General Features
Acres 
0.24
Attached Garage 
Yes
Cross Street 
Red Arrow Hwy/E Main & Bennett
Garage 
Yes
Garage Spaces 
2
Parking 
AttachedConcreteGarage Door OpenerGarage Faces Side
Property Sub Type 
Single Family Residence
Sewer 
Public Sewer
SqFt Above 
1637
SqFt Below 
891
SqFt Total 
2804
Style 
Ranch
Utilities 
Cable ConnectedNatural Gas ConnectedPhone Available
Water Source 
Public
Zoning 
Residential
Interior Features
Appliances 
DishwasherDryerRefrigeratorRangeWasher
Basement 
FullPartially Finished
Cooling 
Central Air
Fireplace 
Yes
Fireplace Features 
Family RoomGas LogLiving RoomWood Burning
Fireplaces 
2
Flooring 
CarpetVinylWood
Heating 
Forced AirNatural Gas
Interior 
Vaulted Ceiling(s)
Laundry Features 
Laundry ChuteLaundry RoomLower Level
Window Features 
Insulated Windows
BathFull 
Level - Main
Bedroom 2 
Dimensions - 11.0 x 11.0Level - MainArea - 121
Bedroom 3 
Dimensions - 11.0 x 11.0Level - MainArea - 121
Dining Room 
Dimensions - 10.0 x 10.0Level - MainArea - 100
Family Room 
Dimensions - 15.0 x 15.0Level - MainArea - 225Description - gas fireplace
Game Room 
Dimensions - 31.0 x 14.0Level - BasementArea - 434
Kitchen 
Dimensions - 11.0 x 17.0Level - MainArea - 187
Laundry 
Dimensions - 14.0 x 26.0Level - BasementArea - 364Description - and storage
Living Room 
Dimensions - 16.0 x 15.0Level - MainArea - 240Description - wood fireplace
Master Bathroom 
Dimensions - 7.0 x 5.0Level - MainArea - 35
Master Bedroom 
Dimensions - 13.0 x 12.0Level - MainArea - 156
Office 
Dimensions - 14.0 x 11.0Level - BasementArea - 154
Other 
Dimensions - 10.0 x 10.0Level - MainArea - 100Description - Breakfast Nook
Save
Ask
Tour
Hide
Share
Exterior Features
Construction Details 
BrickVinyl Siding
Exterior 
Garden
Lot Features 
Cul-De-Sac
Patio And Porch 
DeckPatioPorch
Windows/Doors 
Insulated Windows
Community Features
Financing Terms Available 
CashConventionalFHAVA Loan
MLS Area 
Area80112Hartford
Roads 
Paved
School District 
Hartford
Schools
School District
Hartford
Elementary School
Unknown
Middle School
Unknown
High School
Unknown
Listing courtesy of Greenridge Realty (Wayland): [email protected]


IDX provided courtesy of Realcomp II Ltd. via GreaterRegionalAllianceofREALTORS. Copyright © 2026 Realcomp II Ltd. Shareholders.

IDX information is provided exclusively for consumers' personal, non-commercial use and may not be used for any purpose other than to identify prospective properties consumers may be interested in purchasing and that the data is deemed reliable but not guaranteed accurate by the MLS.

Neighborhood & Commute
Source: Walkscore
Save
Ask
Tour
Hide
Share