
2665 Ridgecroft Drive SEKentwood City, MI 49546
Mortgage Calculator
Monthly Payment (Est.)
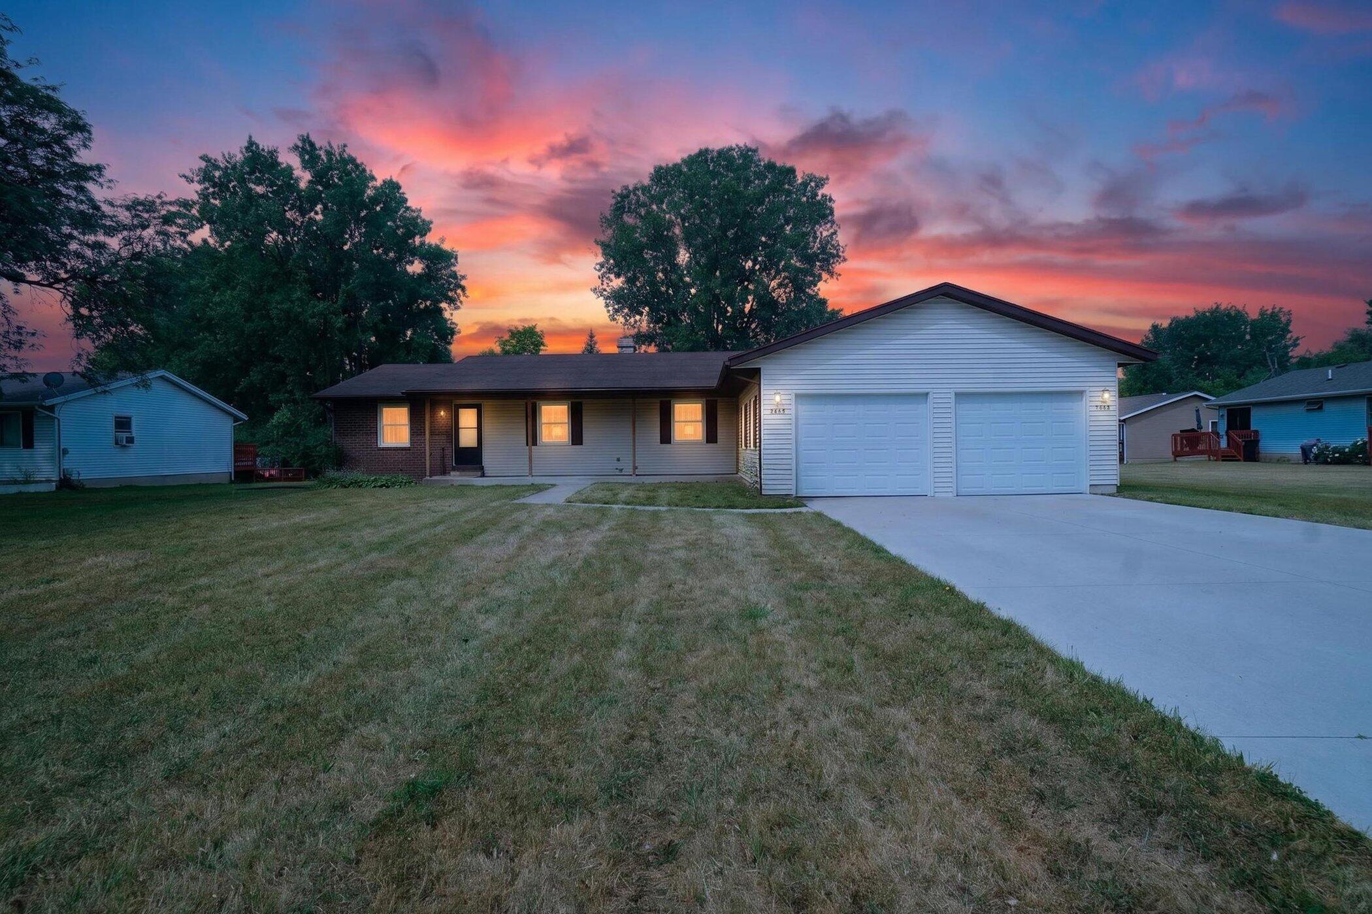
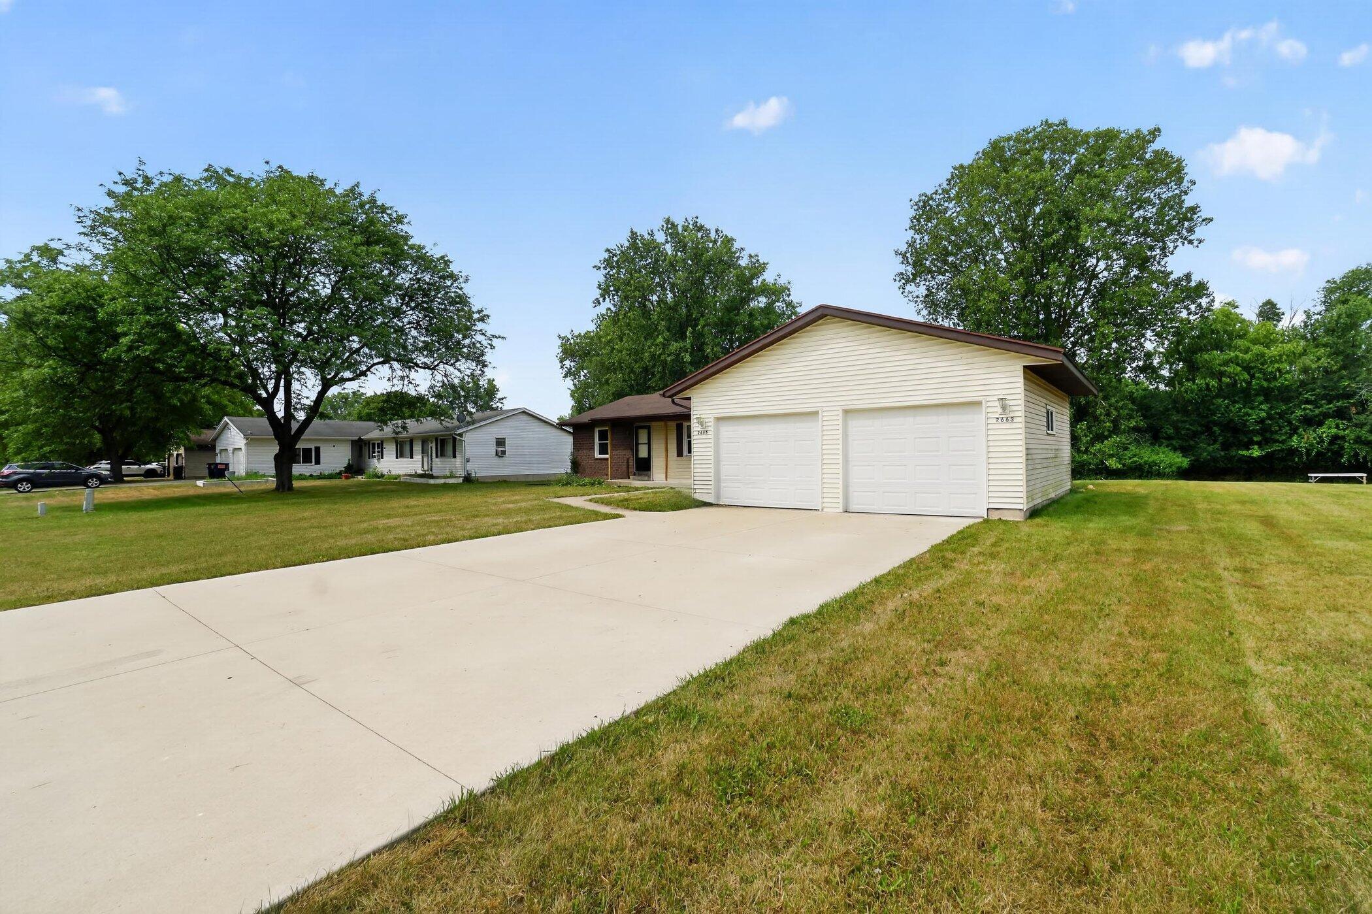
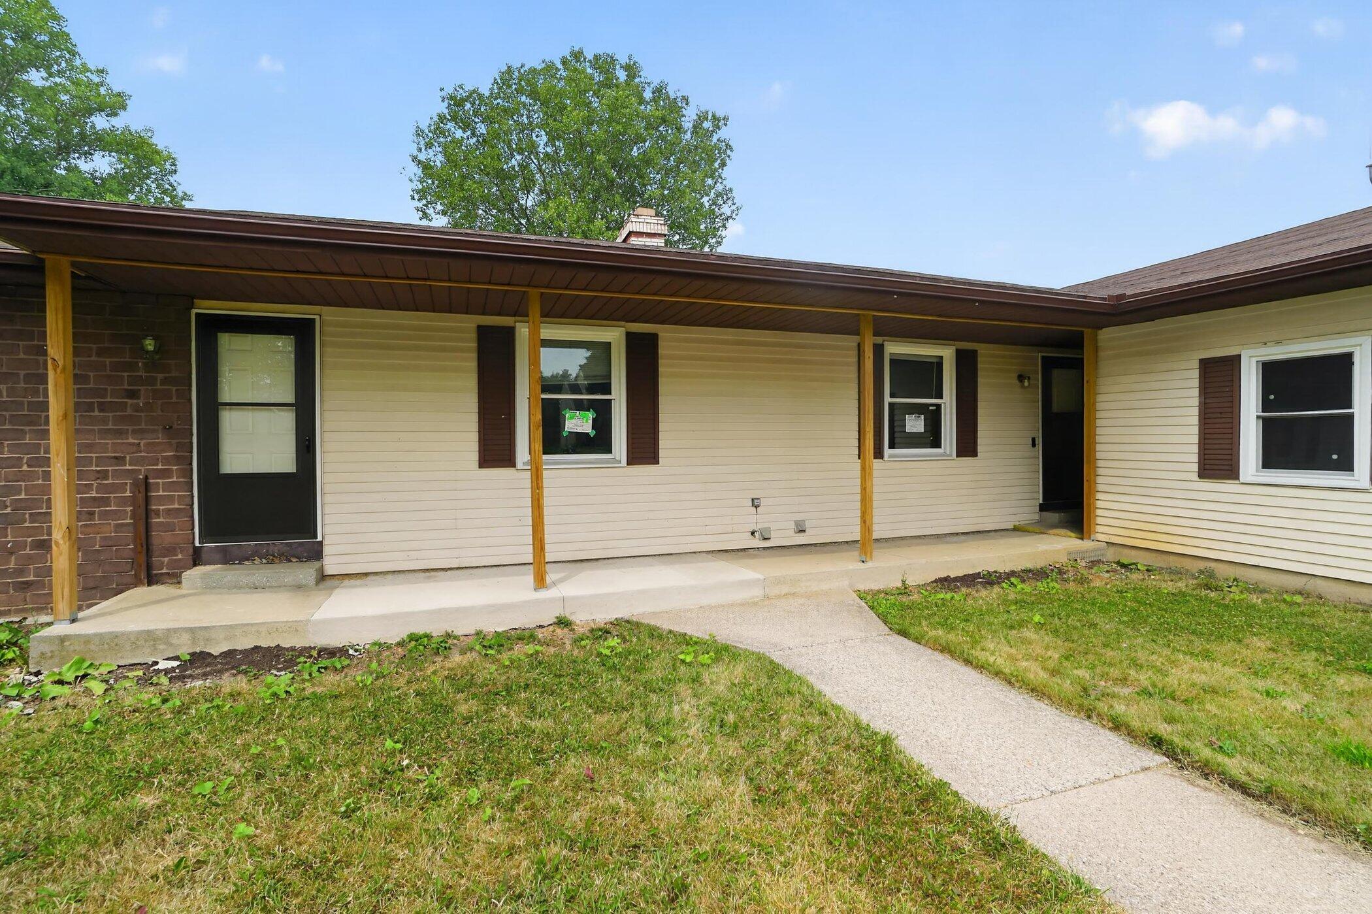
Enter an interest rate to see your estimated monthly payment.Fully permitted & final-inspected 3-bedroom, 1-bath units on both sides make this updated side-by-side duplex an exceptional owner-occupant or investment opportunity with potential rents estimated at $1,850-$2,000 per unit. Both sides feature a newly finished lower level with a 30x13 family room and 16 x 13 bedroom. The right-side unit features a new egress window, updated plumbing & electrical, new windows, flooring, laundry, utility space, & storage. The main level includes a newer kitchen with slider access to the deck, two nicely sized bedrooms, a full bath, living room, newer windows, & flooring. The left-side features a new egress window, electrical updates, utility area, & storage. Its main level includes two bedrooms, a full bath, living room, kitchen, newer windows, & slider to the deck. Outside, enjoy an oversized two-stall garage with additional storage, a nearly half-acre lot, & a private wooded backdrop. Conveniently located near shopping, dining, schools, & major routes.
| 2 months ago | Listing updated with changes from the MLS® | |
| 2 months ago | Status changed to Pending | |
| 2 months ago | Price changed to $415,000 | |
| 3 months ago | Listing first seen on site |

IDX provided courtesy of Realcomp II Ltd. via GreaterRegionalAllianceofREALTORS. Copyright © 2026 Realcomp II Ltd. Shareholders.
IDX information is provided exclusively for consumers' personal, non-commercial use and may not be used for any purpose other than to identify prospective properties consumers may be interested in purchasing and that the data is deemed reliable but not guaranteed accurate by the MLS.
Did you know? You can invite friends and family to your search. They can join your search, rate and discuss listings with you.