Your Michigan Home Search Starts HERE!

Save
Ask
Tour
Hide
Share
$315,000
29 Days On Site

1533 Royal Oak Street SW
Wyoming City, MI 49509

Single Family Residence|Pending
3
Beds
2
Total Baths
2
Full Baths
1,906
SqFt
$165
/SqFt
1958
Built
County:
Kent
Call Now: 810-360-3488
Is this the listing for you? We can help make it yours.
810-360-3488
1533 Royal Oak Street SW1533 Royal Oak Street SW1533 Royal Oak Street SW1533 Royal Oak Street SW
Save
Ask
Tour
Hide
Share

Mortgage Calculator

Monthly Payment (Est.)

$1,437
Calculator powered by Showcase IDX, a Constellation1 Company. Copyright ©2026 Information is deemed reliable but not guaranteed.

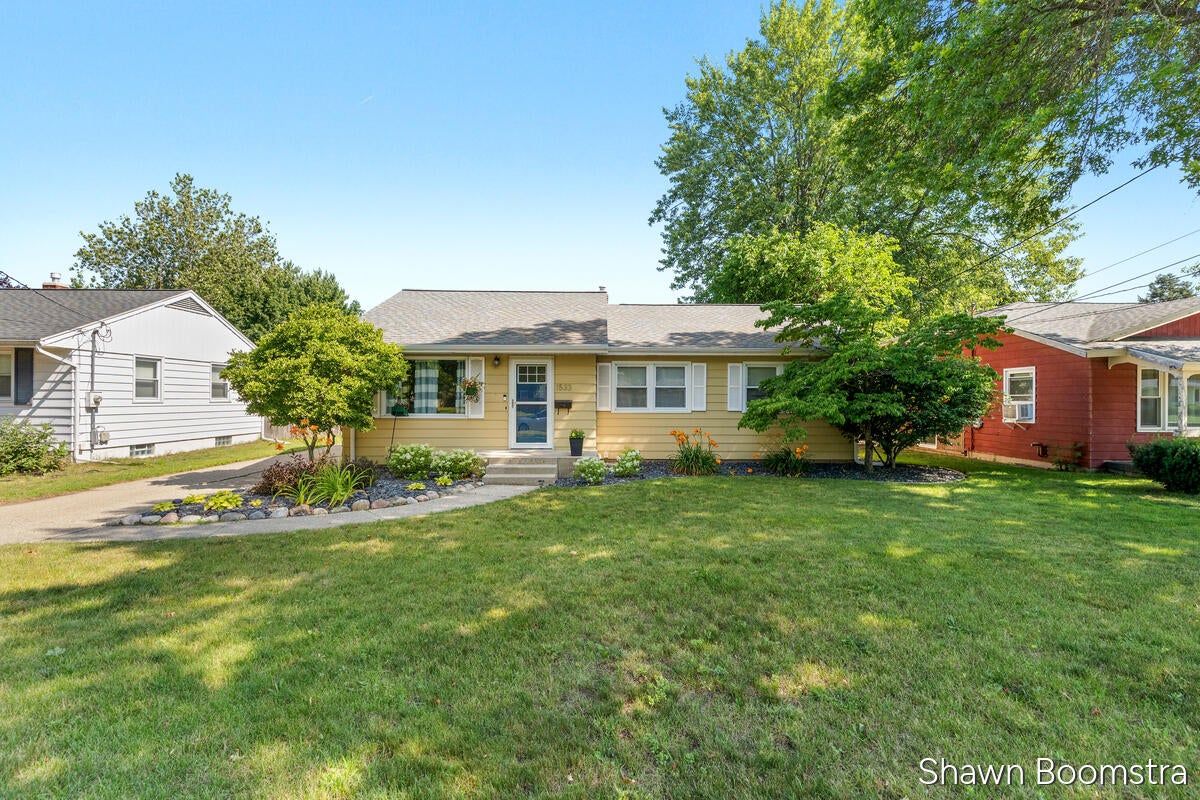
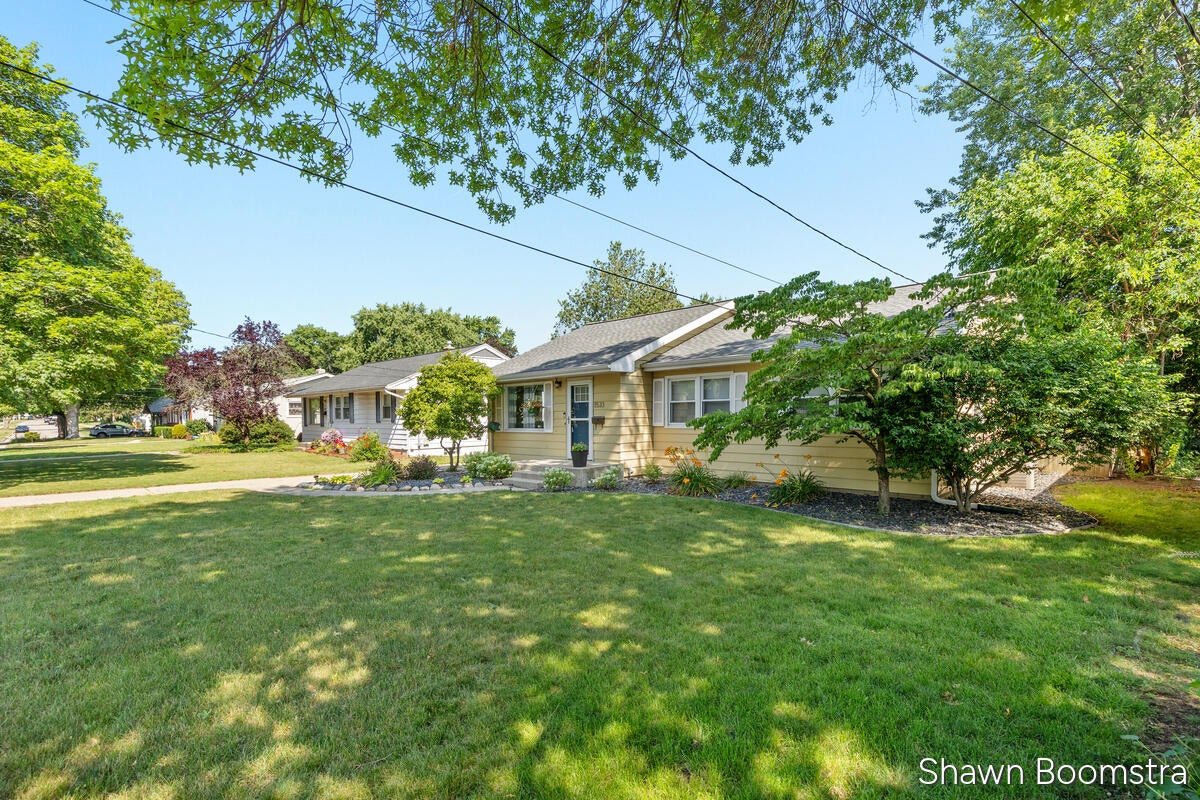
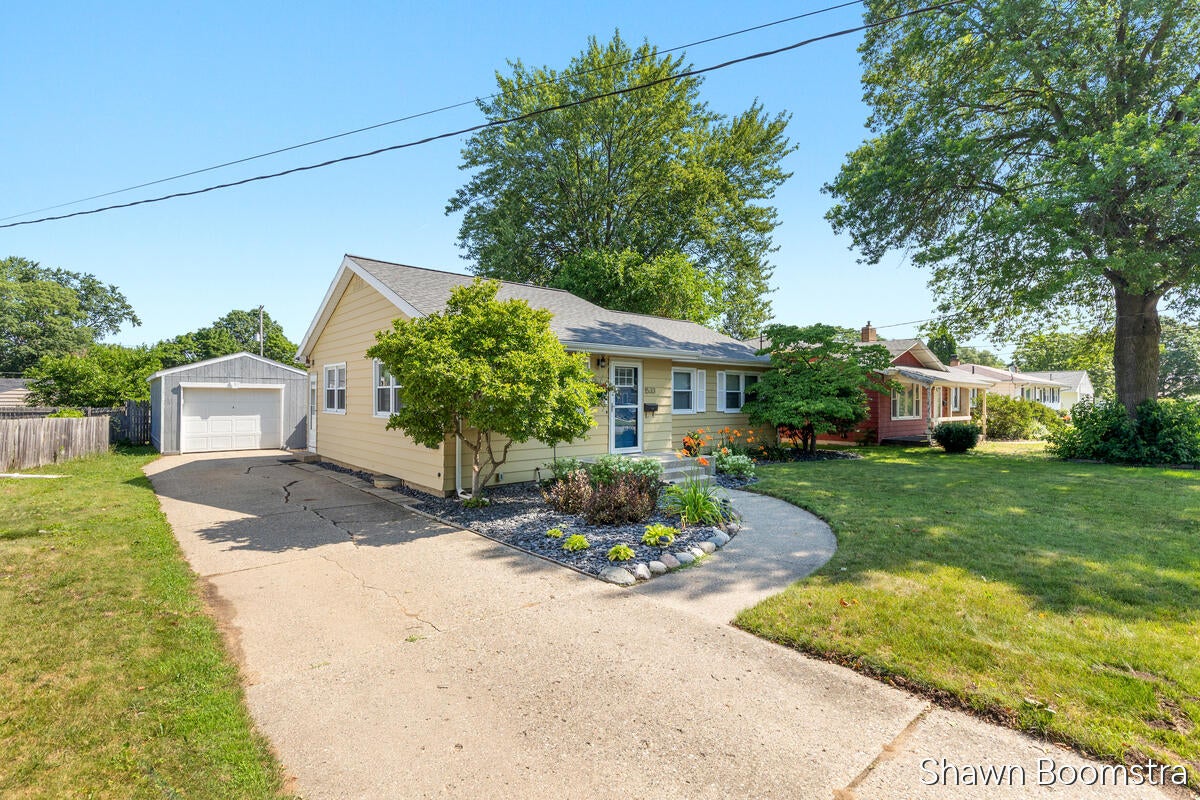
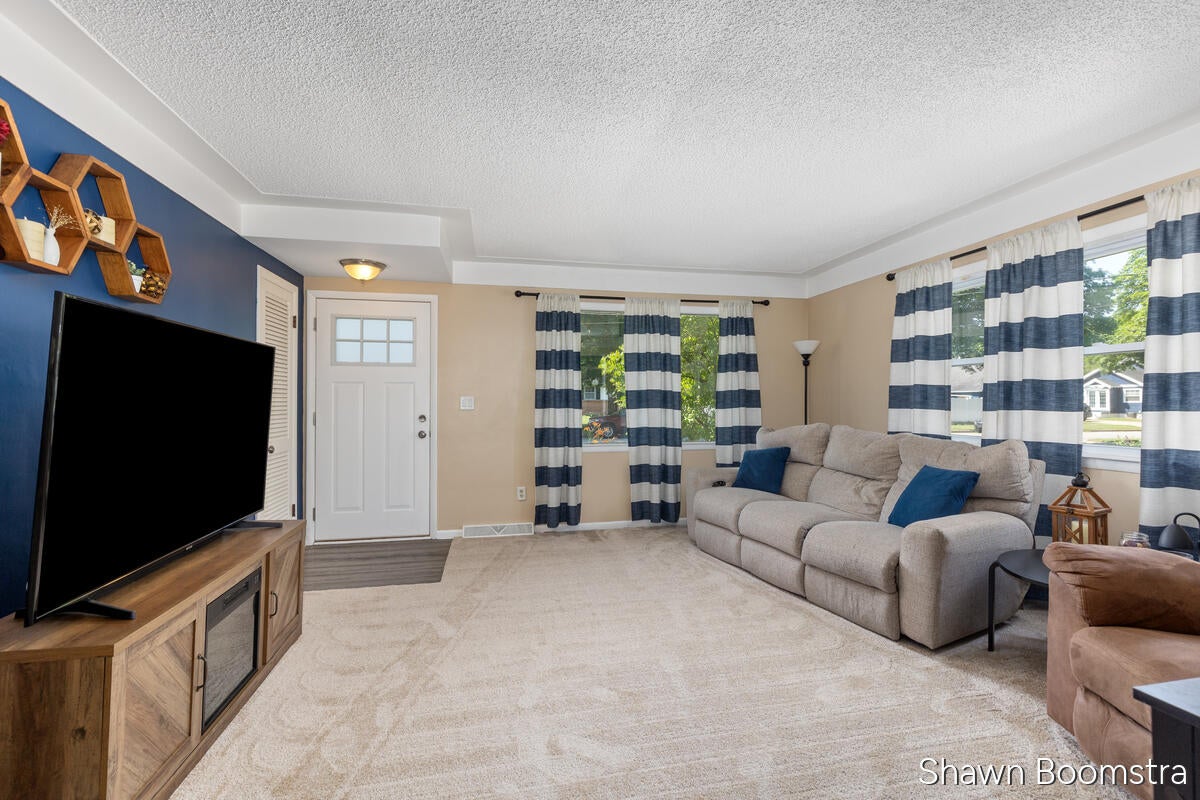
This beautifully refreshed home shines inside and out. Professional landscaping with blue slate ground cover sets the tone before you even step inside. The kitchen features updated cabinets and a stylish backsplash, creating a clean, modern workspace you'll love. Both upper and lower bathrooms have been tastefully updated, and the primary bedroom's recessed ceiling adds architectural charm. The finished basement expands your living space with a warm rec room complete with fireplace and snack bar, plus a dedicated workout room, large laundry area, and full bath. Throughout the home you'll find hardwood floors, vinyl replacement windows, a 5 year old roof, and newer furnace and AC, offering peace of mind and long term value. Enjoy your time in the fenced backyard retreat with large shed for storage, a small vegetable garden, and plenty of space to entertain. Located on a quiet, non through street, this home offers comfort, privacy, and modern updates ready for you to enjoy.

Save
Ask
Tour
Hide
Share
Listing Snapshot
Price 
$315,000
Days On Site 
29 Days
Bedrooms 
3
Inside Area (SqFt) 
1,906 sqft
Total Baths 
2
Full Baths 
2
Partial Baths 
N/A
Lot Size 
0.18 Acres
Year Built 
1958
MLS® Number 
65026034768
Status 
Pending
Property Tax 
$2,464
HOA/Condo/Coop Fees 
N/A
Sq Ft Source 
Public Records
Friends & Family
Recent Activity
3 weeks agoListing updated with changes from the MLS®
3 weeks agoStatus changed to Pending
4 weeks agoListing first seen on site
General Features
Acres 
0.18
Cross Street 
Burlingame and 36th
Disclosures 
Mineral Rights Excluded
Garage 
Yes
Garage Spaces 
1
Parking 
DetachedGarage Door OpenerPaved
Property Sub Type 
Single Family Residence
Security 
Smoke Detector(s)
Sewer 
Public Sewer
Special Circumstances 
Standard
SqFt Above 
1156
SqFt Below 
750
SqFt Total 
2252
Style 
Ranch
Utilities 
Natural Gas Connected
Water Source 
Public
Zoning 
Other
Interior Features
Appliances 
Gas Water HeaterDishwasherDisposalDryerMicrowaveOvenRefrigeratorRangeWasher
Basement 
FullPartially Finished
Cooling 
Ceiling Fan(s)Central Air
Flooring 
CarpetLaminateWood
Heating 
Forced AirNatural Gas
Laundry Features 
Lower Level
BathFull 
Level - Main
Bedroom 2 
Bedroom 3 
Kitchen 
Living Room 
Save
Ask
Tour
Hide
Share
Exterior Features
Construction Details 
Aluminum Siding
Other Structures 
Shed(s)
Roof 
AsphaltShingle
Community Features
Community Features 
Sidewalks
Financing Terms Available 
CashConventionalFHAVA Loan
MLS Area 
Area41171Wyoming
Roads 
Paved
School District 
Wyoming
Schools
School District
Wyoming
Elementary School
Unknown
Middle School
Unknown
High School
Unknown
Listing courtesy of Homestead Realty of W Michigan: [email protected]


IDX provided courtesy of Realcomp II Ltd. via GreaterRegionalAllianceofREALTORS. Copyright © 2026 Realcomp II Ltd. Shareholders.

IDX information is provided exclusively for consumers' personal, non-commercial use and may not be used for any purpose other than to identify prospective properties consumers may be interested in purchasing and that the data is deemed reliable but not guaranteed accurate by the MLS.

Neighborhood & Commute
Source: Walkscore
Save
Ask
Tour
Hide
Share