Your Michigan Home Search Starts HERE!

Save
Ask
Tour
Hide
Share
$515,000
27 Days On Site

495 Highlander Drive NE
Rockford City, MI 49341

Single Family Residence|Pending
4
Beds
3
Total Baths
2
Full Baths
1
Partial Bath
2,241
SqFt
$230
/SqFt
2017
Built
County:
Kent
Call Now: 810-360-3488
Is this the listing for you? We can help make it yours.
810-360-3488
495 Highlander Drive NE495 Highlander Drive NE495 Highlander Drive NE495 Highlander Drive NE
Save
Ask
Tour
Hide
Share

Mortgage Calculator

Monthly Payment (Est.)

$2,350
Calculator powered by Showcase IDX, a Constellation1 Company. Copyright ©2026 Information is deemed reliable but not guaranteed.

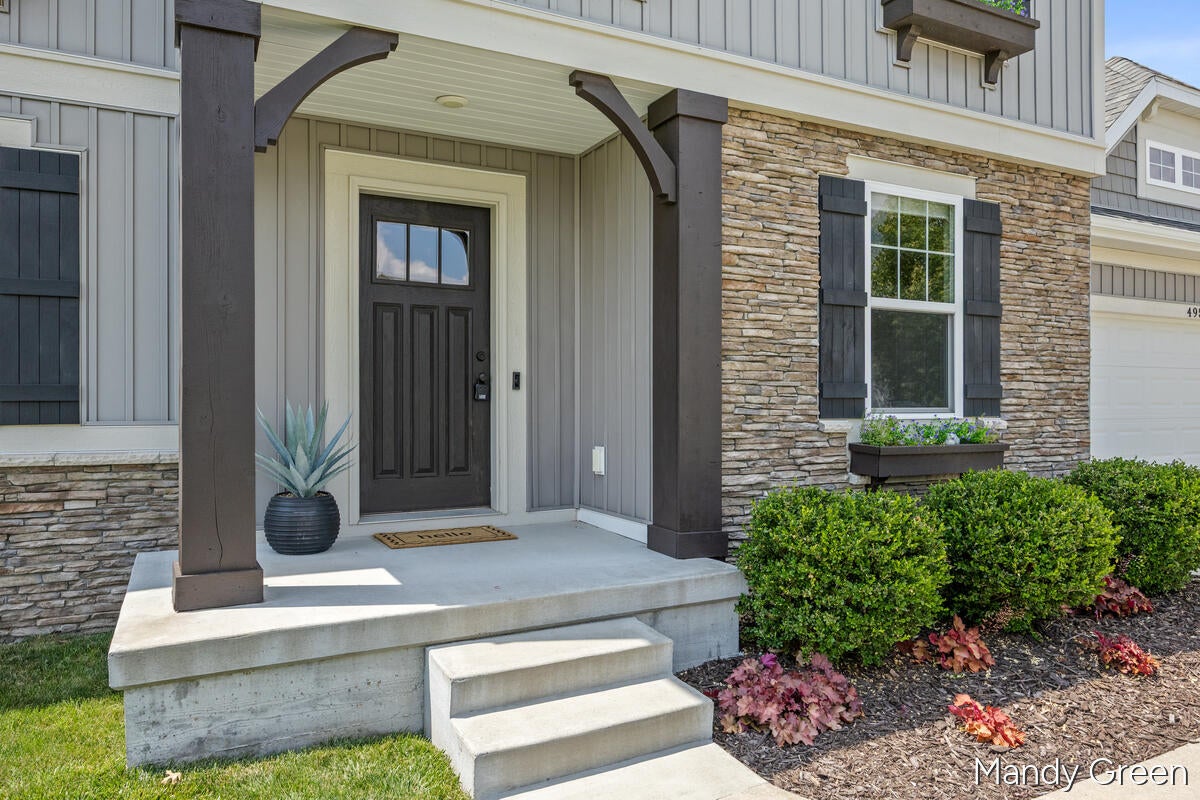
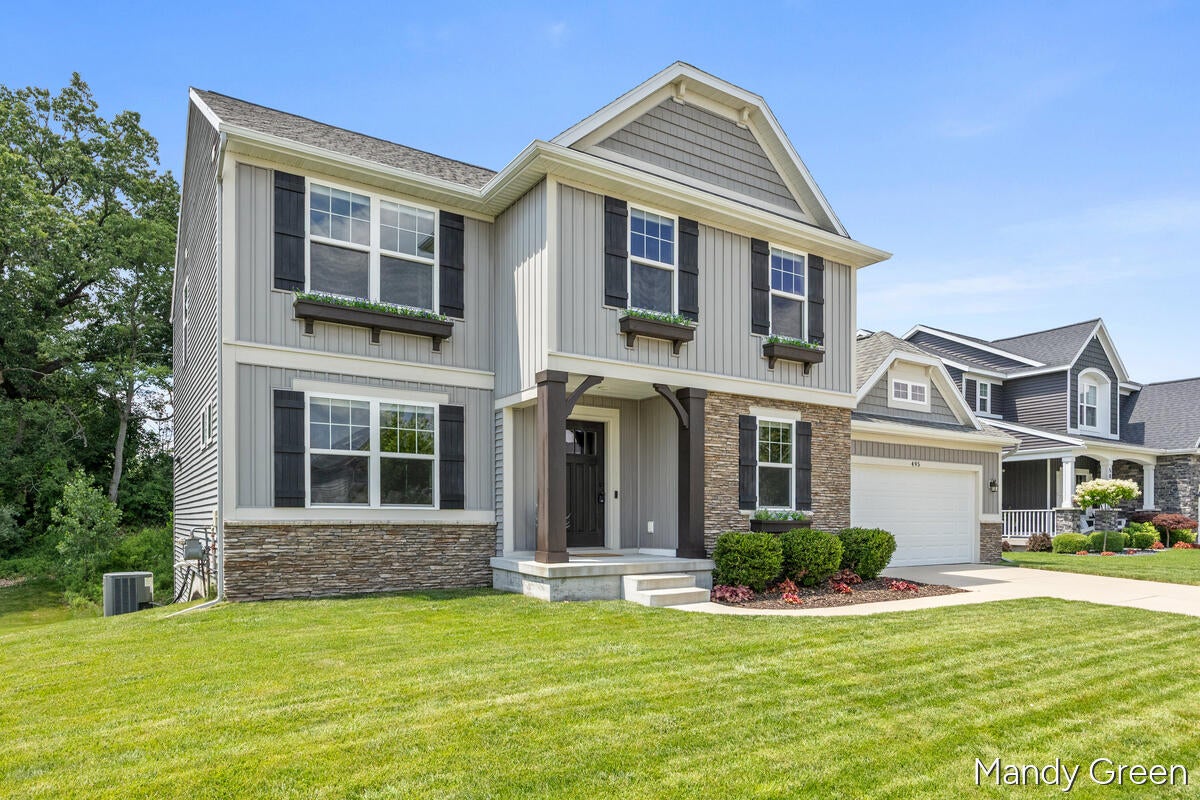
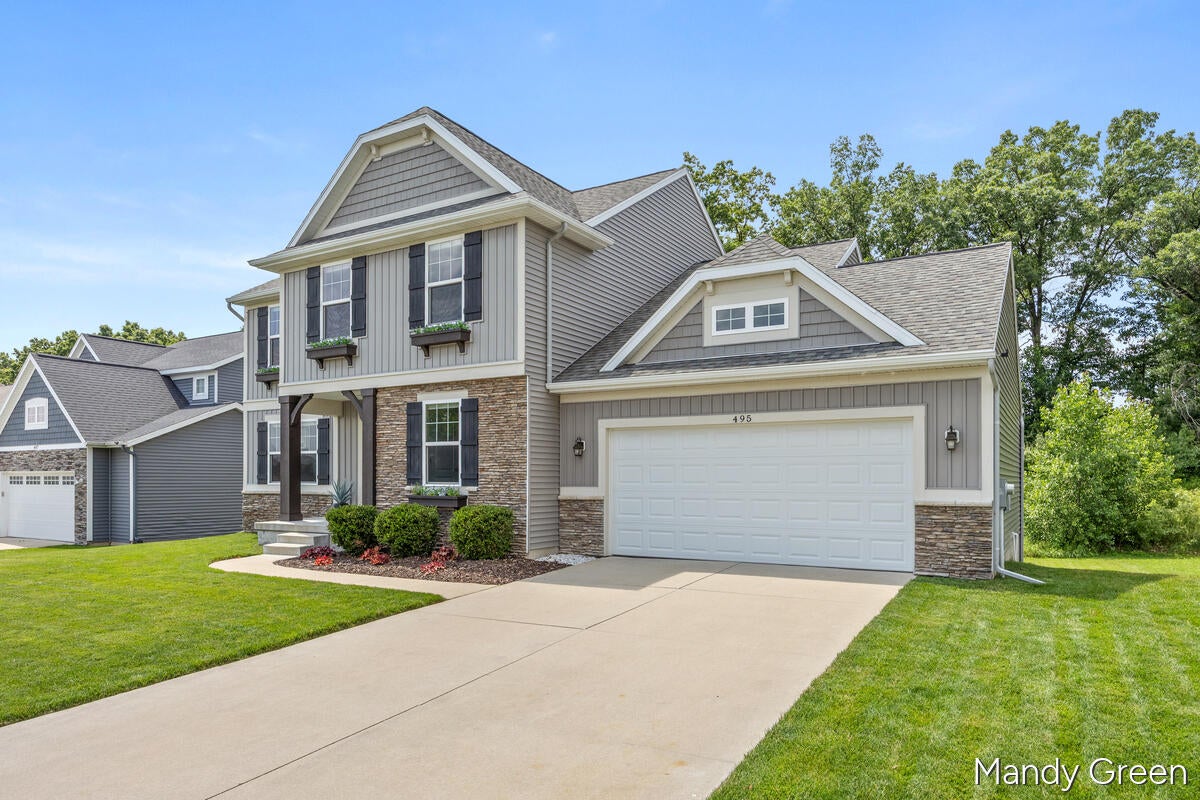
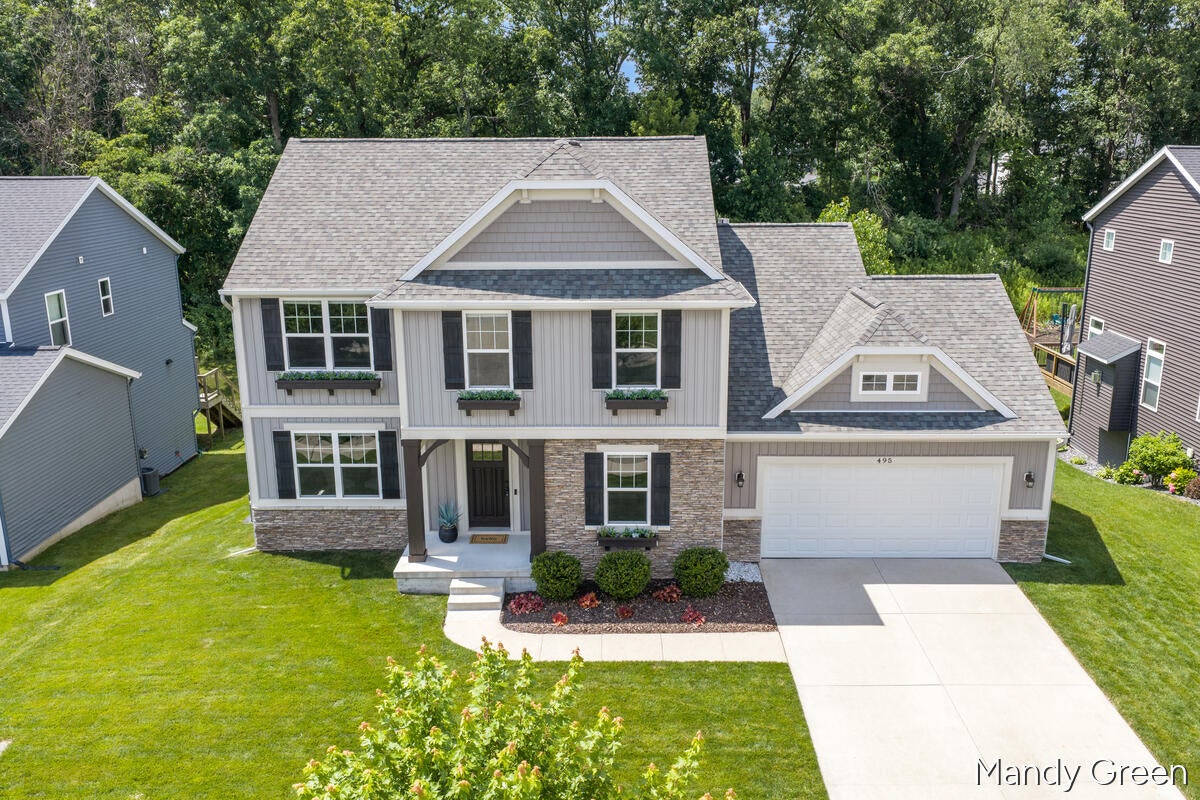
This is the home you have been waiting for AND you will get possession at close! Custom built 4 bedroom/2.5 bath Roersma & Wurn home on a prime lot with woods behind on the west side of the highly desirable Heritage Park neighborhood! This home is right down the street from the community pool, clubhouse, playground and basketball court. You will find many upgrades here, including a Tesla charger, drywalled and insulated garage, engineered flooring on the whole main level, heated primary bath floor, upgraded appliances and fixtures, instant hot water in kitchen, quartz countertops, upstairs laundry with sink, a large covered deck, underground sprinkling with pristine grass, and an invisible pet fence. The daylight basement is partially finished if you are looking to add finished square footage fast! There is a path to the middle school and you are just minutes from downtown Rockford and close to the 131 expressway. Don't wait to schedule a showing!

Save
Ask
Tour
Hide
Share
Listing Snapshot
Price 
$515,000
Days On Site 
27 Days
Bedrooms 
4
Inside Area (SqFt) 
2,241 sqft
Total Baths 
3
Full Baths 
2
Partial Baths 
1
Lot Size 
0.31 Acres
Year Built 
2017
MLS® Number 
65026034772
Status 
Pending
Property Tax 
$7,526
HOA/Condo/Coop Fees 
$41.25 monthly
Sq Ft Source 
N/A
Friends & Family
Recent Activity
3 weeks agoListing updated with changes from the MLS®
3 weeks agoStatus changed to Pending
4 weeks agoListing first seen on site
General Features
Acres 
0.31
Attached Garage 
Yes
Cross Street 
11 Mile/Highlander Drive
Garage 
Yes
Garage Spaces 
2
Parking 
AttachedElectric Vehicle Charging Station(s)Garage Faces FrontGarage Door OpenerPaved
Pets 
Yes
Property Sub Type 
Single Family Residence
Security 
Carbon Monoxide Detector(s)OtherSmoke Detector(s)
Sewer 
Public Sewer
Special Circumstances 
Standard
SqFt Above 
2241
SqFt Total 
3766
Style 
CraftsmanTraditional
Utilities 
Natural Gas ConnectedPhone Available
Water Source 
Public
Zoning 
PlannedUnitDevelopment
Interior Features
Appliances 
Gas Water HeaterDishwasherDisposalDryerMicrowaveRefrigeratorRangeWasherWater Softener Owned
Basement 
Walk-Out AccessBath/StubbedDaylightFull
Cooling 
Ceiling Fan(s)Central Air
Fireplace 
Yes
Fireplace Features 
Gas LogLiving Room
Fireplaces 
1
Flooring 
CarpetCeramic TileLaminateSimulated WoodTileWood
Heating 
Forced AirNatural Gas
Laundry Features 
Laundry RoomSinkUpper Level
Window Features 
Insulated WindowsLow Emissivity WindowsScreensWindow Treatments
BathFull 
Level - Upper
BathLav 
Level - Main
Bedroom 2 
Bedroom 3 
Bedroom 4 
Dimensions - 10.67 x 10.8Area - 115
Dining Room 
Dimensions - 11.81 x 12.27Area - 145
Kitchen 
Dimensions - 16.46 x 31.24Area - 514
Laundry 
Dimensions - 7.54 x 6.2Area - 47
Master Bathroom 
Dimensions - 4.85 x 12.13Area - 59
Master Bedroom 
Dimensions - 16.55 x 13.83Area - 229
Save
Ask
Tour
Hide
Share
Exterior Features
Construction Details 
StoneVinyl Siding
Fencing 
Invisible
Patio And Porch 
CoveredDeckPorch
Pool Features 
Community
Roof 
Shingle
Windows/Doors 
Insulated WindowsLow Emissivity WindowsScreensWindow Treatments
Community Features
Association Amenities 
ClubhouseOtherPlaygroundPool
Association Dues 
495
Community Features 
PoolOtherSidewalks
Financing Terms Available 
CashConventionalFHAVA Loan
HOA Fee Frequency 
Annually
MLS Area 
Area41062Rockford
Roads 
Paved
School District 
Rockford
Schools
School District
Rockford
Elementary School
Unknown
Middle School
Unknown
High School
Unknown
Listing courtesy of Five Star Real Estate (E. Division): [email protected]


IDX provided courtesy of Realcomp II Ltd. via GreaterRegionalAllianceofREALTORS. Copyright © 2026 Realcomp II Ltd. Shareholders.

IDX information is provided exclusively for consumers' personal, non-commercial use and may not be used for any purpose other than to identify prospective properties consumers may be interested in purchasing and that the data is deemed reliable but not guaranteed accurate by the MLS.

Neighborhood & Commute
Source: Walkscore
Save
Ask
Tour
Hide
Share