Your Michigan Home Search Starts HERE!

Save
Ask
Tour
Hide
Share
$329,000
27 Days On Site

4775 Bliss Street
Allendale Charter Township, MI 49401
Single Family Residence|Pending
2
Beds
2
Total Baths
1
Full Bath
1
Partial Bath
988
SqFt
$333
/SqFt
1975
Built
County:
Ottawa
Call Now: 810-360-3488
Is this the listing for you? We can help make it yours.
810-360-3488
4775 Bliss Street4775 Bliss Street4775 Bliss Street4775 Bliss Street
Save
Ask
Tour
Hide
Share

Mortgage Calculator

Monthly Payment (Est.)

$1,501
Calculator powered by Showcase IDX, a Constellation1 Company. Copyright ©2026 Information is deemed reliable but not guaranteed.

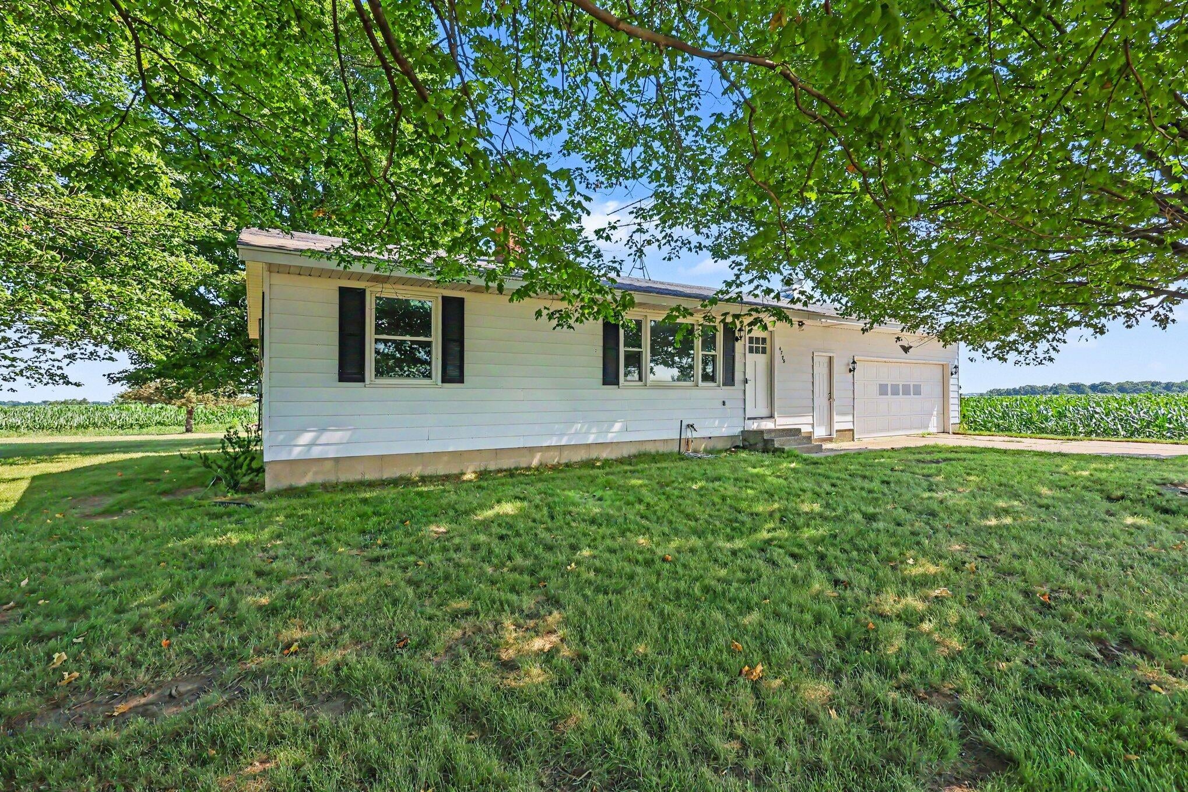
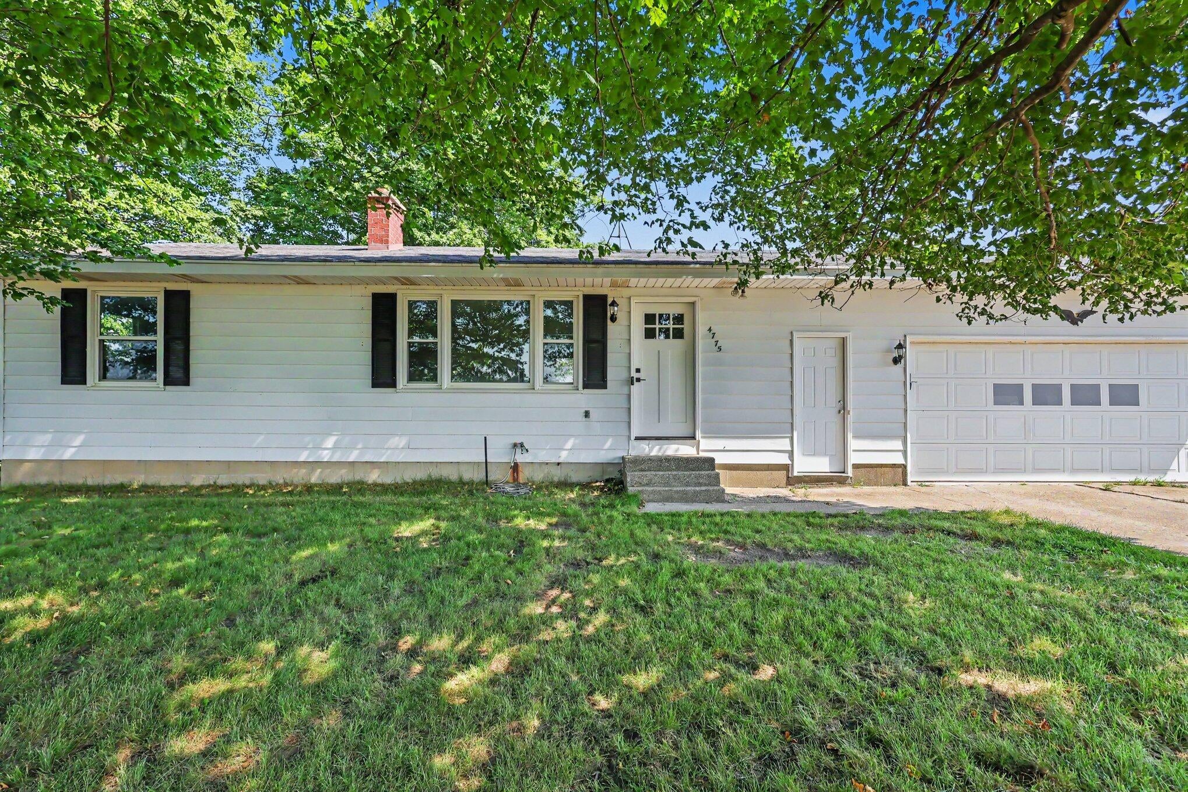
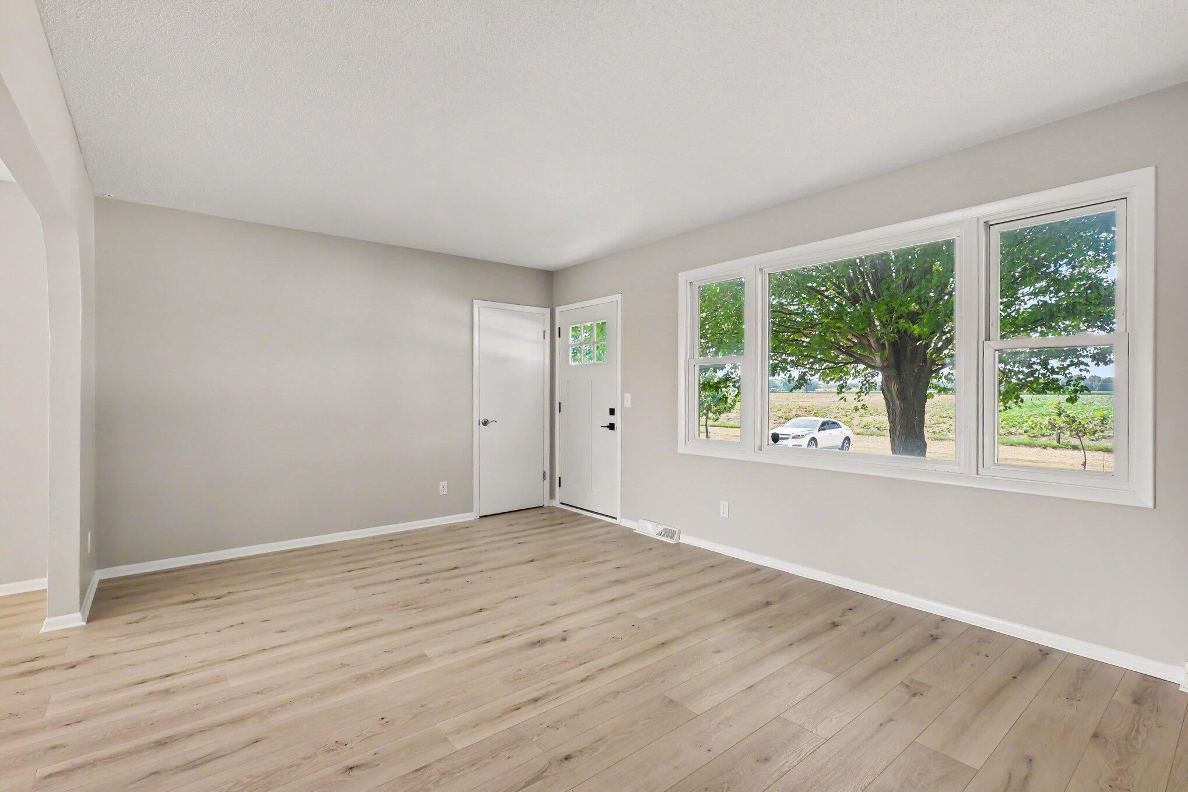
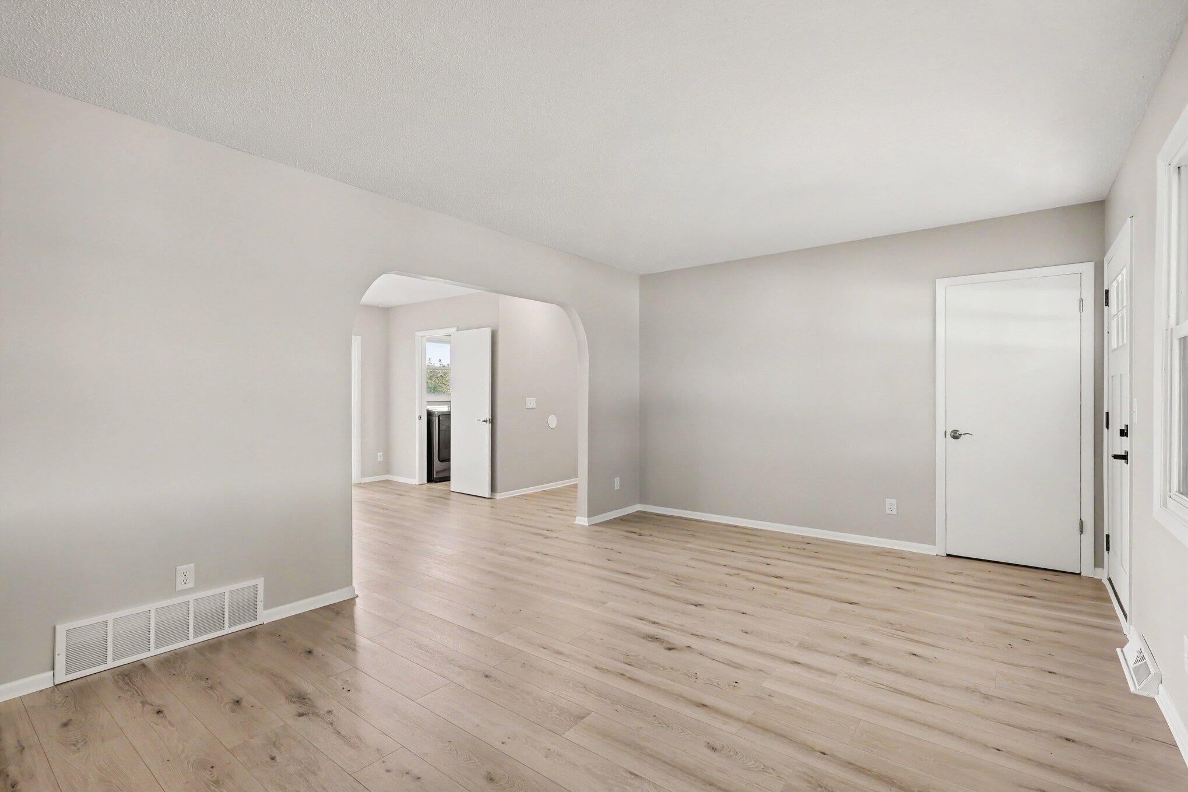
Beautifully remodeled and full of potential, this move-in-ready 2-bedroom, 1-bathroom home sits on over an acre in the highly desirable, award-winning Allendale School District. The completely renovated main level features stylish finishes and modern updates, creating a warm, inviting space that's ready for you to enjoy from day one. Looking for room to grow? The spacious basement offers excellent potential to add two additional bedrooms and a second bathroom, providing an incredible opportunity to increase both living space and value. Whether you're planning for a growing family, creating a guest suite, or designing the home of your dreams, the possibilities are endless. Outside, you'll love having more than an acre of property with plenty of room for outdoor entertaining, gardening, recreation, or simply enjoying the peaceful setting.Conveniently located just minutes from Grand Valley State University, shopping, dining, parks, and everyday amenities, this home offers the perfect . All offers reviewed Tuesday July 14, 2026 at 7:00 p.m.

Save
Ask
Tour
Hide
Share
Listing Snapshot
Price 
$329,000
Days On Site 
27 Days
Bedrooms 
2
Inside Area (SqFt) 
988 sqft
Total Baths 
2
Full Baths 
1
Partial Baths 
1
Lot Size 
1.16 Acres
Year Built 
1975
MLS® Number 
65026034797
Status 
Pending
Property Tax 
$3,449.58
HOA/Condo/Coop Fees 
N/A
Sq Ft Source 
Public Records
Friends & Family
Recent Activity
3 weeks agoListing updated with changes from the MLS®
3 weeks agoStatus changed to Pending
4 weeks agoListing first seen on site
General Features
Acres 
1.16
Attached Garage 
Yes
Cross Street 
48th and 60th
Disclosures 
Mineral Rights Excluded
Garage 
Yes
Garage Spaces 
2
Parking 
AttachedConcreteGravelGarage Door Opener
Property Sub Type 
Single Family Residence
Security 
Smoke Detector(s)
Sewer 
Private Sewer
Special Circumstances 
Standard
SqFt Above 
988
SqFt Below 
988
SqFt Total 
1976
Style 
Ranch
Water Source 
PrivateWell
Interior Features
Appliances 
DishwasherDryerMicrowaveOvenRefrigeratorRangeWasherWater Softener Owned
Basement 
Walk-Out AccessDaylightFullSump Pump
Flooring 
VinylWood
Heating 
Forced AirPropane
Laundry Features 
In BathroomMain LevelWasher Hookup
BathFull 
Level - Main
BathLav 
Level - Main
Save
Ask
Tour
Hide
Share
Exterior Features
Construction Details 
Aluminum Siding
Lot Features 
Corner Lot
Roof 
Shingle
Community Features
Financing Terms Available 
CashConventional
MLS Area 
Area70081AllendaleTwp
Roads 
Dirt
School District 
Allendale
Schools
School District
Allendale
Elementary School
Unknown
Middle School
Unknown
High School
Unknown
Listing courtesy of Turn-Key Signature Homes LLC: [email protected]


IDX provided courtesy of Realcomp II Ltd. via GreaterRegionalAllianceofREALTORS. Copyright © 2026 Realcomp II Ltd. Shareholders.

IDX information is provided exclusively for consumers' personal, non-commercial use and may not be used for any purpose other than to identify prospective properties consumers may be interested in purchasing and that the data is deemed reliable but not guaranteed accurate by the MLS.

Neighborhood & Commute
Source: Walkscore
Save
Ask
Tour
Hide
Share