Your Michigan Home Search Starts HERE!

Save
Ask
Tour
Hide
Share
$369,000
28 Days On Site

13346 Sunset View Drive NE
Solon Township, MI 49319

Single Family Residence|Pending
4
Beds
3
Total Baths
2
Full Baths
1
Partial Bath
2,174
SqFt
$170
/SqFt
2012
Built
County:
Kent
Call Now: 810-360-3488
Is this the listing for you? We can help make it yours.
810-360-3488
13346 Sunset View Drive NE13346 Sunset View Drive NE13346 Sunset View Drive NE13346 Sunset View Drive NE
Save
Ask
Tour
Hide
Share

Mortgage Calculator

Monthly Payment (Est.)

$1,684
Calculator powered by Showcase IDX, a Constellation1 Company. Copyright ©2026 Information is deemed reliable but not guaranteed.

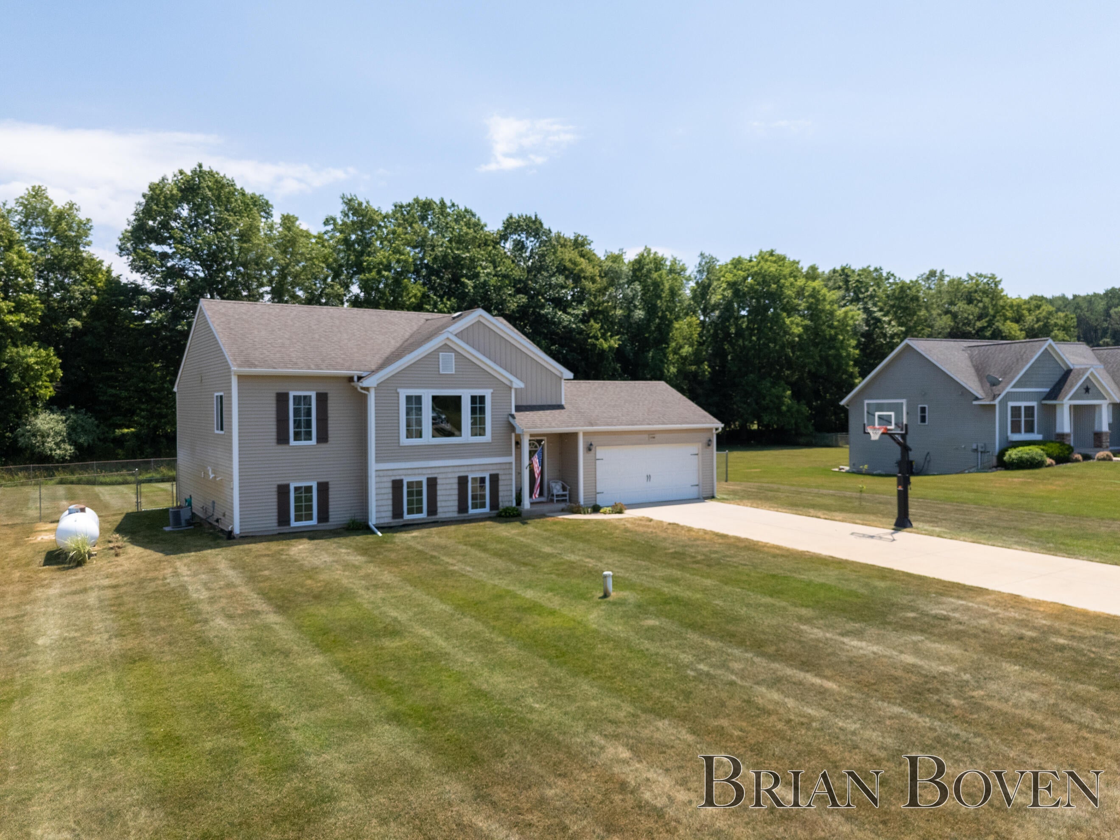
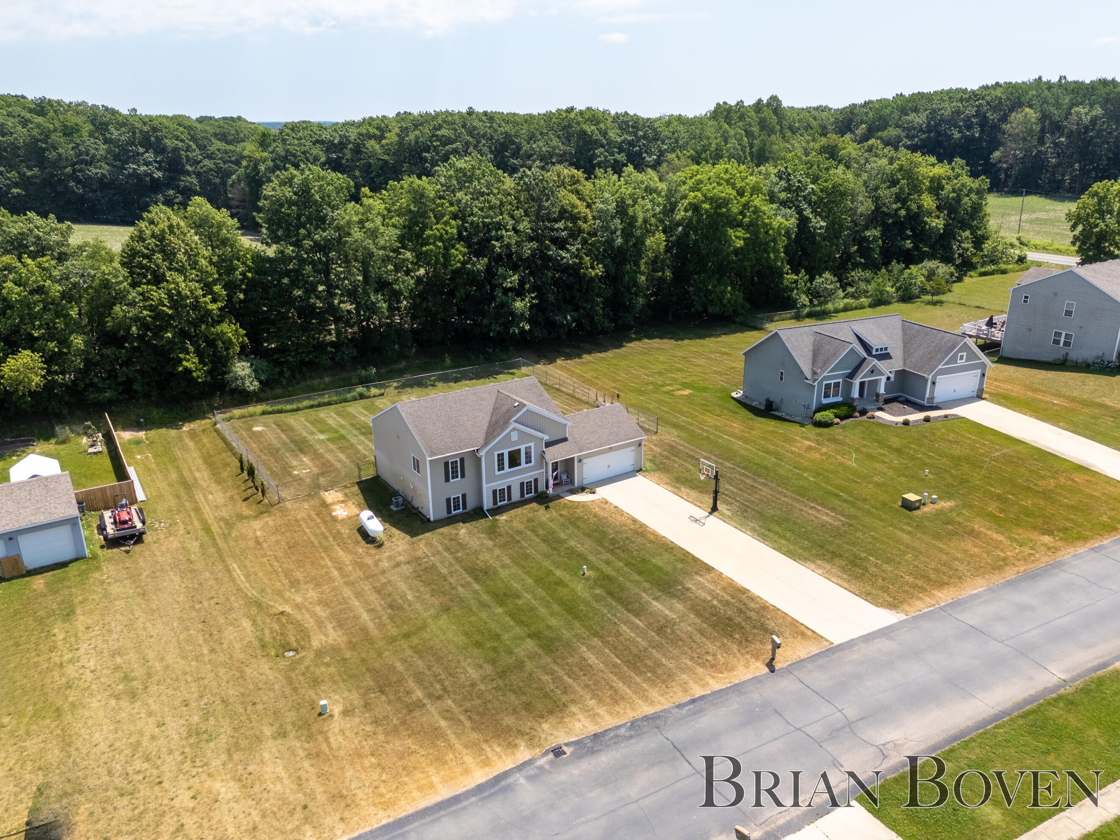
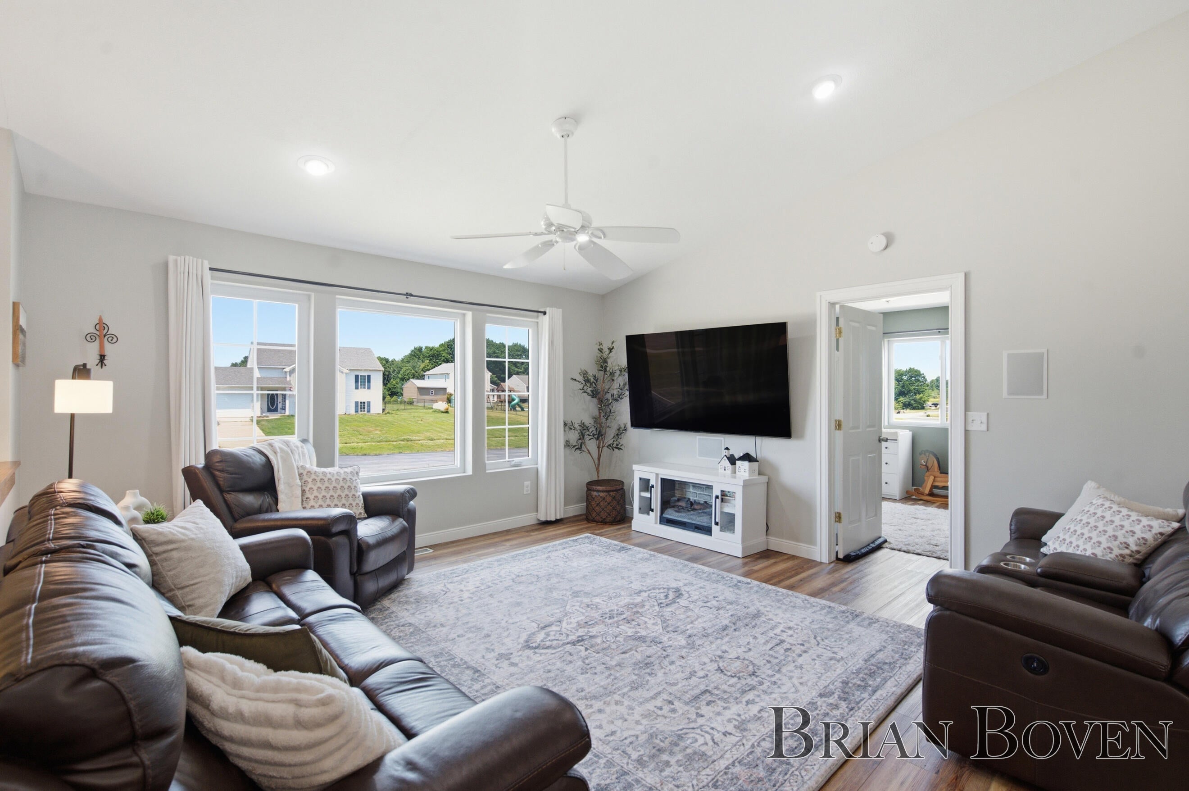
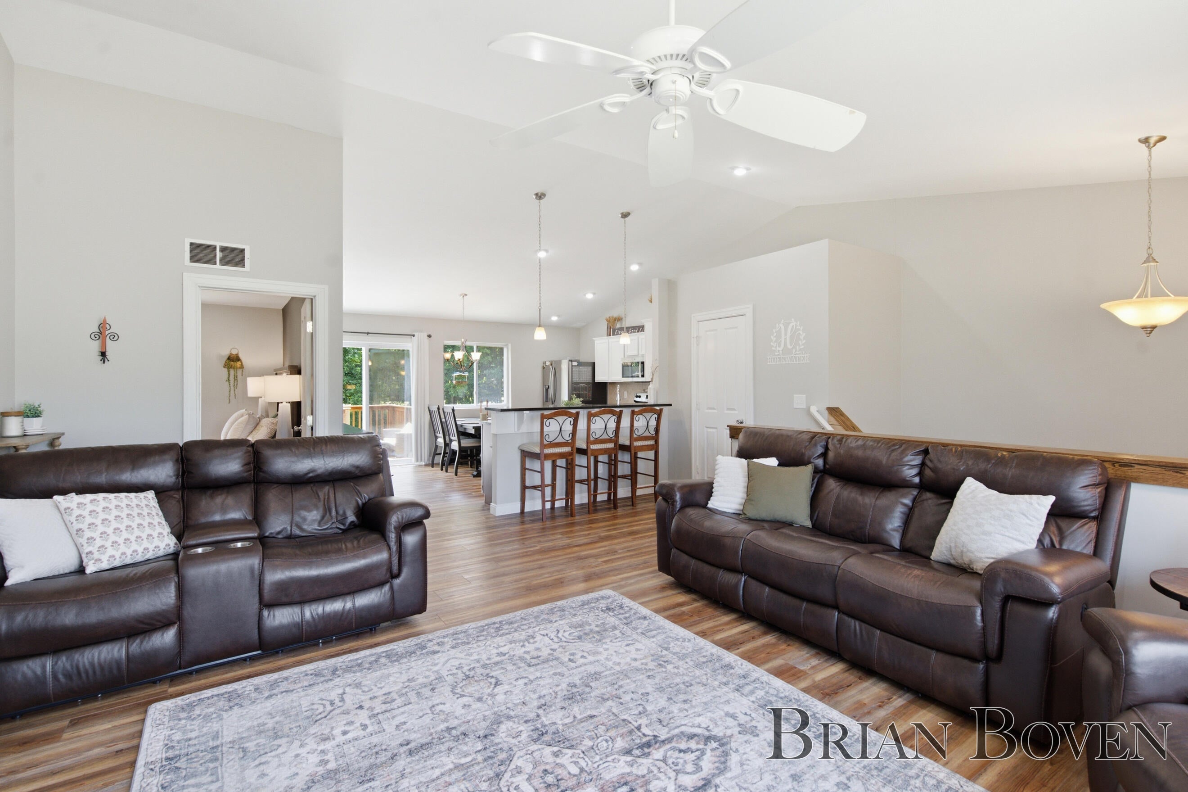
Tucked inside a small, tight-knit community of fewer than 25 homes, this property offers something increasingly rare..... genuine peace and quiet. No thru streets, minimal traffic, and wide open rural countryside surrounding you in every direction, yet US 131 is just minutes away for an easy commute. The half acre lot delivers the privacy to match. The backyard is fully fenced, bordered by a natural tree line with open farmland stretching beyond it. Inside, the open concept main floor offers soaring cathedral ceilings that make the space feel bright, airy and generously sized. The living room flows naturally into the kitchen, which features granite countertops and a breakfast bar, with a slider opening to the back deck. The main floor primary suite offers a private bath and walk-in closet, and an additional flex room on the main level works perfectly as a home office or nursery. The lower level adds serious room to spread out, with a large family room with daylight windows and two additional bedrooms and a full bath. A 2-stall attached garage rounds it all out. Enjoy the walking trails in the association! If you've been searching for a home that feels removed from it all without actually being far from anything, this is the one.

Save
Ask
Tour
Hide
Share
Listing Snapshot
Price 
$369,000
Days On Site 
28 Days
Bedrooms 
4
Inside Area (SqFt) 
2,174 sqft
Total Baths 
3
Full Baths 
2
Partial Baths 
1
Lot Size 
0.55 Acres
Year Built 
2012
MLS® Number 
65026034835
Status 
Pending
Property Tax 
$3,828.47
HOA/Condo/Coop Fees 
$60 monthly
Sq Ft Source 
Public Records
Friends & Family
Recent Activity
3 weeks agoListing updated with changes from the MLS®
3 weeks agoStatus changed to Pending
4 weeks agoListing first seen on site
General Features
Acres 
0.55
Attached Garage 
Yes
Cross Street 
16 Mile
Garage 
Yes
Garage Spaces 
2
Levels 
Two
Parking 
AttachedPaved
Property Sub Type 
Single Family Residence
Sewer 
Septic Tank
SqFt Above 
1182
SqFt Below 
992
SqFt Total 
2364
Utilities 
Phone AvailablePhone Connected
Water Source 
PrivateWell
Zoning 
Residential
Interior Features
Appliances 
DishwasherDryerMicrowaveRefrigeratorRangeWasher
Basement 
Walk-Out AccessDaylight
Cooling 
Ceiling Fan(s)Central Air
Heating 
Forced AirPropane
Laundry Features 
Lower Level
BathFull 
Level - Main
BathLav 
Level - Main
Bedroom 2 
Bedroom 3 
Den 
Family Room 
Game Room 
Kitchen 
Laundry 
Master Bathroom 
Master Bedroom 
Other 
Save
Ask
Tour
Hide
Share
Exterior Features
Construction Details 
Vinyl Siding
Lot Features 
Cul-De-SacLevel
Patio And Porch 
Deck
Road Frontage 
Private Road
Roof 
Composition
Community Features
Association Dues 
60
Financing Terms Available 
CashConventional
HOA Fee Frequency 
Monthly
MLS Area 
Area41021SolonTwp
Roads 
Paved
School District 
CedarSprings
Schools
School District
CedarSprings
Elementary School
Unknown
Middle School
Unknown
High School
Unknown
Listing courtesy of Five Star Real Estate (Courtland): [email protected]


IDX provided courtesy of Realcomp II Ltd. via GreaterRegionalAllianceofREALTORS. Copyright © 2026 Realcomp II Ltd. Shareholders.

IDX information is provided exclusively for consumers' personal, non-commercial use and may not be used for any purpose other than to identify prospective properties consumers may be interested in purchasing and that the data is deemed reliable but not guaranteed accurate by the MLS.

Neighborhood & Commute
Source: Walkscore
Save
Ask
Tour
Hide
Share