
Save
Ask
Tour
Hide
$350,000
28 Days On Site
6733 Beechwood DriveBoston Township, MI 48881
Condominium|Pending
3
Beds
3
Total Baths
2
Full Baths
1
Partial Bath
1,823
SqFt
$192
/SqFt
1996
Built
County:
Ionia
Call Now: 810-360-3488
Is this the listing for you? We can help make it yours.
810-360-3488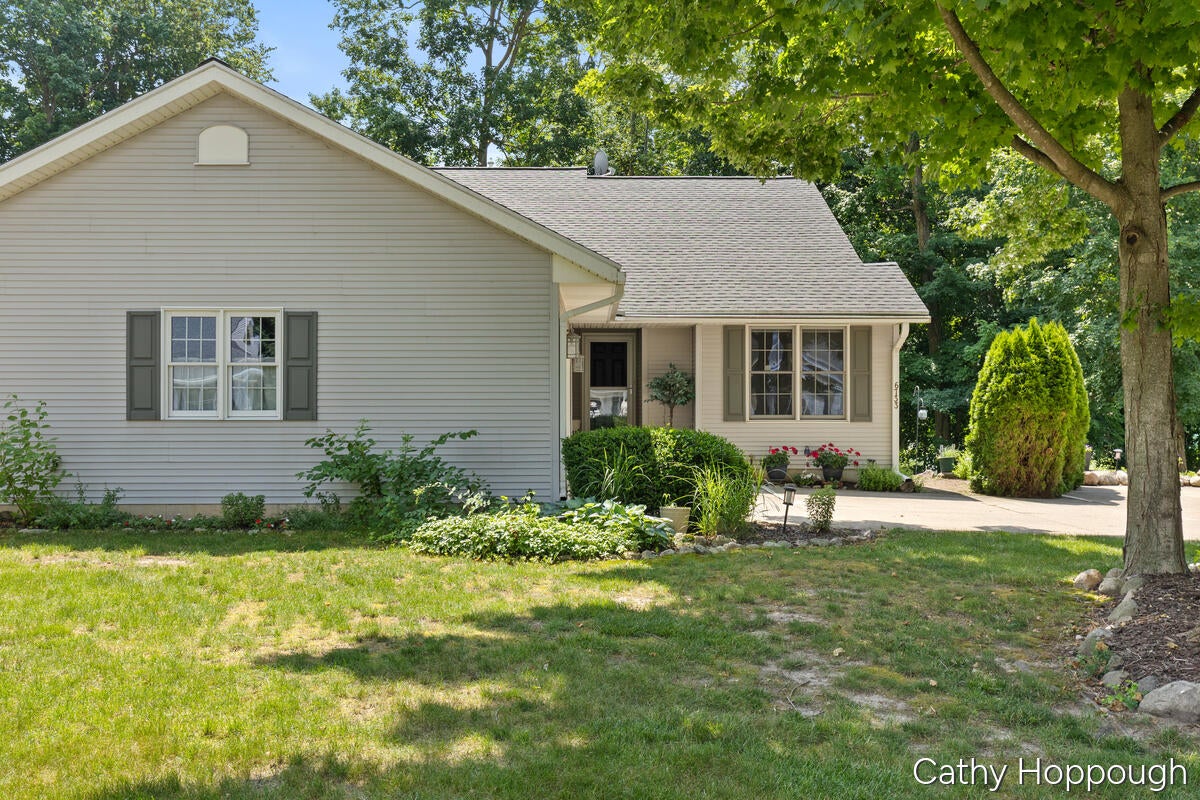
Save
Ask
Tour
Hide
Mortgage Calculator
Monthly Payment (Est.)
$1,597Calculator powered by Showcase IDX, a Constellation1 Company. Copyright ©2026 Information is deemed reliable but not guaranteed.
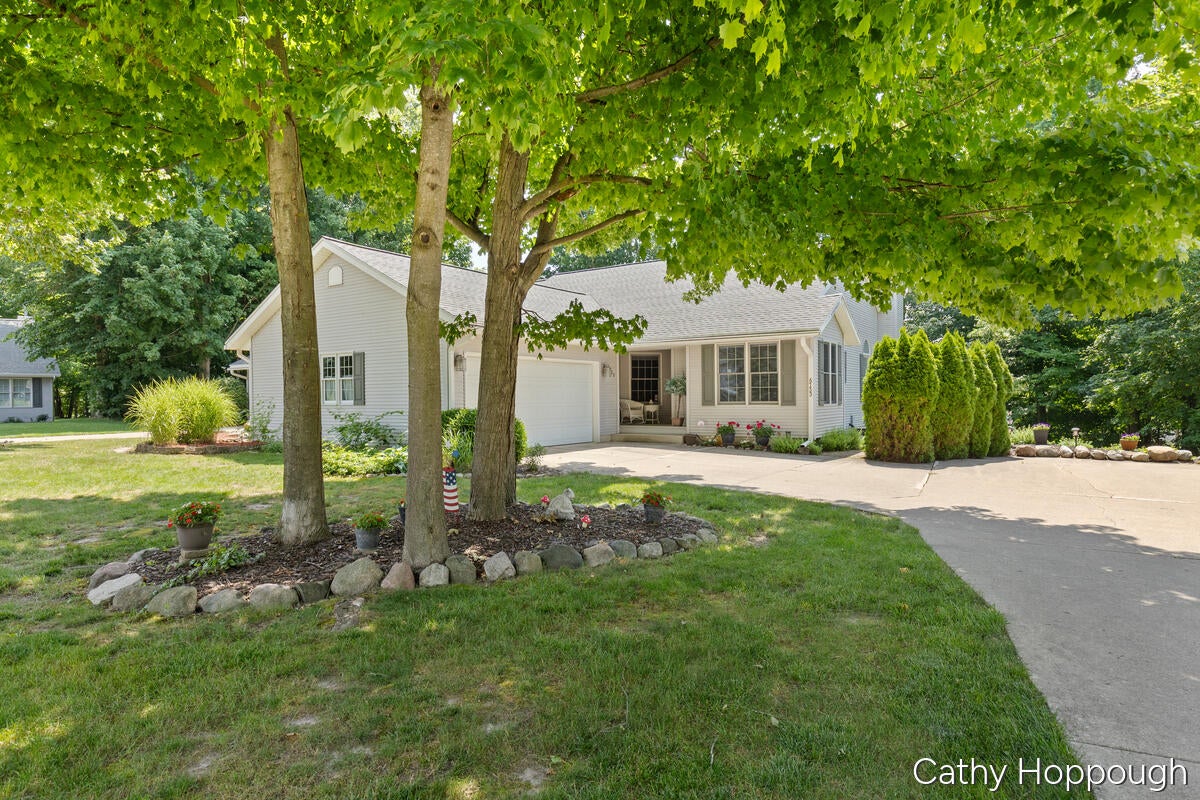
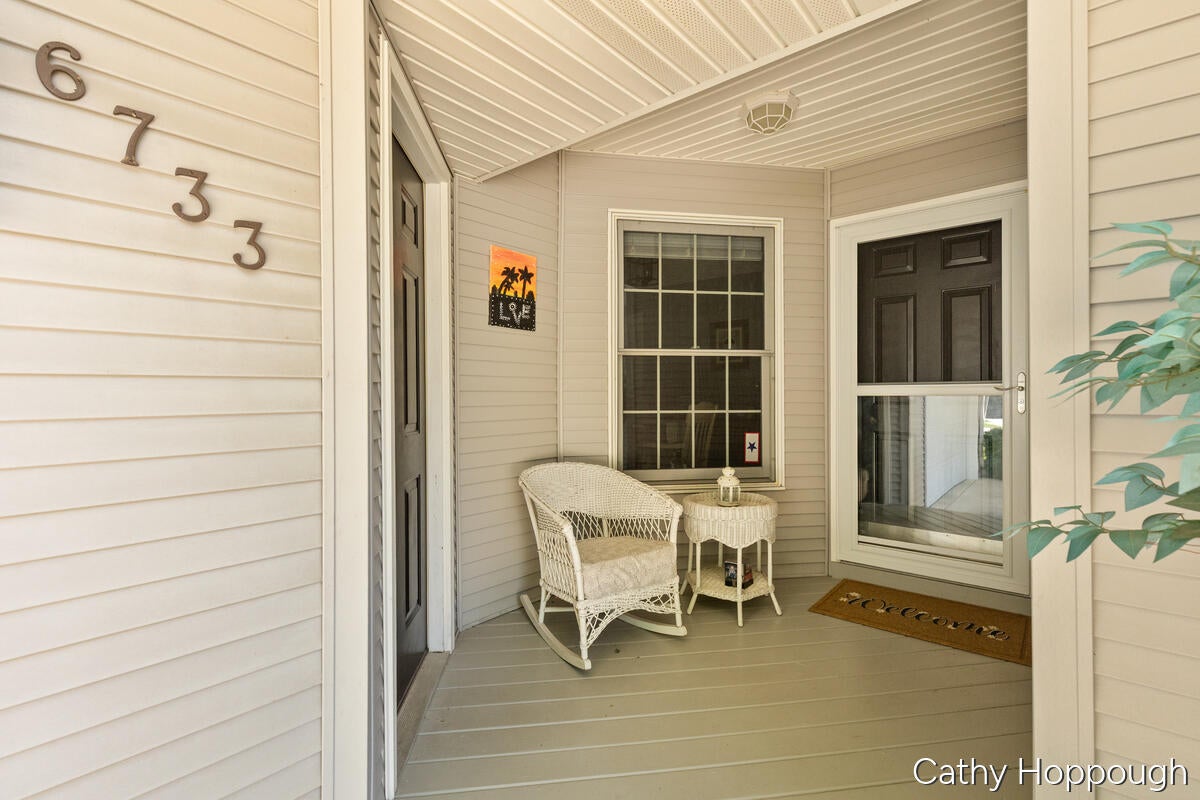
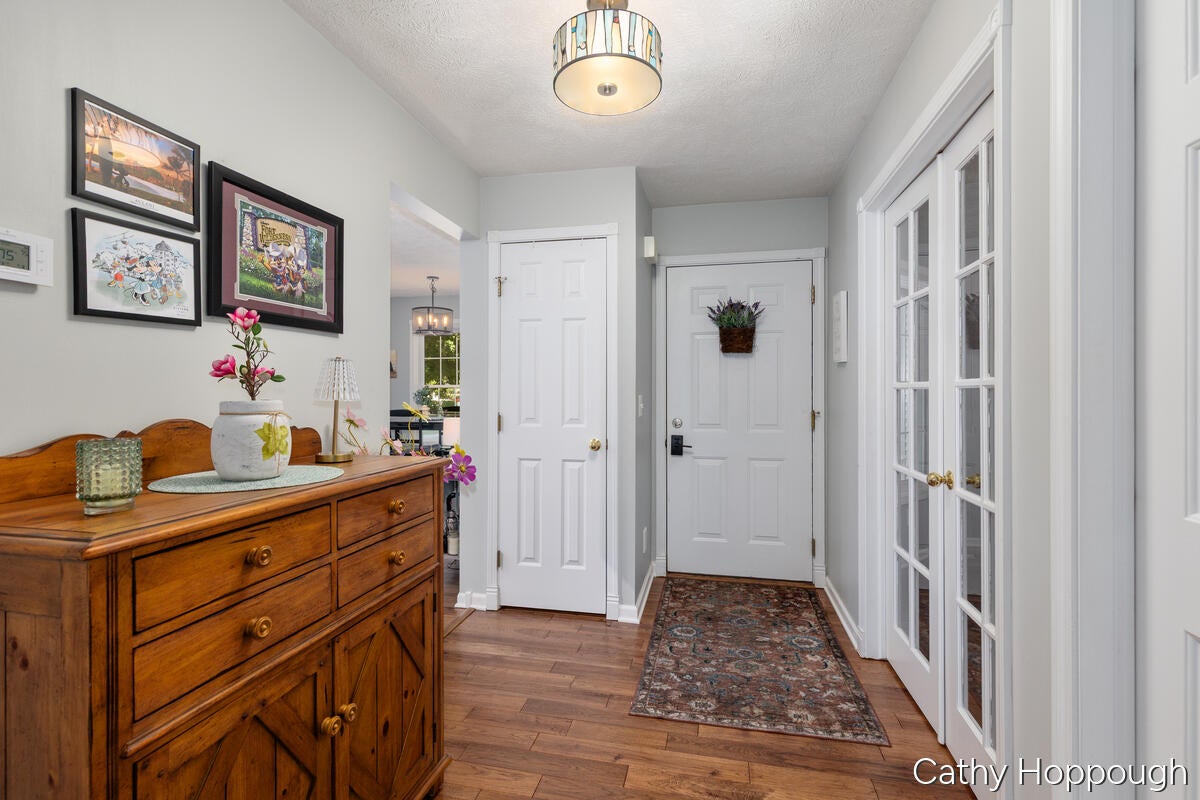
Fall in love with this super cute 3 bedroom, 2.5 bath condo that offers the perfect blend of comfort and style! The bright, inviting floor plan features a beautiful sitting room, the ideal place to enjoy your morning coffee, unwind with a good book, or simply relax in the natural light. The finished walkout basement adds even more living space with a cozy fireplace that's perfect for movie nights, entertaining, or hosting guests. A spacious two stall attached garage provides plenty of storage, while the thoughtful layout makes everyday living easy. If you've been dreaming of low maintenance living without sacrificing space or charm, this move in ready condo is ready to welcome you home!
Save
Ask
Tour
Hide
Listing Snapshot
Price
$350,000
Days On Site
28 Days
Bedrooms
3
Inside Area (SqFt)
1,823 sqft
Total Baths
3
Full Baths
2
Partial Baths
1
Lot Size
N/A
Year Built
1996
MLS® Number
65026034855
Status
Pending
Property Tax
$3,070.79
HOA/Condo/Coop Fees
$355 monthly
Sq Ft Source
Public Records
Friends & Family
Recent Activity
| 3 weeks ago | Listing updated with changes from the MLS® | |
| 3 weeks ago | Status changed to Pending | |
| 4 weeks ago | Listing first seen on site |
General Features
Attached Garage
Yes
Cross Street
Morrison Lake
Disclosures
Mineral Rights Excluded
Garage
Yes
Garage Spaces
2
Parking
AttachedGarage Door OpenerPavedGarage Faces Side
Pets
Yes
Property Sub Type
Condominium
Sewer
Public Sewer
Special Circumstances
Standard
SqFt Above
1023
SqFt Below
800
SqFt Total
2046
Style
Ranch
Utilities
Natural Gas Connected
Water Source
Public
Zoning
Residential
Interior Features
Appliances
DishwasherDryerOvenRefrigeratorWasherWater Softener OwnedWater Purifier
Basement
FinishedSump PumpWalk-Out Access
Cooling
Ceiling Fan(s)Central Air
Fireplace
Yes
Fireplace Features
Family Room
Fireplaces
1
Flooring
CarpetVinyl
Heating
Forced AirNatural Gas
Interior
Pantry
Laundry Features
In BasementLaundry Room
BathFull
Level - Lower
BathLav
Level - Main
Bedroom 2
Bedroom 3
Level - Lower
Kitchen
Level - Main
Living Room
Level - Main
Master Bedroom
Level - Main
Save
Ask
Tour
Hide
Exterior Features
Construction Details
Vinyl Siding
Exterior
Private Entrance
Lot Features
Cul-De-Sac
Patio And Porch
Patio
Road Frontage
Private Road
Roof
Composition
Community Features
Association Dues
355
Financing Terms Available
CashConventionalFHAVA Loan
HOA Fee Frequency
Monthly
MLS Area
Area34091BostonTwp
Roads
Paved
School District
Saranac
Schools
School District
Saranac
Elementary School
Unknown
Middle School
Unknown
High School
Unknown
Listing courtesy of KW Rivertown Hoppough: [email protected]

IDX provided courtesy of Realcomp II Ltd. via GreaterRegionalAllianceofREALTORS. Copyright © 2026 Realcomp II Ltd. Shareholders.
IDX information is provided exclusively for consumers' personal, non-commercial use and may not be used for any purpose other than to identify prospective properties consumers may be interested in purchasing and that the data is deemed reliable but not guaranteed accurate by the MLS.
IDX provided courtesy of Realcomp II Ltd. via GreaterRegionalAllianceofREALTORS. Copyright © 2026 Realcomp II Ltd. Shareholders.
IDX information is provided exclusively for consumers' personal, non-commercial use and may not be used for any purpose other than to identify prospective properties consumers may be interested in purchasing and that the data is deemed reliable but not guaranteed accurate by the MLS.
Neighborhood & Commute
Source: Walkscore
Save
Ask
Tour
Hide
Did you know? You can invite friends and family to your search. They can join your search, rate and discuss listings with you.