
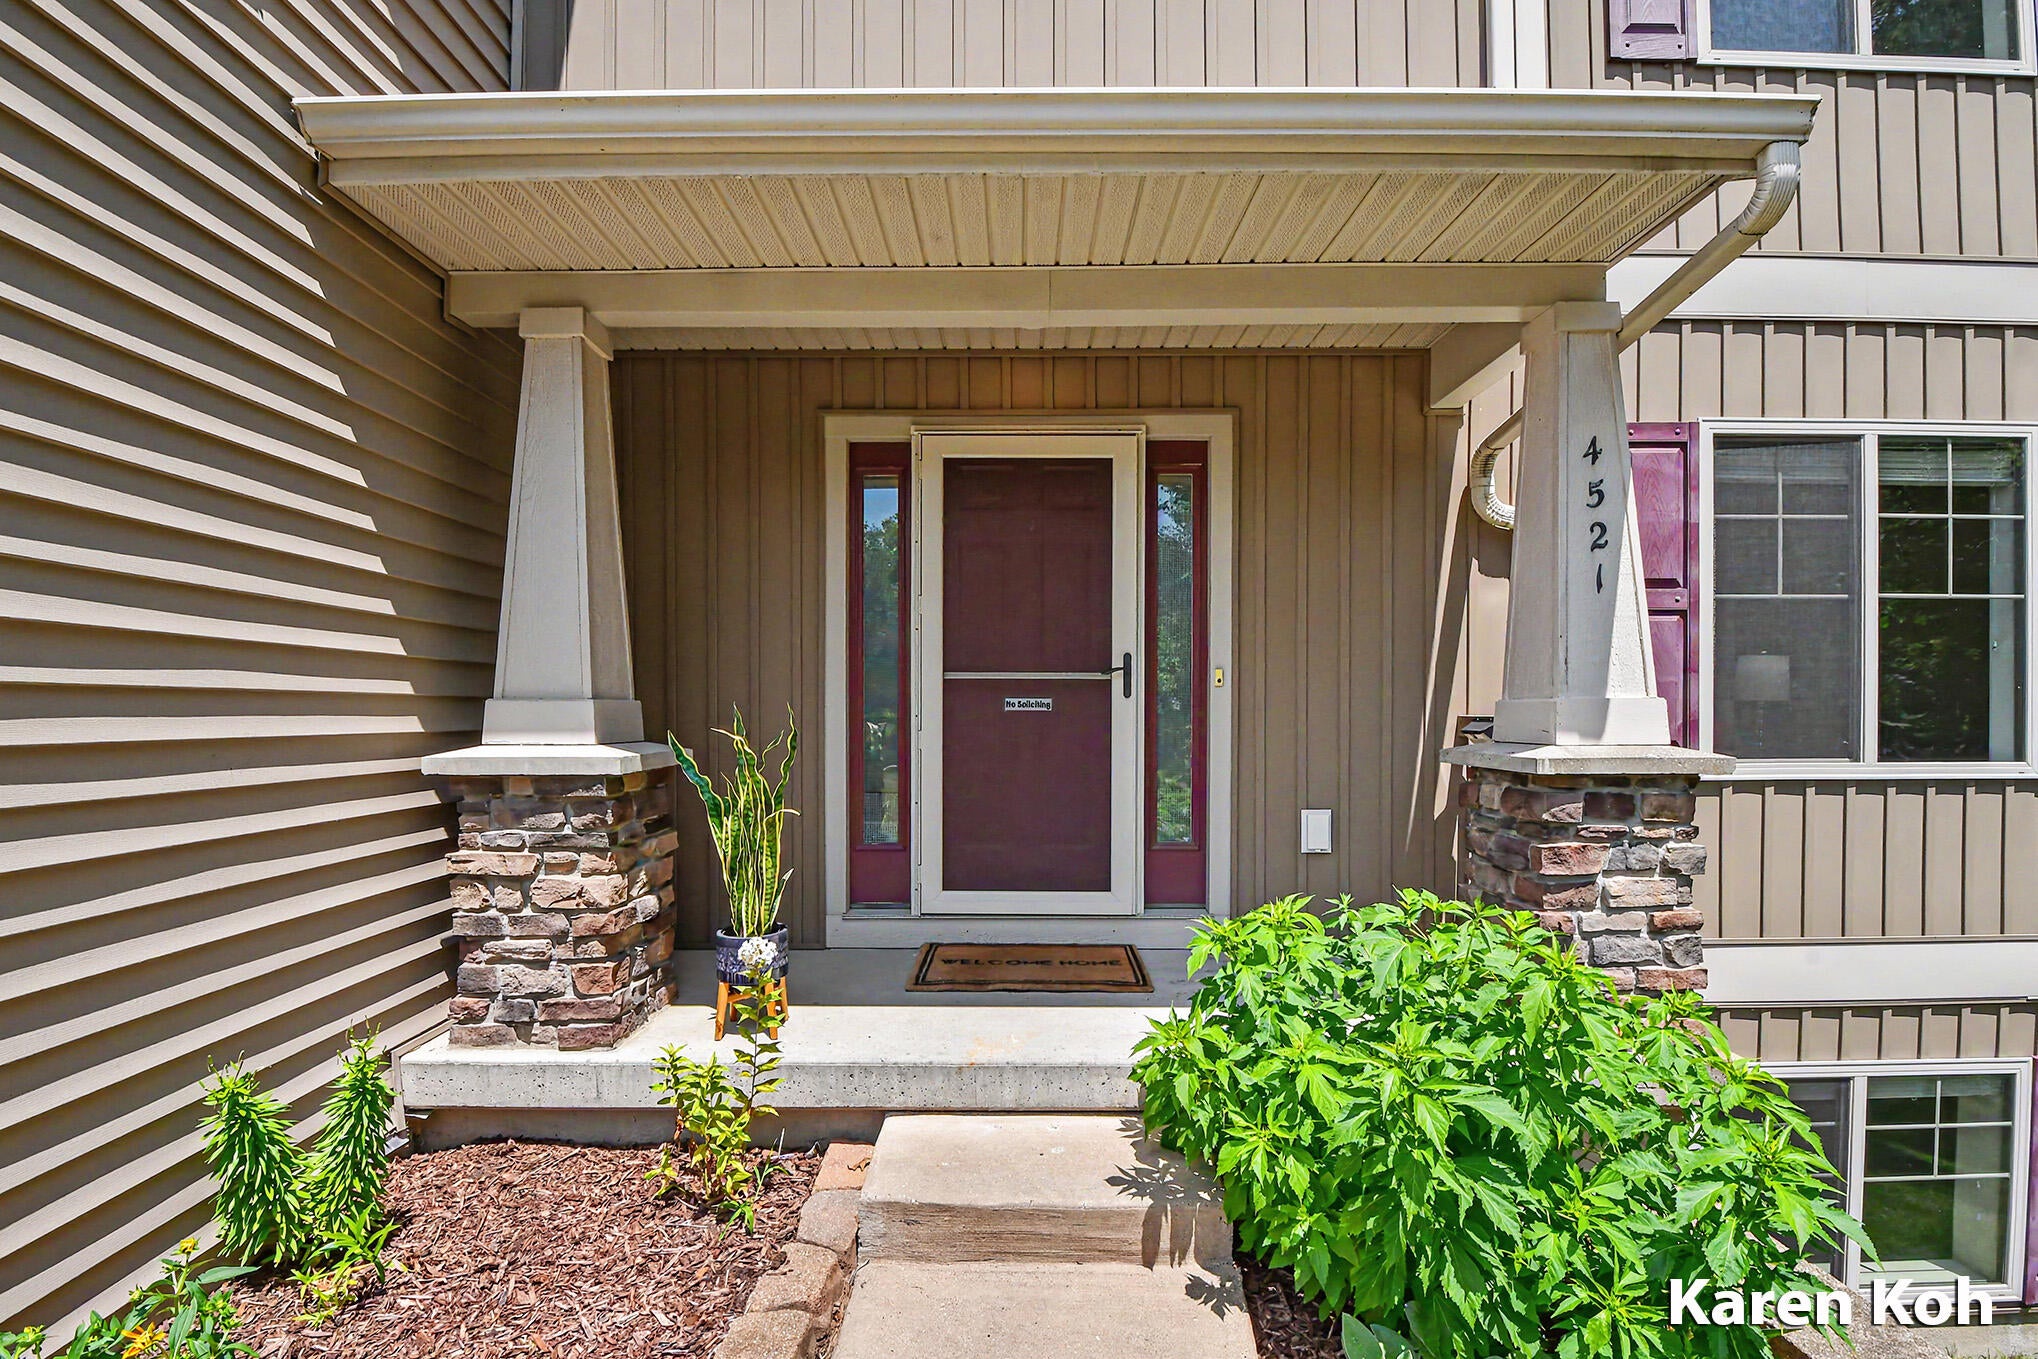
4521 Burton Forest Court SEKentwood City, MI 49546
Mortgage Calculator
Monthly Payment (Est.)
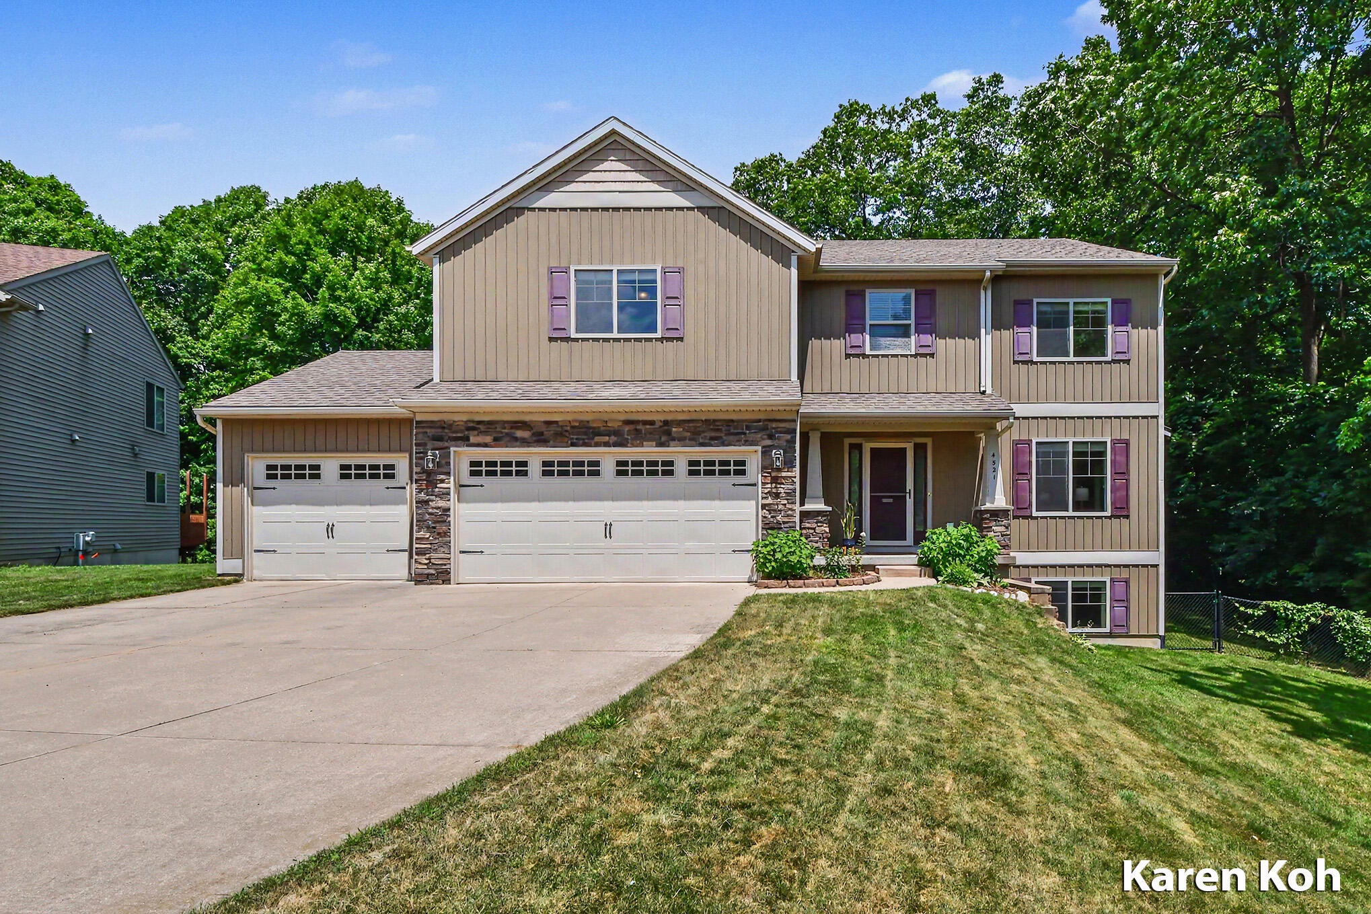
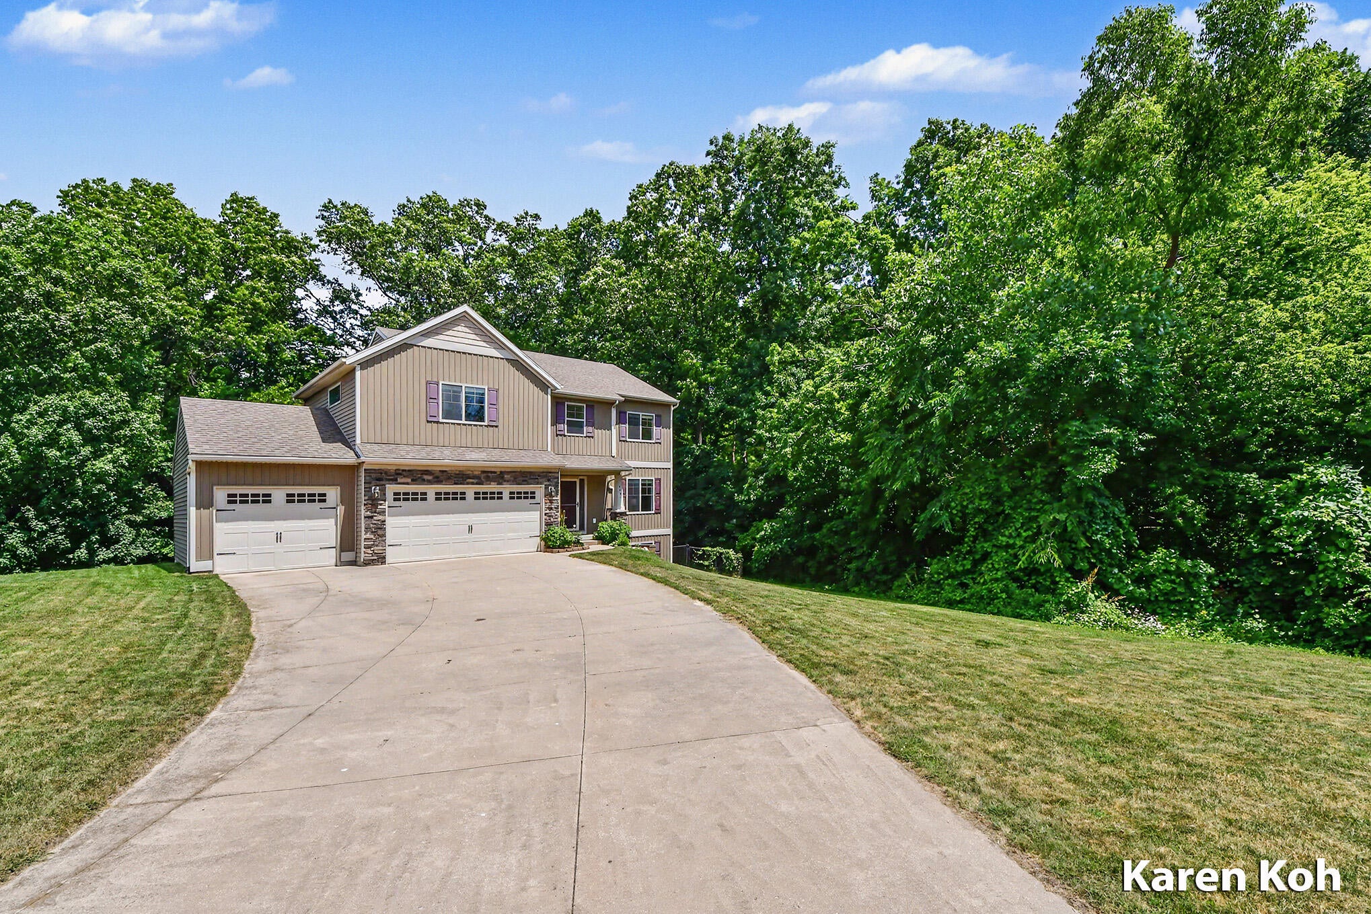
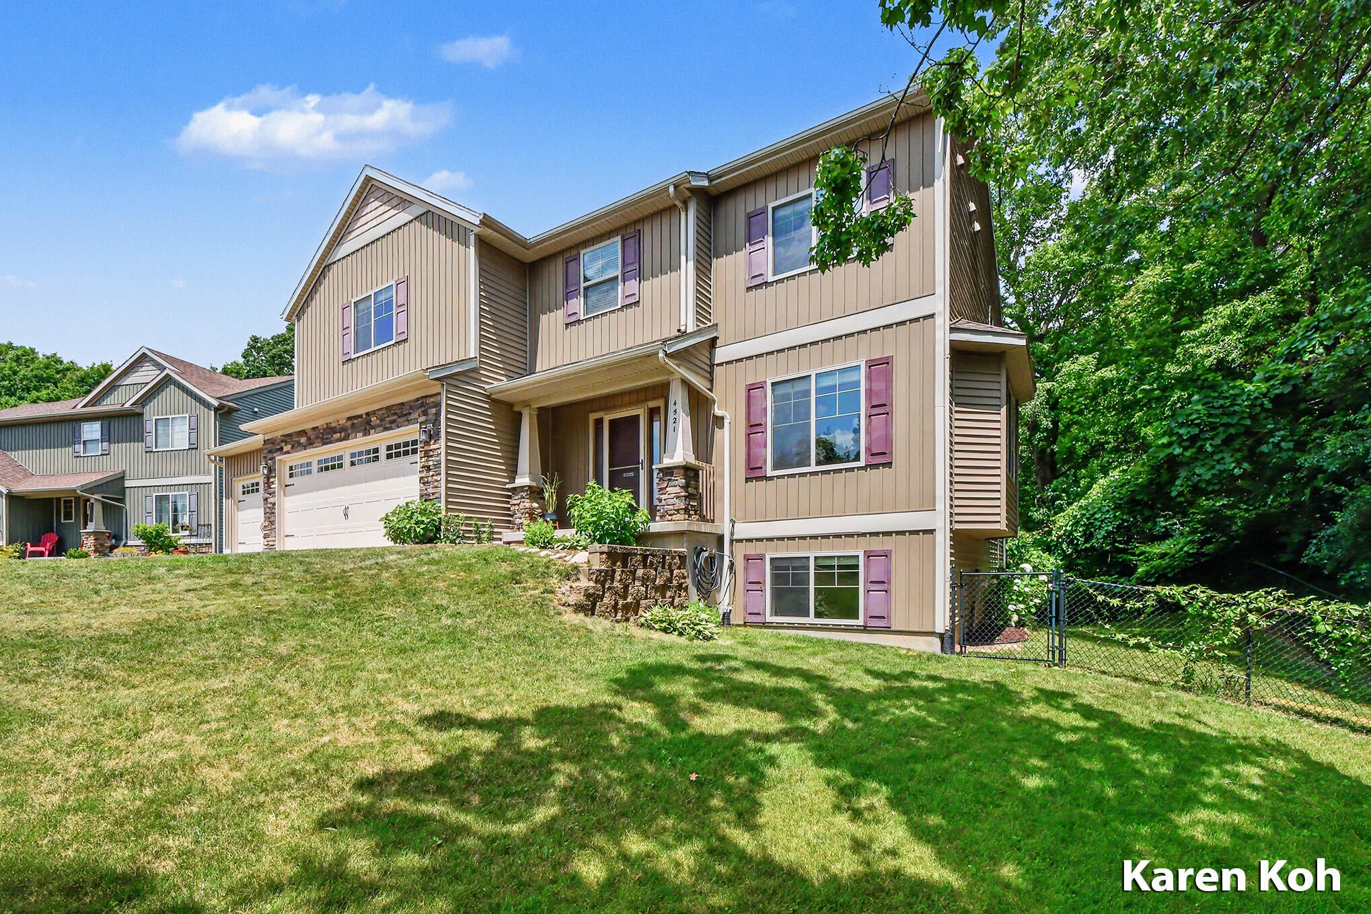
Enter an interest rate to see your estimated monthly payment.Welcome to your own private retreat in the highly sought-after Forest Hills Northern school district. Tucked away on a peaceful wooded cul-de-sac, this exceptional 5 bedroom (with potential for a 6th), 3.5 bath walkout home with a spacious 3-stall garage offers the perfect blend of space, comfort, and convenience. Situated on a beautiful 0.6 acre lot backing to preserved wooded green space, you'll enjoy privacy, frequent wildlife sightings, and a peaceful natural setting with no HOA restrictions. Conveniently located just 5-10 mins from Costco, Meijer, 28th Street shopping, restaurants, gym, parks, schools, expressways and everyday amenities. The open concept main floor showcases beautiful wooded views and seamlessly connects the living room, dining area, and kitchen--perfect for everyday living and entertaining.The kitchen features granite countertops, a pantry, newer stainless steel appliances (2 yr old oven, refrigerator & dishwasher) and a 1 yr old water heater for added peace of mind. An oversized mudroom with built-in cubbies and a separate laundry room add everyday convenience. Step onto the deck to enjoy your morning coffee, relax among the trees, or watch deer and other wildlife pass through private wooded backyard. Every season offers a beautiful backdrop. Upstairs, a spacious family loft provides the perfect gathering space for movie nights, games, homework, or quiet evenings together. The primary suite features vaulted ceilings, two oversized walk-in closets, and an ensuite bath with granite countertops, dual vanities, a soaking tub, and a separate shower. Three additional spacious bedrooms and a full bath complete the upper level. The finished walkout lower level offers a cozy fireplace, a large recreation area with space for entertaining, a home gym, playroom, or media room, plus a spacious 5th bedroom and full bath???ideal for guests, extended family, or a private home office. Located in the highly sought-after Forest Hills Northern school district, known for its outstanding ed
| 5 days ago | Listing updated with changes from the MLS® | |
| 5 days ago | Status changed to Pending | |
| 2 weeks ago | Price changed to $589,900 | |
| 2 months ago | Listing first seen on site |

IDX provided courtesy of Realcomp II Ltd. via GreaterRegionalAllianceofREALTORS. Copyright © 2026 Realcomp II Ltd. Shareholders.
IDX information is provided exclusively for consumers' personal, non-commercial use and may not be used for any purpose other than to identify prospective properties consumers may be interested in purchasing and that the data is deemed reliable but not guaranteed accurate by the MLS.
Did you know? You can invite friends and family to your search. They can join your search, rate and discuss listings with you.