Your Michigan Home Search Starts HERE!

Save
Ask
Tour
Hide
Share
$329,900
73 Days On Site

3810 Cheyenne Drive SW
Grandville City, MI 49418

Single Family Residence|Pending
3
Beds
2
Total Baths
1
Full Bath
1
Partial Bath
1,560
SqFt
$211
/SqFt
1951
Built
County:
Kent
Call Now: 810-360-3488
Is this the listing for you? We can help make it yours.
810-360-3488
3810 Cheyenne Drive SW3810 Cheyenne Drive SW3810 Cheyenne Drive SW3810 Cheyenne Drive SW
Save
Ask
Tour
Hide
Share

Mortgage Calculator

Monthly Payment (Est.)

Enter an interest rate to see your estimated monthly payment.
Calculator powered by Showcase IDX, a Constellation1 Company. Copyright ©2026 Information is deemed reliable but not guaranteed.

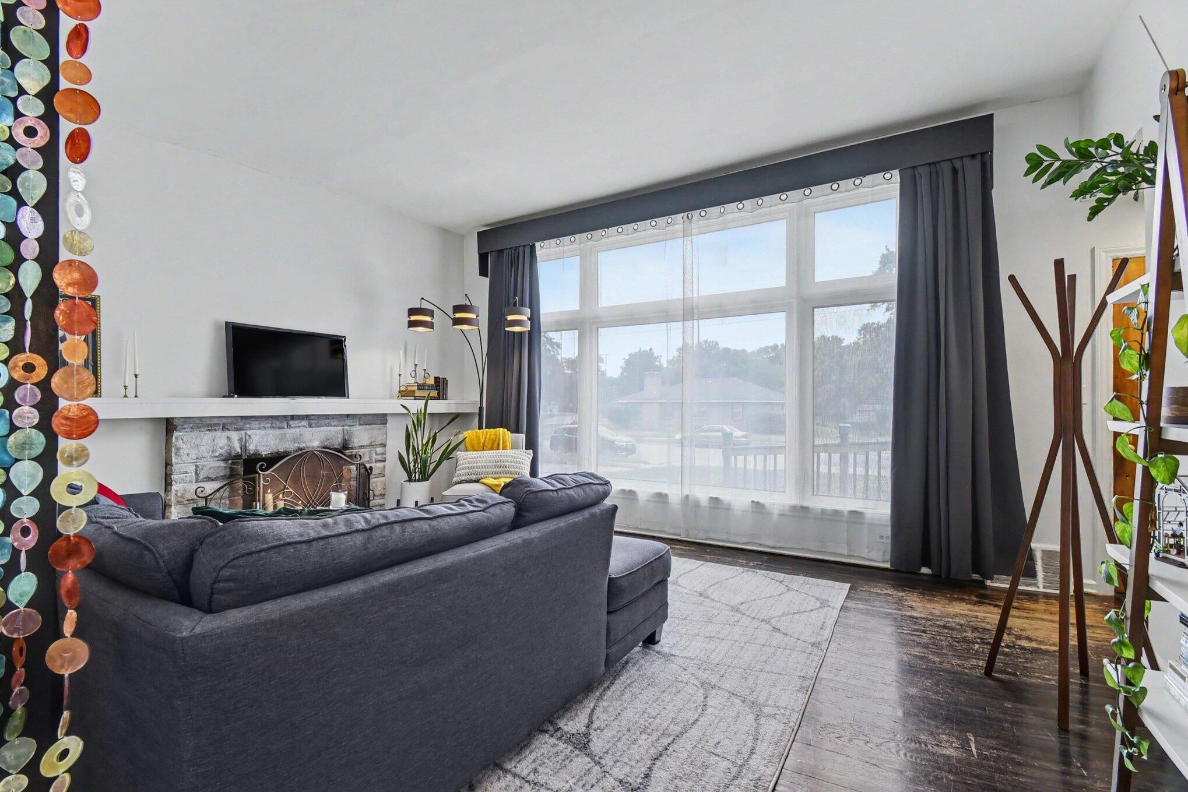
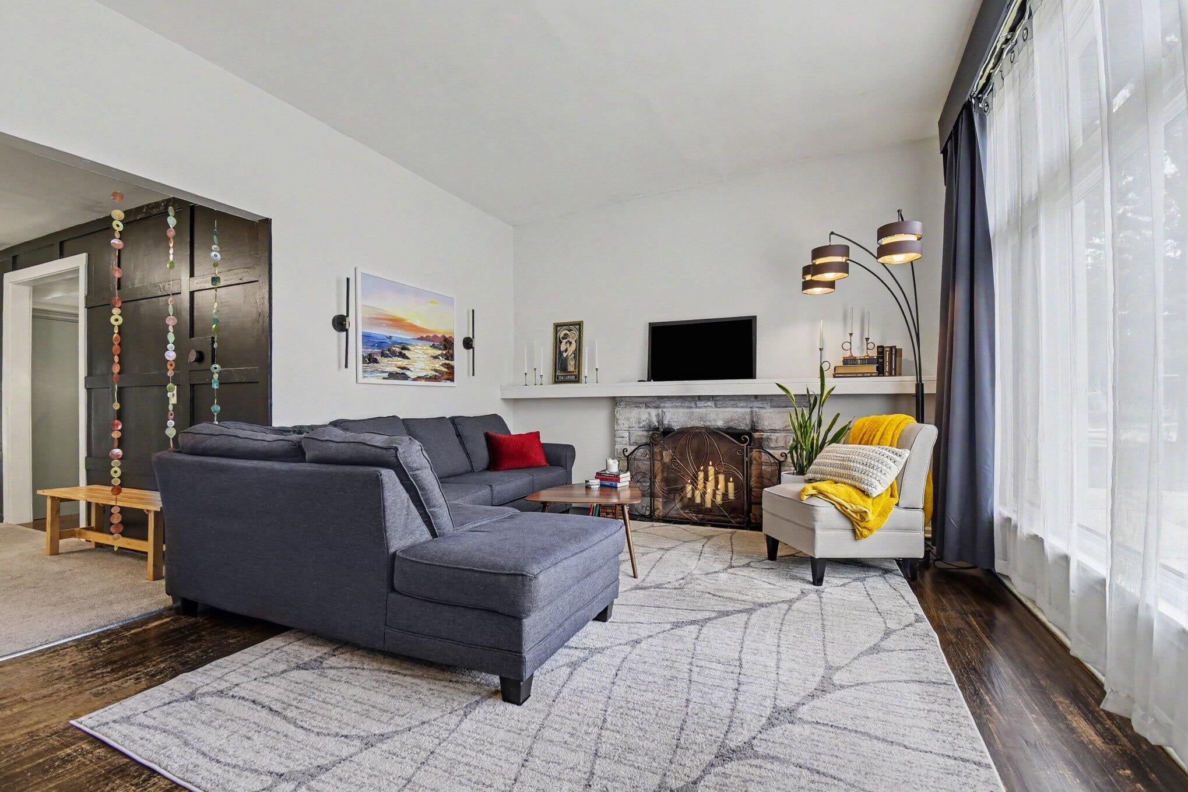
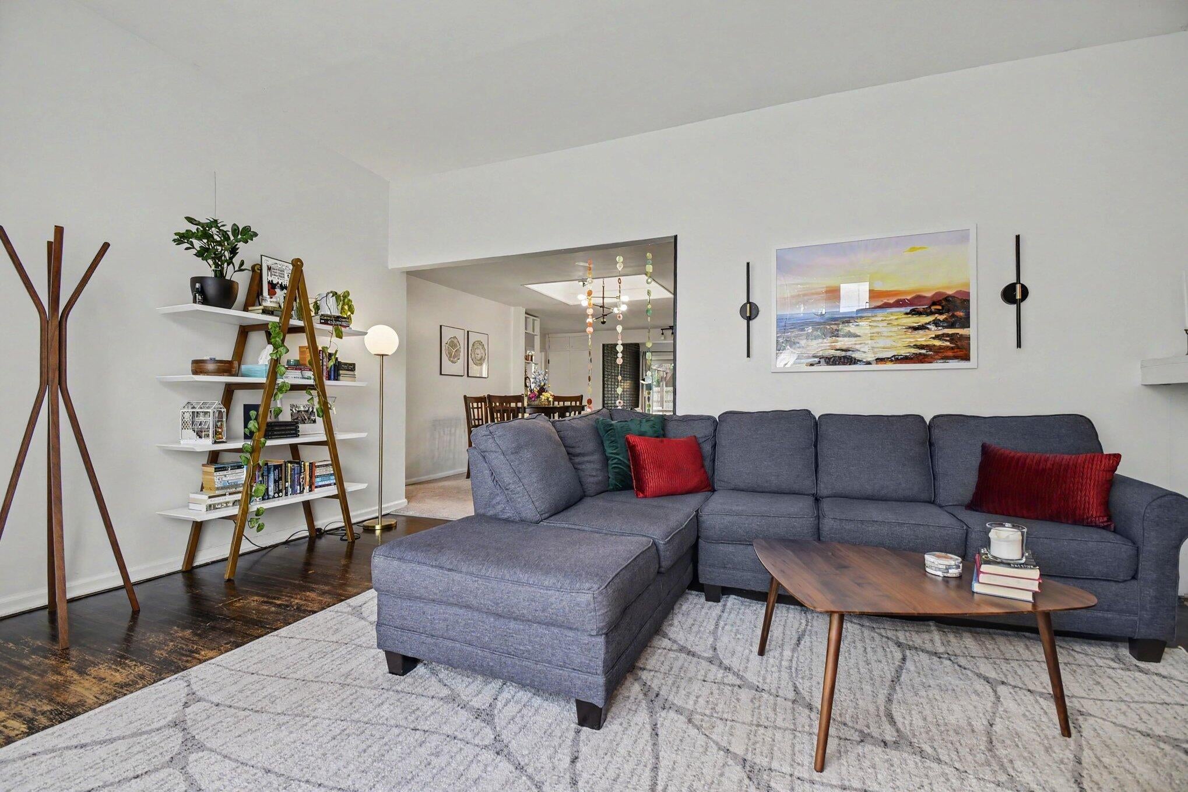
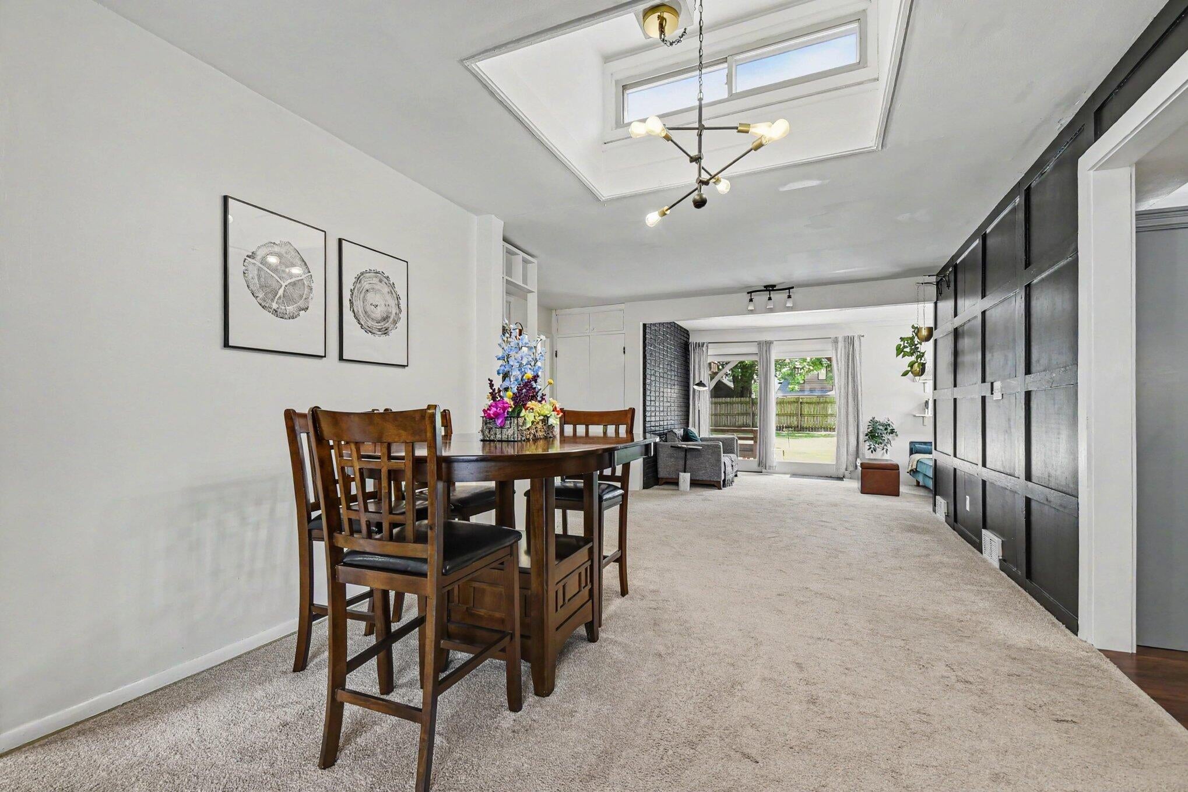
Your chance to own a charming Mid Century modern ranch in the heart of Grandville! This 3 bedroom, 1.5 bath home offers over 1,500 square feet of main floor living filled with character, natural light, and timeless architectural details. The impressive vaulted living room is the centerpiece of the home, featuring floor to ceiling windows, built in shelving, a striking stone wood burning fireplace, and hardwood floors. The open dining/sitting area is highlighted by a skylight and sliding glass doors that lead to a private, fenced backyard, creating an inviting space for everyday living and entertaining. The kitchen offers plenty of cabinet storage, stainless steel appliances, and convenient main floor laundry. Additional highlights include central air, an attached one stall garage, and a basement with workshop space and ample storage. Whether you're looking for a home to enjoy as is or one where you can add your own updates over time, this home offers a fantastic opportunity!Additional features include a roof that's approximately 12 years old and original hardwood flooring beneath nearly all of the carpeted areas (excluding the rear room with the sliding glass door), offering even more potential for the next owner.

Save
Ask
Tour
Hide
Share
Listing Snapshot
Price 
$329,900
Days On Site 
73 Days
Bedrooms 
3
Inside Area (SqFt) 
1,560 sqft
Total Baths 
2
Full Baths 
1
Partial Baths 
1
Lot Size 
0.27 Acres
Year Built 
1951
MLS® Number 
65026034913
Status 
Pending
Property Tax 
$5,385.93
HOA/Condo/Coop Fees 
N/A
Sq Ft Source 
Public Records
Friends & Family
Recent Activity
a month agoListing updated with changes from the MLS®
a month agoStatus changed to Pending
2 months agoListing first seen on site
General Features
Acres 
0.27
Attached Garage 
Yes
Cross Street 
Wilson Ave SW & Earle Ave
Garage 
Yes
Garage Spaces 
1
Parking 
AttachedConcrete
Property Sub Type 
Single Family Residence
Security 
Smoke Detector(s)
Sewer 
Public Sewer
SqFt Above 
1560
SqFt Total 
1918
Style 
MidCenturyModernRanch
Utilities 
Cable ConnectedNatural Gas ConnectedPhone Available
Water Source 
Public
Zoning 
Residential
Interior Features
Appliances 
DishwasherDryerMicrowaveRefrigeratorRangeWasher
Basement 
Partial
Cooling 
Ceiling Fan(s)Central Air
Fireplace 
Yes
Fireplace Features 
Living RoomWood Burning
Fireplaces 
1
Flooring 
CarpetLaminateTileWood
Heating 
Forced AirNatural Gas
Laundry Features 
In KitchenLaundry RoomMain Level
BathFull 
Level - Main
BathLav 
Level - Main
Bedroom 2 
Bedroom 3 
Den 
Dining Room 
Kitchen 
Laundry 
Living Room 
Master Bedroom 
Other 
Utility Room 
Workshop 
Save
Ask
Tour
Hide
Share
Exterior Features
Construction Details 
Aluminum SidingVinyl Siding
Fencing 
Back Yard
Other Structures 
Gazebo
Patio And Porch 
CoveredDeckPatioPorch
Community Features
Accessibility Features 
Accessible EntranceAccessible Approach with Ramp
Community Features 
Sidewalks
MLS Area 
Area41172Grandville
School District 
Grandville
Financing Terms Available 
CashConventionalFHAVA Loan
Schools
School District
Grandville
Elementary School
Unknown
Middle School
Unknown
High School
Unknown
Listing courtesy of The Local Element: [email protected]


IDX provided courtesy of Realcomp II Ltd. via GreaterRegionalAllianceofREALTORS. Copyright © 2026 Realcomp II Ltd. Shareholders.

IDX information is provided exclusively for consumers' personal, non-commercial use and may not be used for any purpose other than to identify prospective properties consumers may be interested in purchasing and that the data is deemed reliable but not guaranteed accurate by the MLS.

Neighborhood & Commute
Source: Walkscore
Save
Ask
Tour
Hide
Share