
Save
Ask
Tour
Hide
$325,000
17 Days On Site
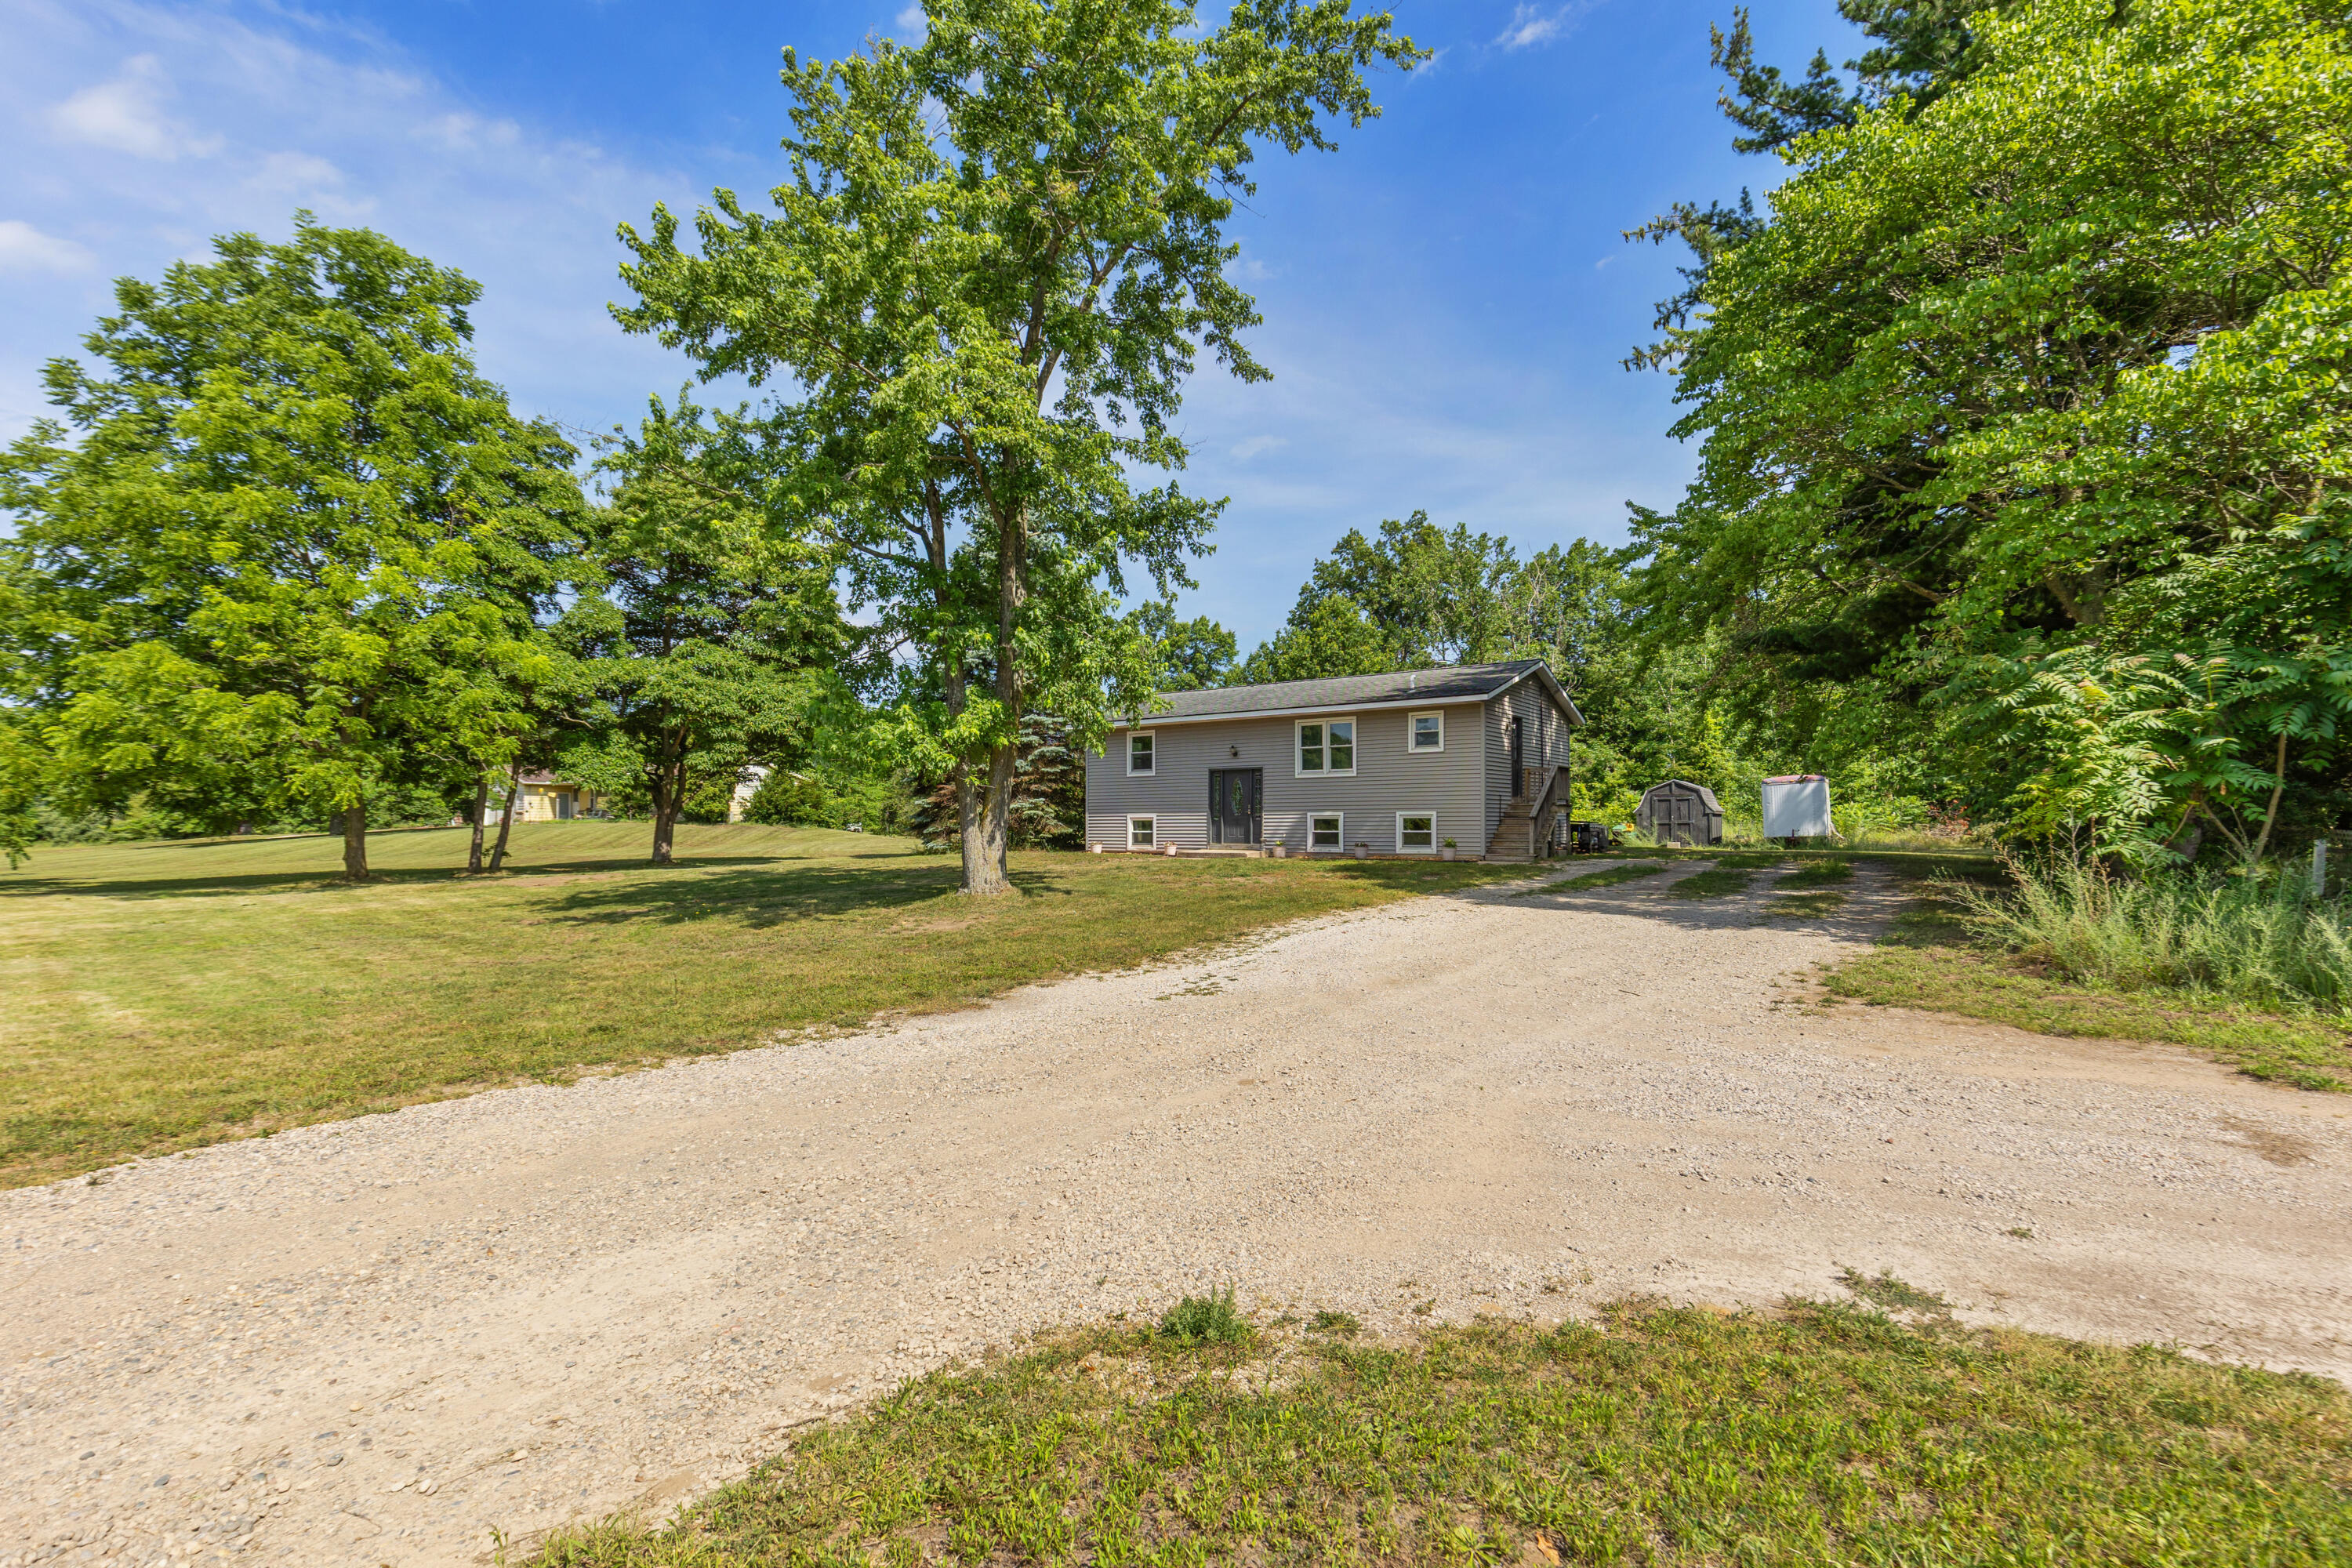
13687 New Holland StreetOlive Township, MI 49424
Single Family Residence|Pending
4
Beds
2
Total Baths
1
Full Bath
1
Partial Bath
1,418
SqFt
$229
/SqFt
1973
Built
County:
Ottawa
Call Now: 810-360-3488
Is this the listing for you? We can help make it yours.
810-360-3488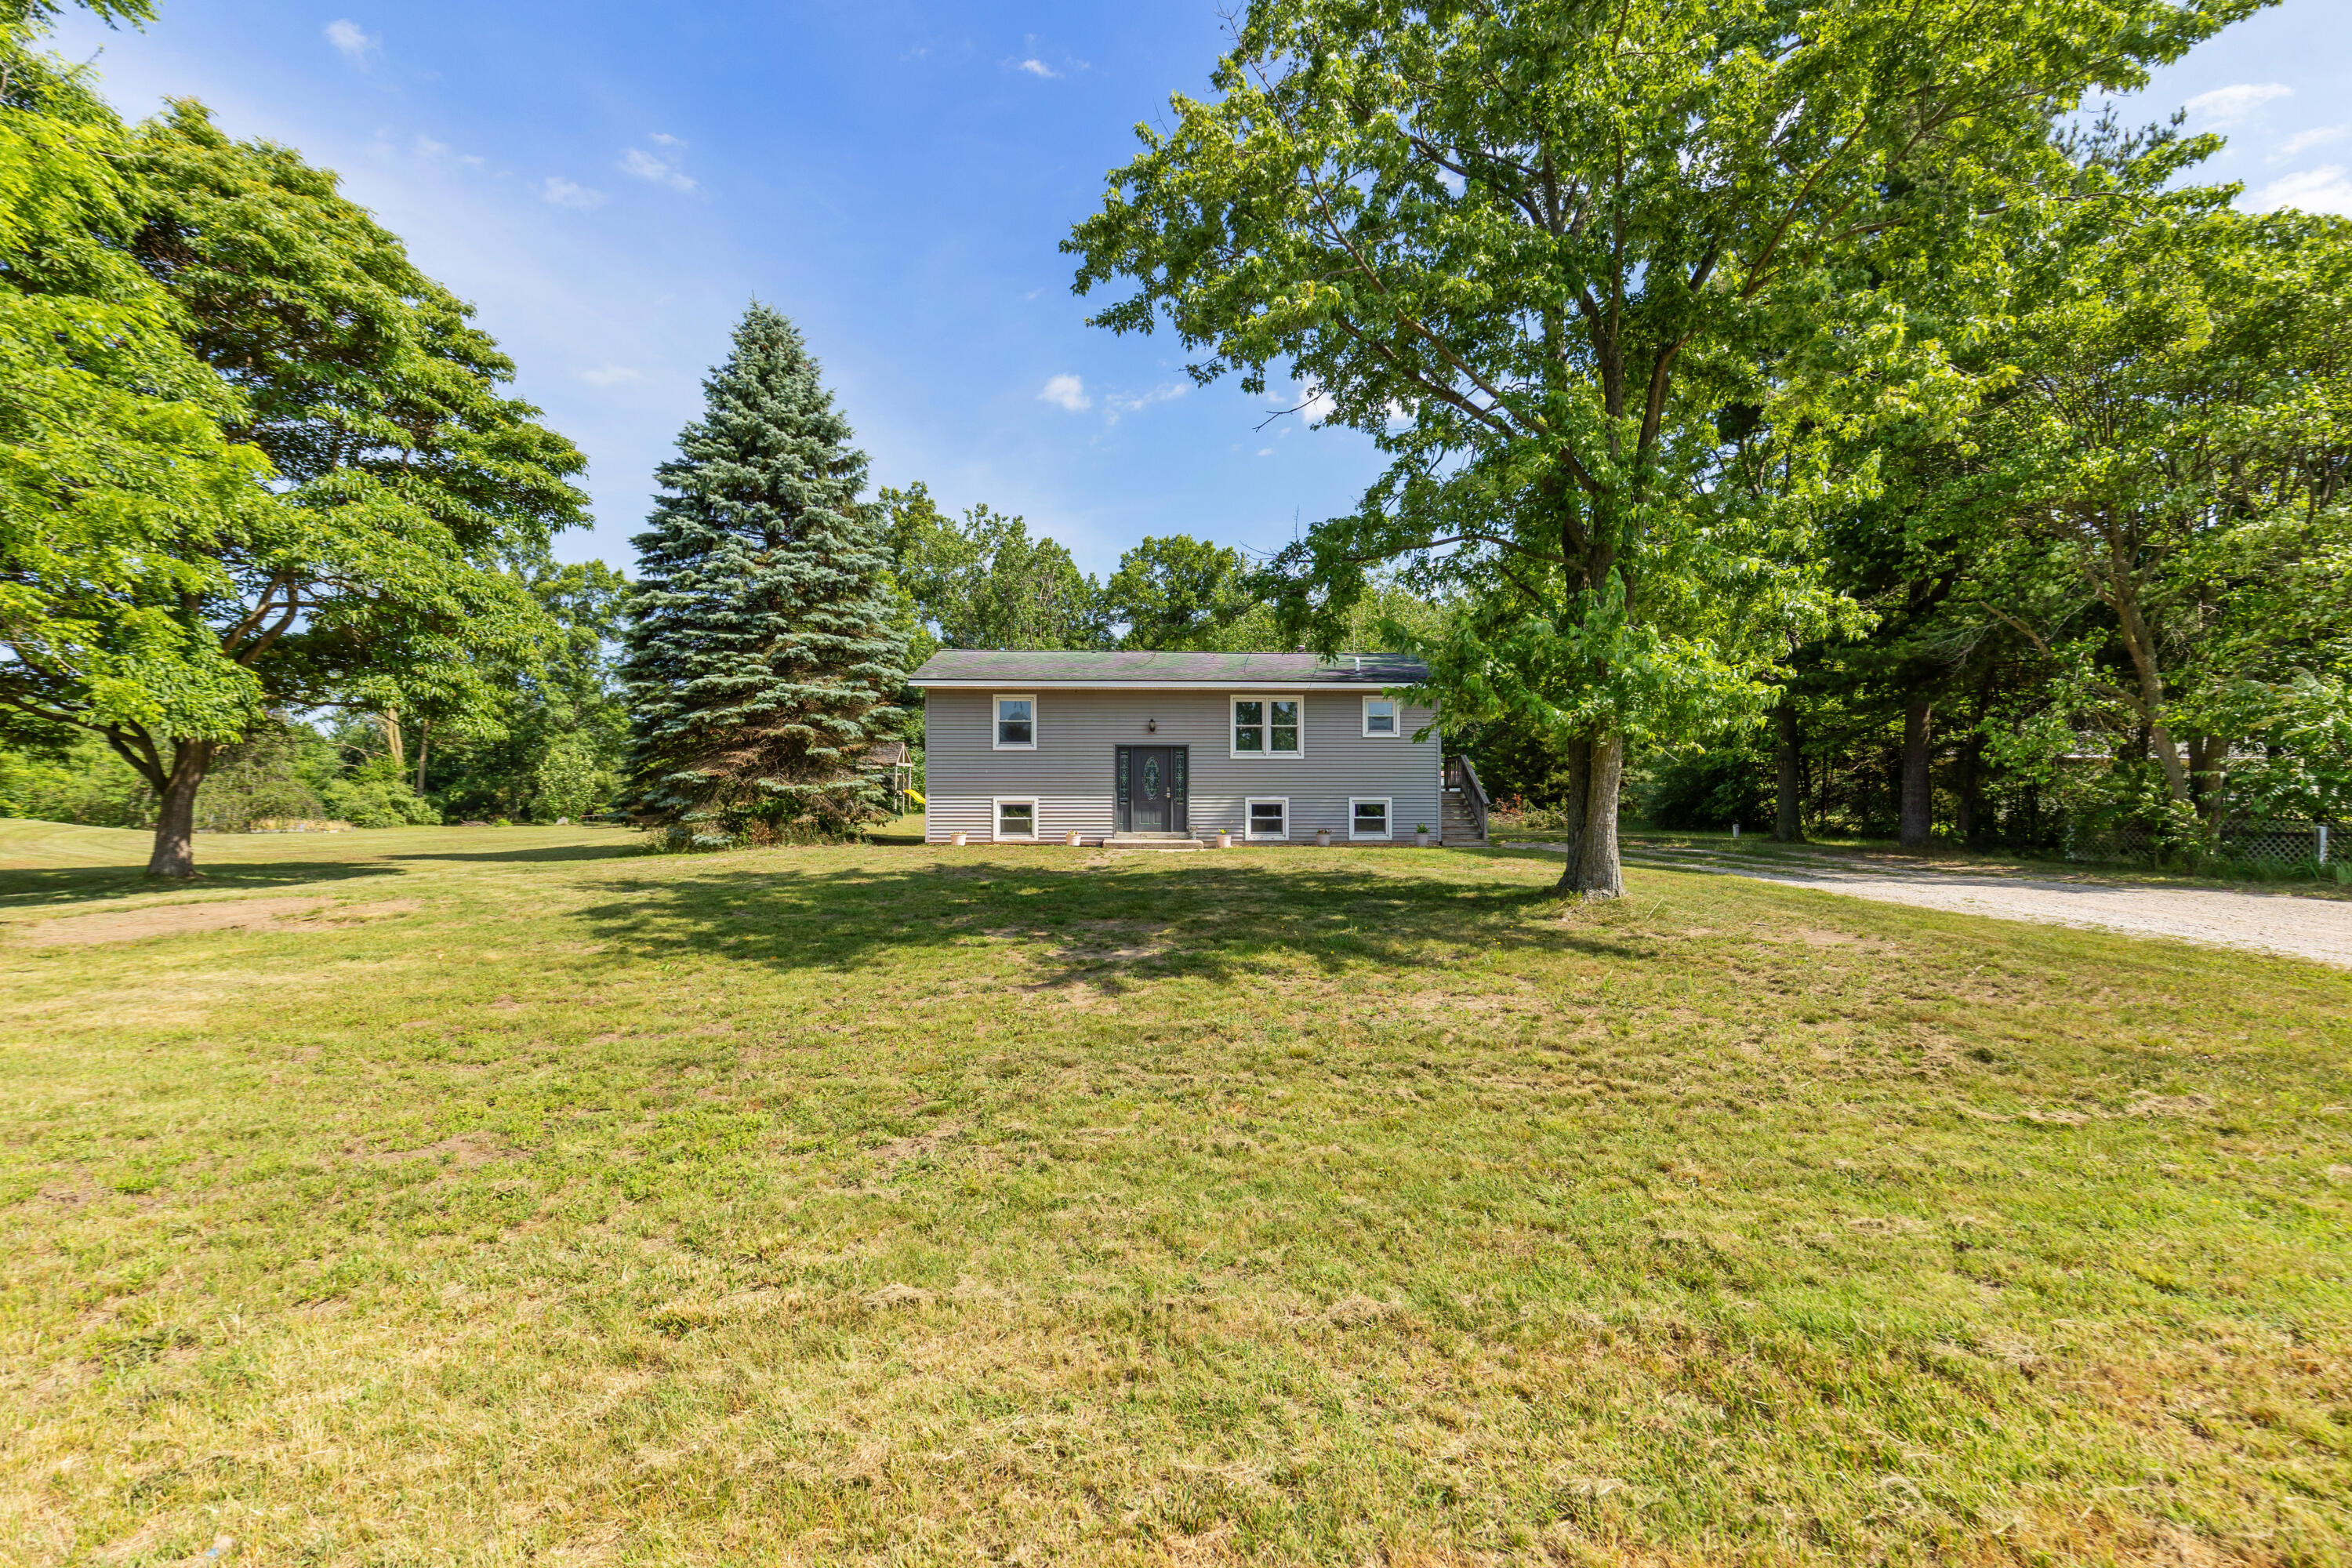
Save
Ask
Tour
Hide
Mortgage Calculator
Monthly Payment (Est.)
$1,483Calculator powered by Showcase IDX, a Constellation1 Company. Copyright ©2026 Information is deemed reliable but not guaranteed.
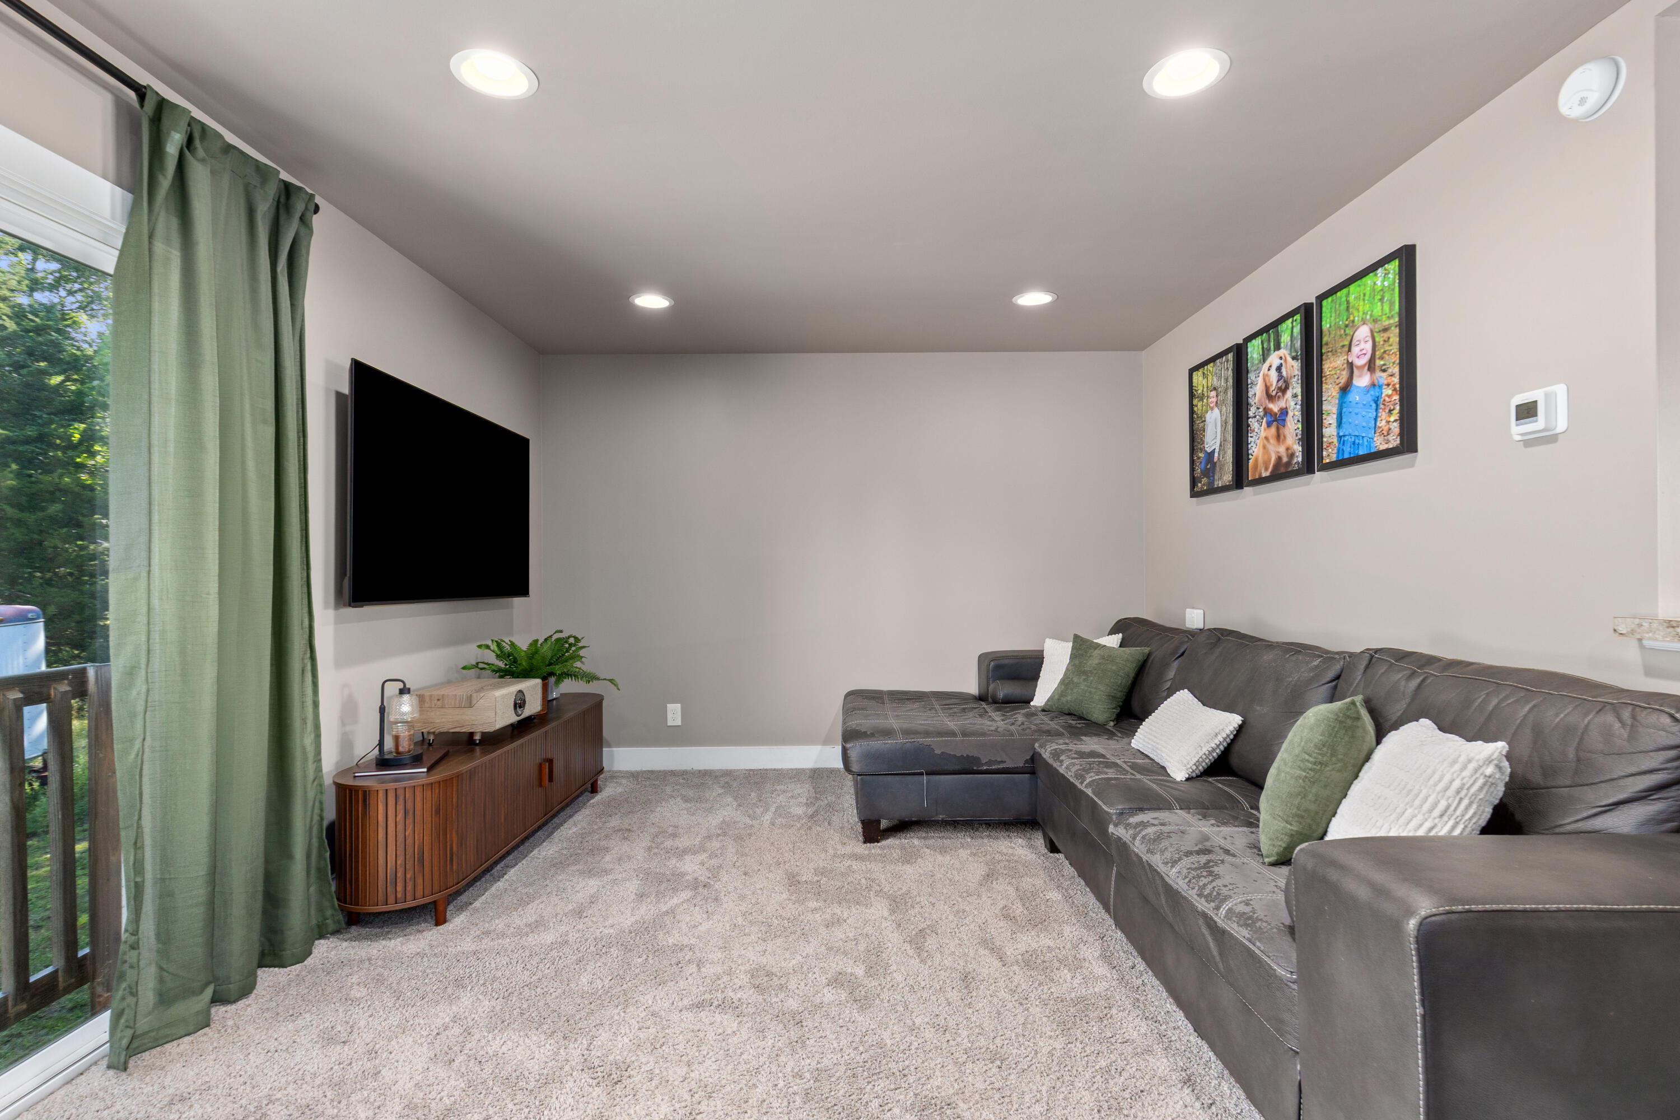
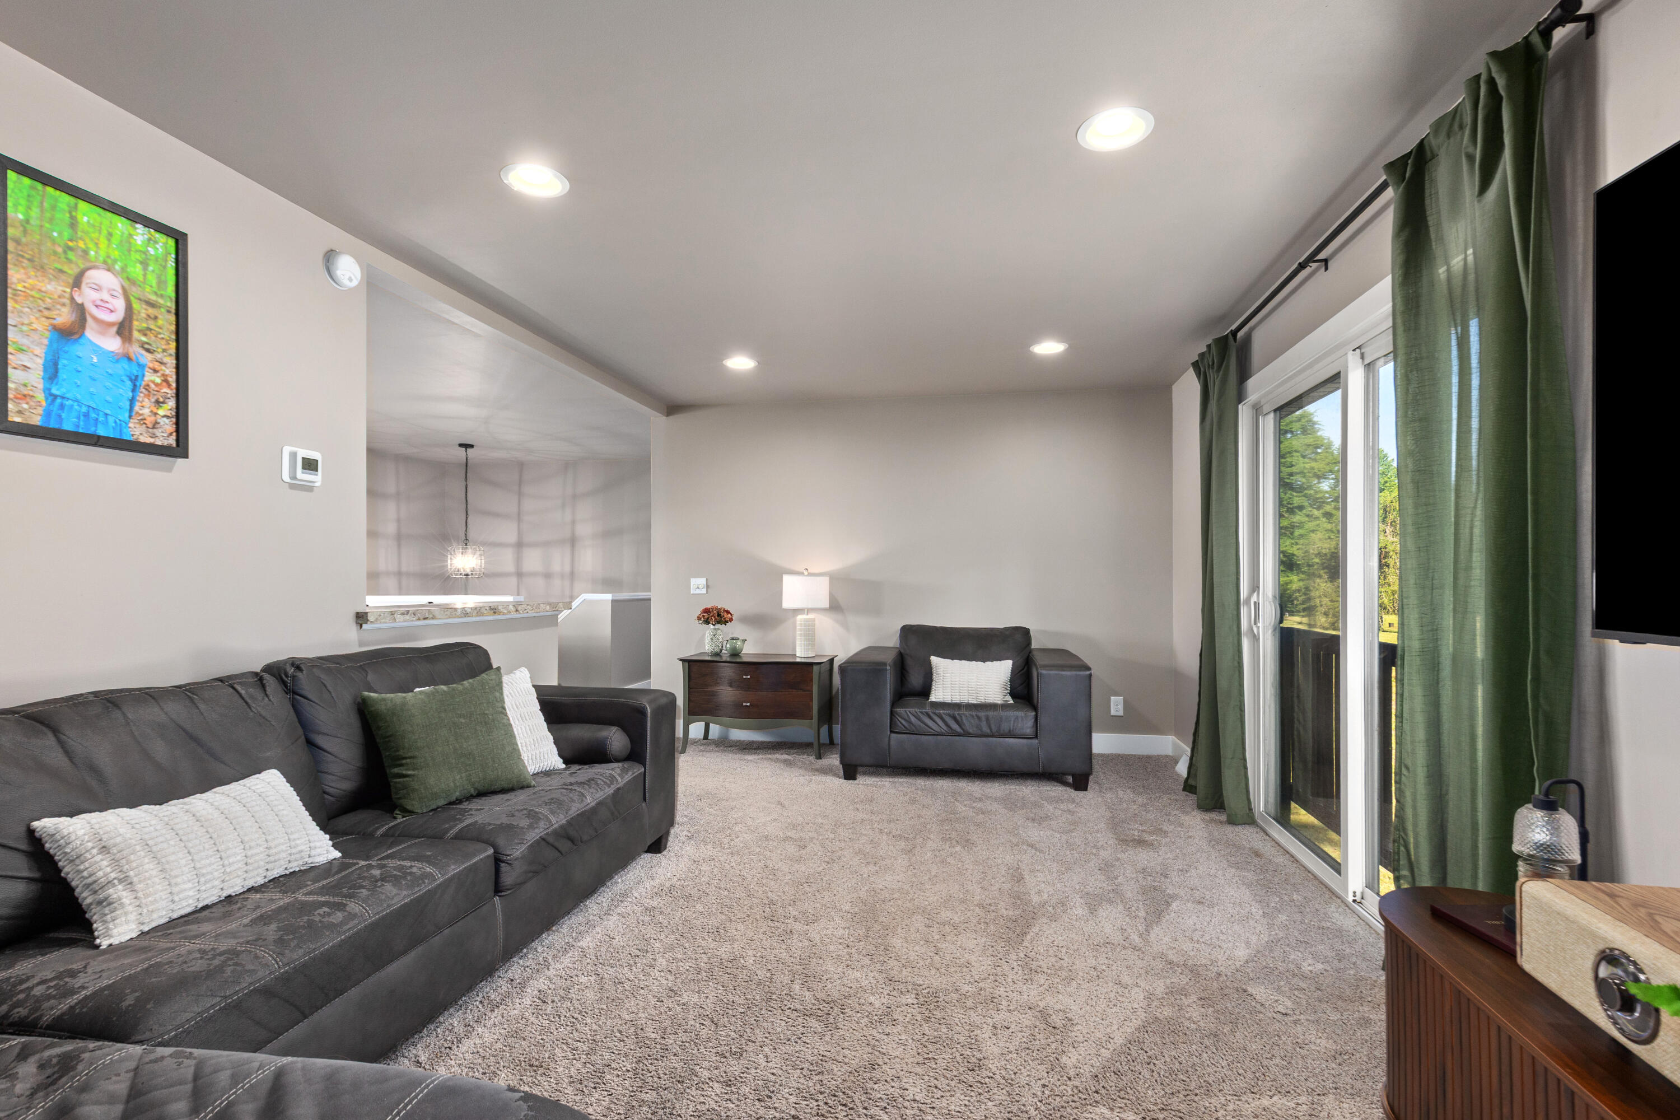
Welcome home to this beautifully maintained, open-concept 4-bedroom, 1.5-bathroom gem! Designed for modern living, the bright and seamless main layout is perfect for both daily life and effortless entertaining. You can move right in with total peace of mind knowing the big-ticket items are already taken care of, featuring a new well and a new A/C system. Looking to build instant equity or need more space down the road? This property boasts fantastic potential with dedicated room to easily add a 5th bedroom and an additional full bathroom. Don't miss out on this perfect blend of turn-key comfort and future growth--schedule your showing today!
Save
Ask
Tour
Hide
Listing Snapshot
Price
$325,000
Days On Site
17 Days
Bedrooms
4
Inside Area (SqFt)
1,418 sqft
Total Baths
2
Full Baths
1
Partial Baths
1
Lot Size
0.5 Acres
Year Built
1973
MLS® Number
65026034935
Status
Pending
Property Tax
$2,201
HOA/Condo/Coop Fees
N/A
Sq Ft Source
N/A
Friends & Family
Recent Activity
| 2 weeks ago | Listing updated with changes from the MLS® | |
| 2 weeks ago | Status changed to Pending | |
| 3 weeks ago | Listing first seen on site |
General Features
Acres
0.5
Cross Street
New Holland St/ 136th Ave
Levels
Two
Parking
Unpaved
Property Sub Type
Single Family Residence
Sewer
Septic Tank
Special Circumstances
Standard
SqFt Above
960
SqFt Below
458
SqFt Total
1418
Utilities
Cable ConnectedNatural Gas ConnectedPhone AvailablePhone Connected
Water Source
PrivateWell
Zoning
Residential
Interior Features
Appliances
Gas Water Heater
Basement
Walk-Out AccessDaylight
Heating
Forced AirNatural Gas
Laundry Features
In Basement
Window Features
Insulated Windows
BathFull
Level - Main
BathLav
Level - Main
Bedroom 2
Dimensions - 10.0 x 11.0Level - LowerArea - 110
Bedroom 3
Dimensions - 11.0 x 16.0Level - LowerArea - 176
Bedroom 4
Dimensions - 16.0 x 11.0Level - LowerArea - 176
Kitchen
Dimensions - 18.0 x 12.0Level - MainArea - 216
Living Room
Dimensions - 18.0 x 12.0Level - MainArea - 216
Master Bedroom
Dimensions - 11.0 x 9.0Level - MainArea - 99
Other
Dimensions - 3.0 x 8.0Level - MainArea - 24
Save
Ask
Tour
Hide
Exterior Features
Construction Details
Vinyl Siding
Lot Features
LevelWooded
Other Structures
Shed(s)
Roof
Composition
Windows/Doors
Insulated Windows
Community Features
Financing Terms Available
CashConventional
MLS Area
Area70111OliveTwp
Roads
Paved
School District
WestOttawa
Schools
School District
WestOttawa
Elementary School
Unknown
Middle School
Unknown
High School
Unknown
Listing courtesy of Keller Williams Professionals: [email protected]

IDX provided courtesy of Realcomp II Ltd. via GreaterRegionalAllianceofREALTORS. Copyright © 2026 Realcomp II Ltd. Shareholders.
IDX information is provided exclusively for consumers' personal, non-commercial use and may not be used for any purpose other than to identify prospective properties consumers may be interested in purchasing and that the data is deemed reliable but not guaranteed accurate by the MLS.
IDX provided courtesy of Realcomp II Ltd. via GreaterRegionalAllianceofREALTORS. Copyright © 2026 Realcomp II Ltd. Shareholders.
IDX information is provided exclusively for consumers' personal, non-commercial use and may not be used for any purpose other than to identify prospective properties consumers may be interested in purchasing and that the data is deemed reliable but not guaranteed accurate by the MLS.
Neighborhood & Commute
Source: Walkscore
Save
Ask
Tour
Hide
Did you know? You can invite friends and family to your search. They can join your search, rate and discuss listings with you.