Your Michigan Home Search Starts HERE!

Save
Ask
Tour
Hide
Share
$1,295,000
27 Days On Site

16952 Landing Drive
Ferrysburg City, MI 49456

Condominium|Pending
4
Beds
4
Total Baths
3
Full Baths
1
Partial Bath
2,851
SqFt
$454
/SqFt
1986
Built
County:
Ottawa
Call Now: 810-360-3488
Is this the listing for you? We can help make it yours.
810-360-3488
16952 Landing Drive16952 Landing Drive16952 Landing Drive16952 Landing Drive
Save
Ask
Tour
Hide
Share

Mortgage Calculator

Monthly Payment (Est.)

$5,908
Calculator powered by Showcase IDX, a Constellation1 Company. Copyright ©2026 Information is deemed reliable but not guaranteed.

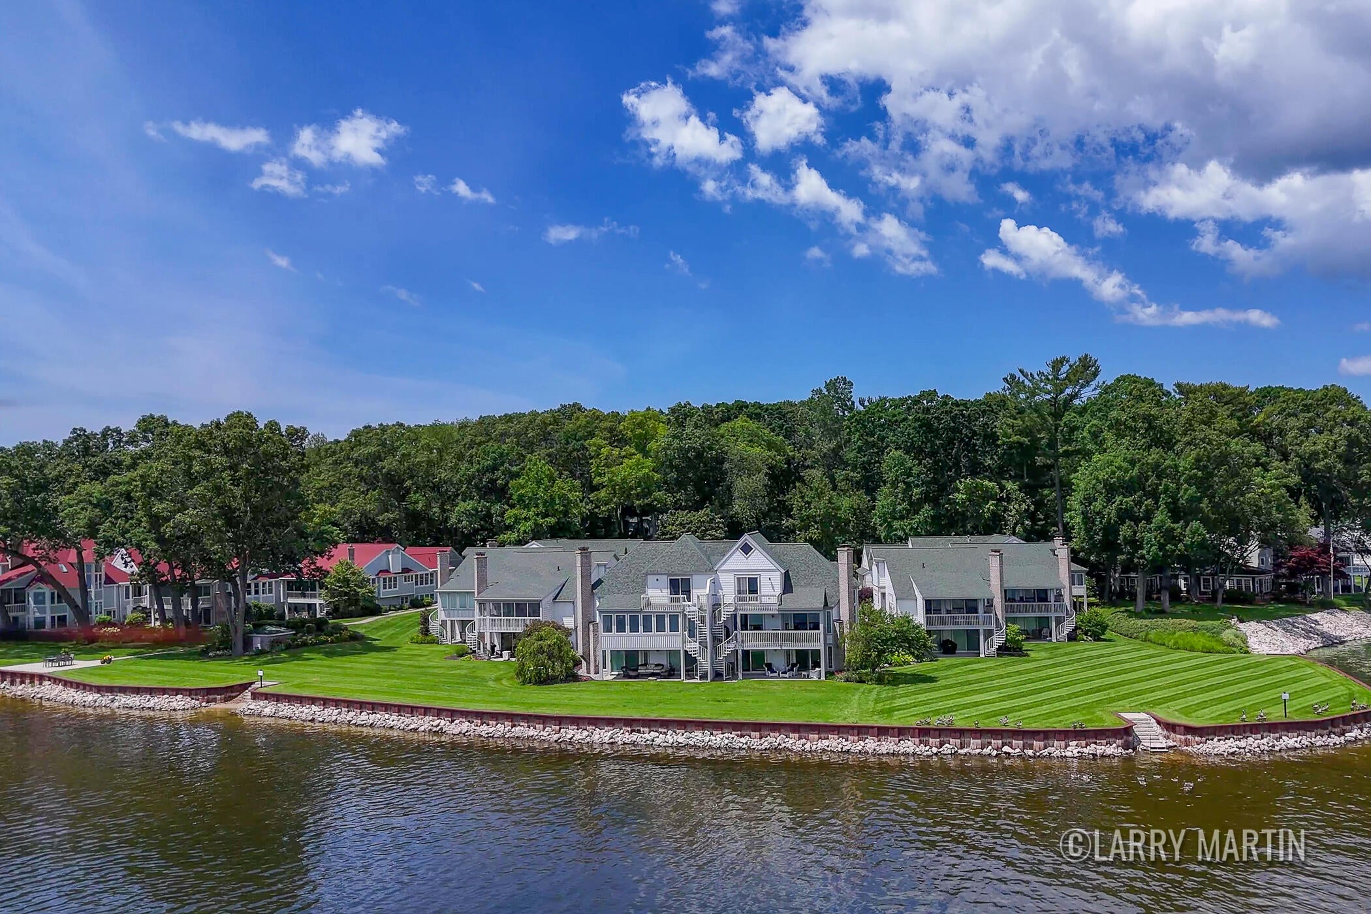
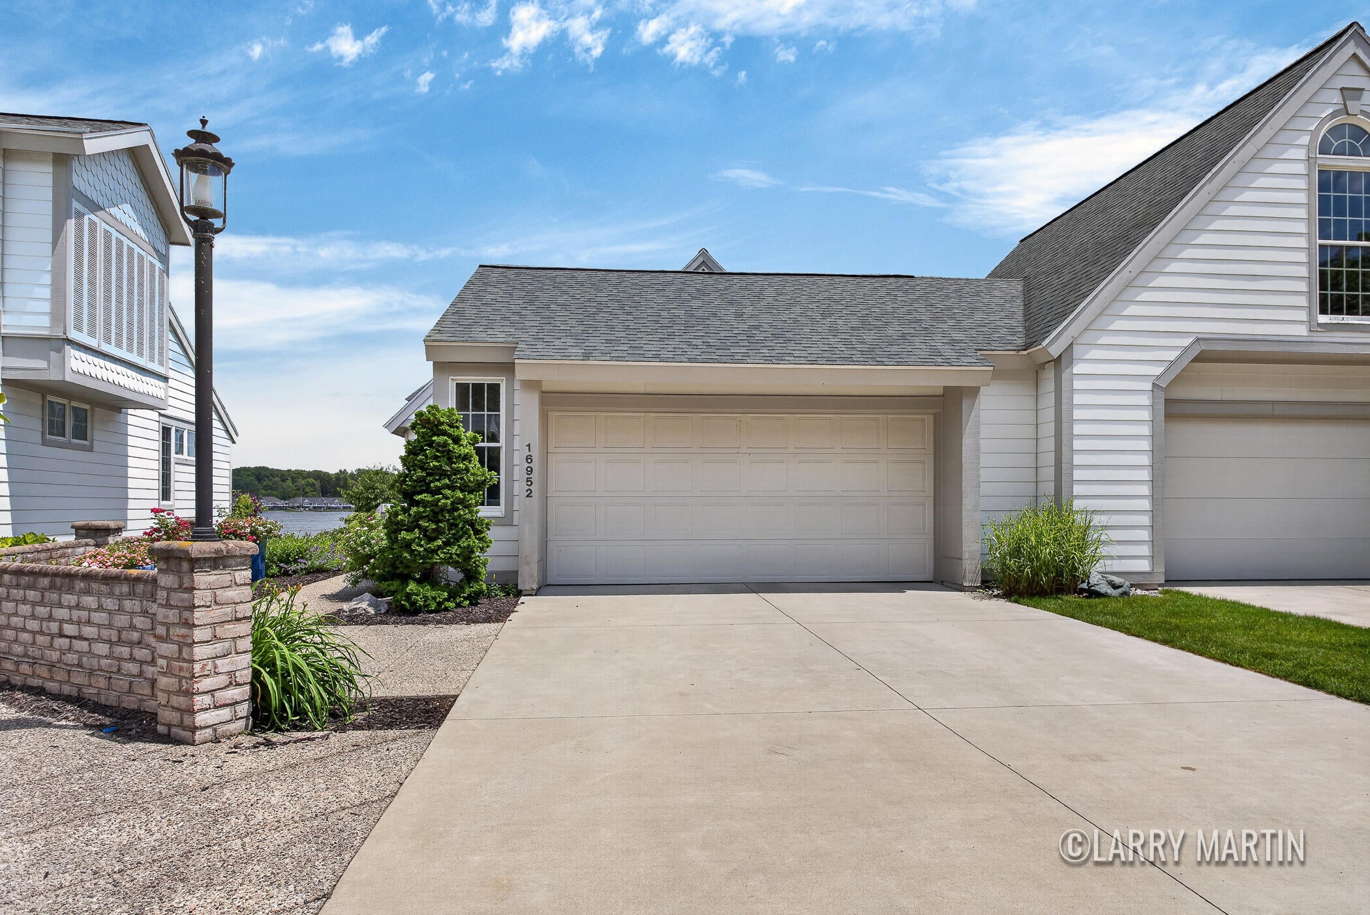

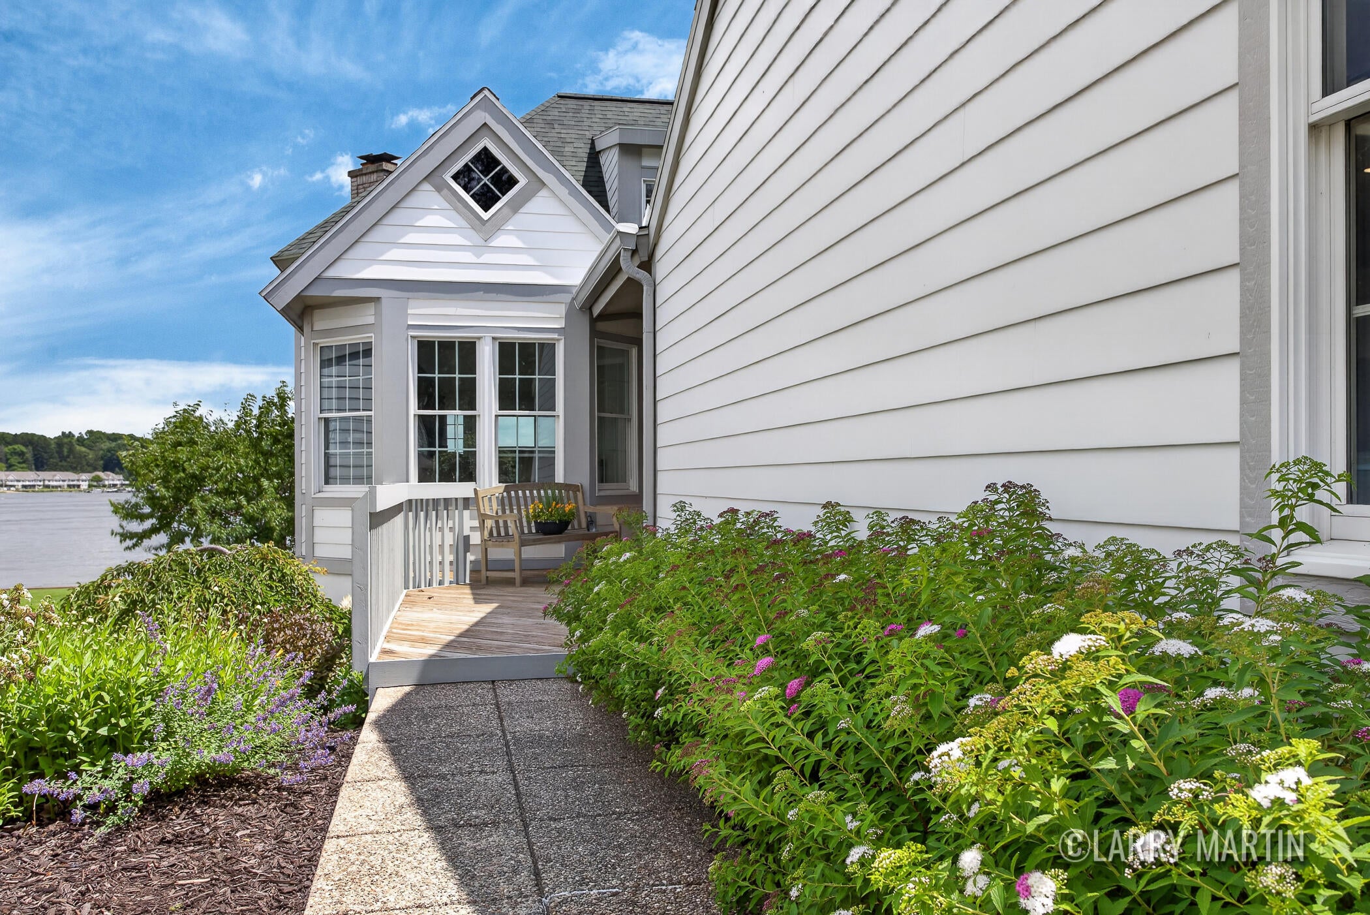
Wake up to a waterfront view from almost every window! Embrace the ultimate waterfront lifestyle in this exceptional four-bedroom, three-and-a-half-bath condo, positioned closer to the shoreline than neighboring units for an unmatched, wraparound view of Spring Lake. Newly remodeled in 2024, the open-concept main floor boasts soaring ceilings and massive picture windows that frame the water, seamlessly flowing into a beautifully designed kitchen equipped with a functional layout, quartz countertops, and stainless steel appliances, spacious dining area and living room with fireplace perfect for entertaining. Added conveniences like main floor laundry and walk in pantry, and a two-car attached garage make daily living effortless. The upper level has a spacious second large bedroom with ensuite perfect for guests! The lower level boasts a living area with second fireplace, 2 more bedrooms and a full bath, along with a large storage area.Outside, a lower-level patio and two upper decks are connected by a spiral staircase, offering three levels of sun-drenched outdoor space. Nestled within a quiet community, this home beautifully balances private tranquility with the ultimate setup for hosting guests. Schedule your showing today, this beautiful home will move fast! Seller has requested all offers be reviewed 7/20 at 12pm.

Save
Ask
Tour
Hide
Share
Listing Snapshot
Price 
$1,295,000
Days On Site 
27 Days
Bedrooms 
4
Inside Area (SqFt) 
2,851 sqft
Total Baths 
4
Full Baths 
3
Partial Baths 
1
Lot Size 
N/A
Year Built 
1986
MLS® Number 
65026034944
Status 
Pending
Property Tax 
$14,550
HOA/Condo/Coop Fees 
$575 monthly
Sq Ft Source 
N/A
Friends & Family
Recent Activity
2 weeks agoListing updated with changes from the MLS®
2 weeks agoStatus changed to Pending
4 weeks agoListing first seen on site
General Features
Attached Garage 
Yes
Cross Street 
Ridge Ave & W Spring Lake Rd
Garage 
Yes
Garage Spaces 
2
Parking 
AttachedConcrete
Pets 
Yes
Property Sub Type 
Condominium
Sewer 
Public Sewer
SqFt Above 
1821
SqFt Below 
1030
SqFt Total 
3204
Style 
EndUnitTraditional
Water Source 
Public
Zoning 
Residential
Interior Features
Appliances 
DishwasherDryerMicrowaveRefrigeratorRangeWasher
Basement 
FullWalk-Out Access
Cooling 
Central Air
Fireplace 
Yes
Fireplace Features 
Gas LogLiving Room
Fireplaces 
1
Heating 
Forced AirNatural Gas
Interior 
Pantry
Laundry Features 
Laundry RoomMain Level
BathFull 
Level - Upper
BathLav 
Level - Main
Bedroom 2 
Level - Upper
Bedroom 3 
Level - Lower
Bedroom 4 
Level - Lower
Dining Room 
Level - Main
Family Room 
Level - Lower
Kitchen 
Level - Main
Laundry 
Level - Main
Living Room 
Level - Main
Master Bathroom 
Level - Main
Master Bedroom 
Level - Main
Utility Room 
Level - Lower
Save
Ask
Tour
Hide
Share
Exterior Features
Exterior 
BalconyPrivate Entrance
Patio And Porch 
DeckPatio
Roof 
Composition
View 
Water
Waterfront 
Yes
Waterfront Features 
Lake FrontWaterfrontWaterfront Access
Waterview 
Water
Community Features
Association Amenities 
Tennis Court(s)
Association Dues 
575
Financing Terms Available 
CashConventional
HOA Fee Frequency 
Monthly
MLS Area 
Area70023Ferrysburg
Roads 
Paved
School District 
GrandHaven
Schools
School District
GrandHaven
Elementary School
Unknown
Middle School
Unknown
High School
Unknown
Listing courtesy of Keller Williams Realty Rivertown: [email protected]


IDX provided courtesy of Realcomp II Ltd. via GreaterRegionalAllianceofREALTORS. Copyright © 2026 Realcomp II Ltd. Shareholders.

IDX information is provided exclusively for consumers' personal, non-commercial use and may not be used for any purpose other than to identify prospective properties consumers may be interested in purchasing and that the data is deemed reliable but not guaranteed accurate by the MLS.

Neighborhood & Commute
Source: Walkscore
Save
Ask
Tour
Hide
Share