
7096 Gettysburg DriveGeorgetown Charter Township, MI 49426
Mortgage Calculator
Monthly Payment (Est.)
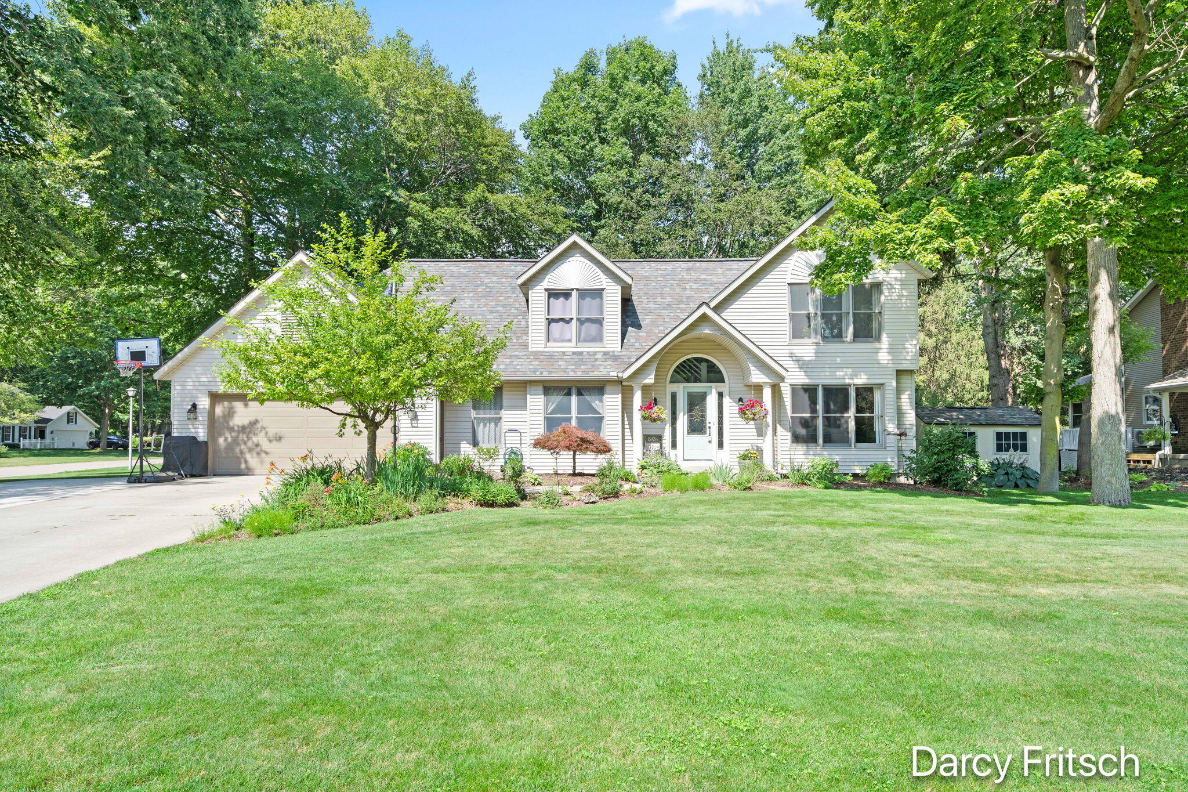
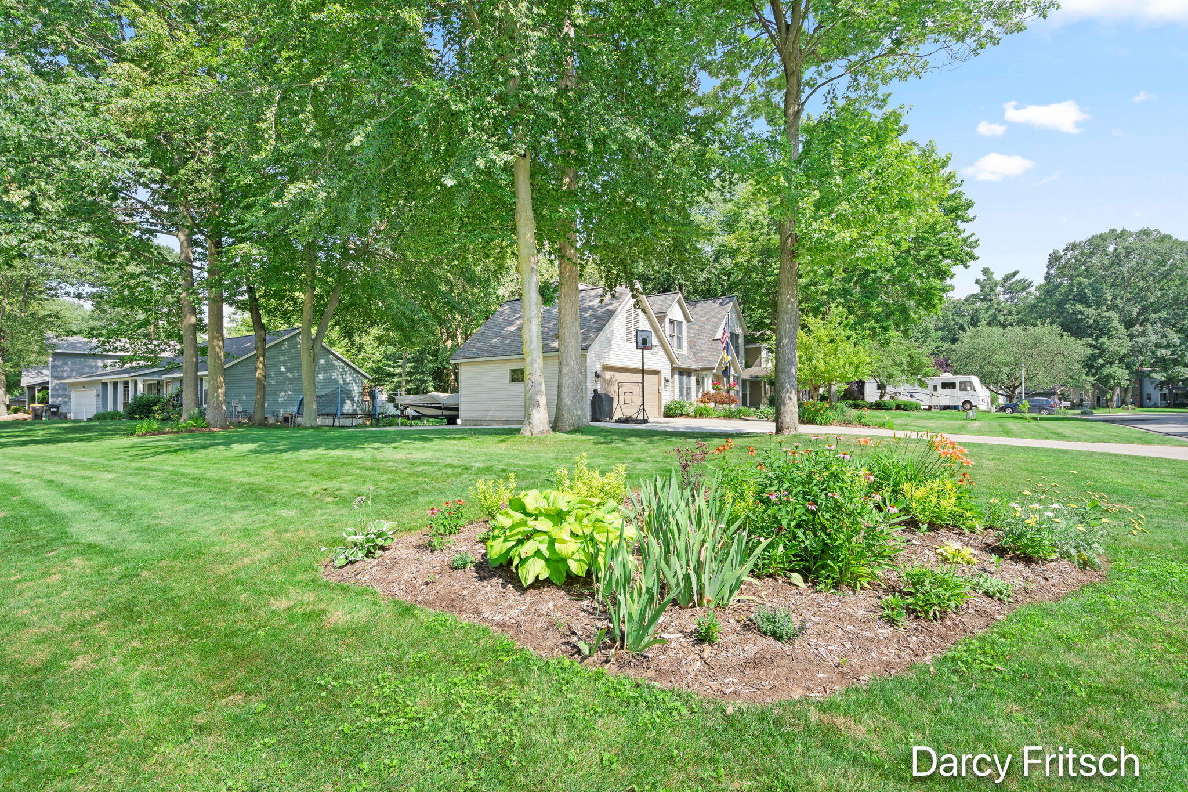
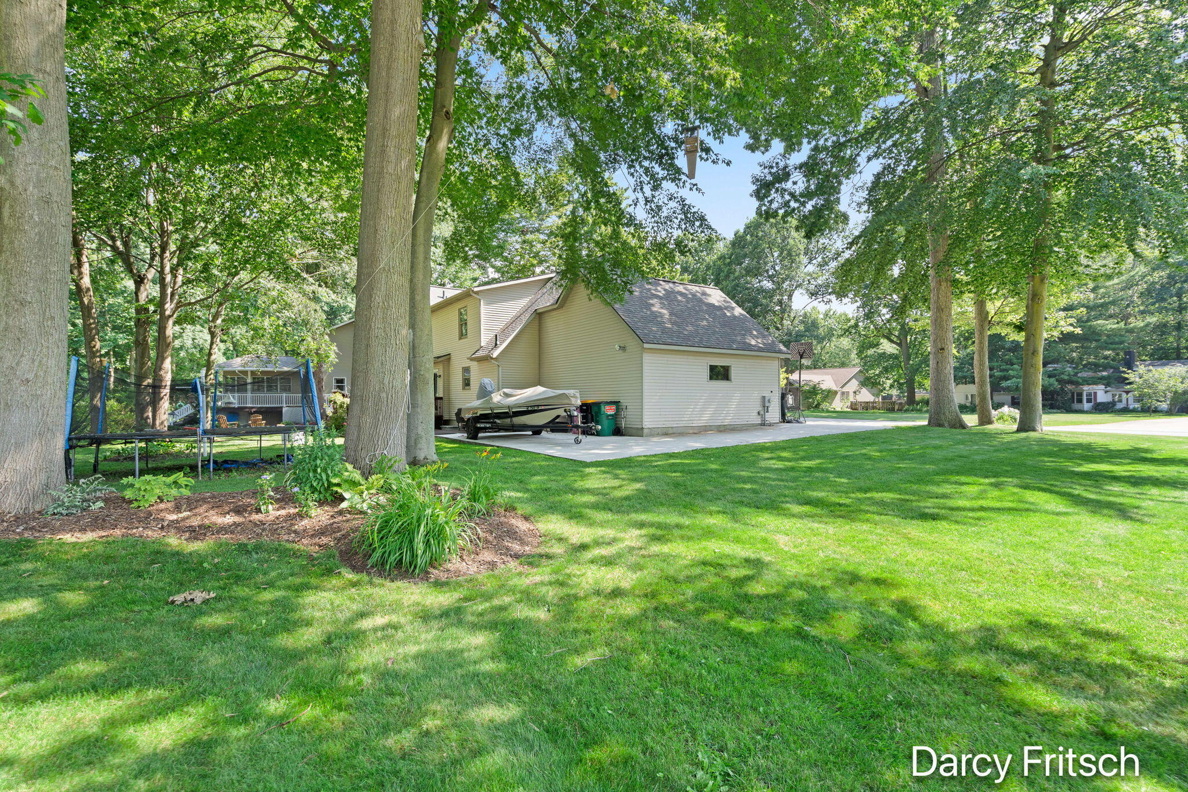
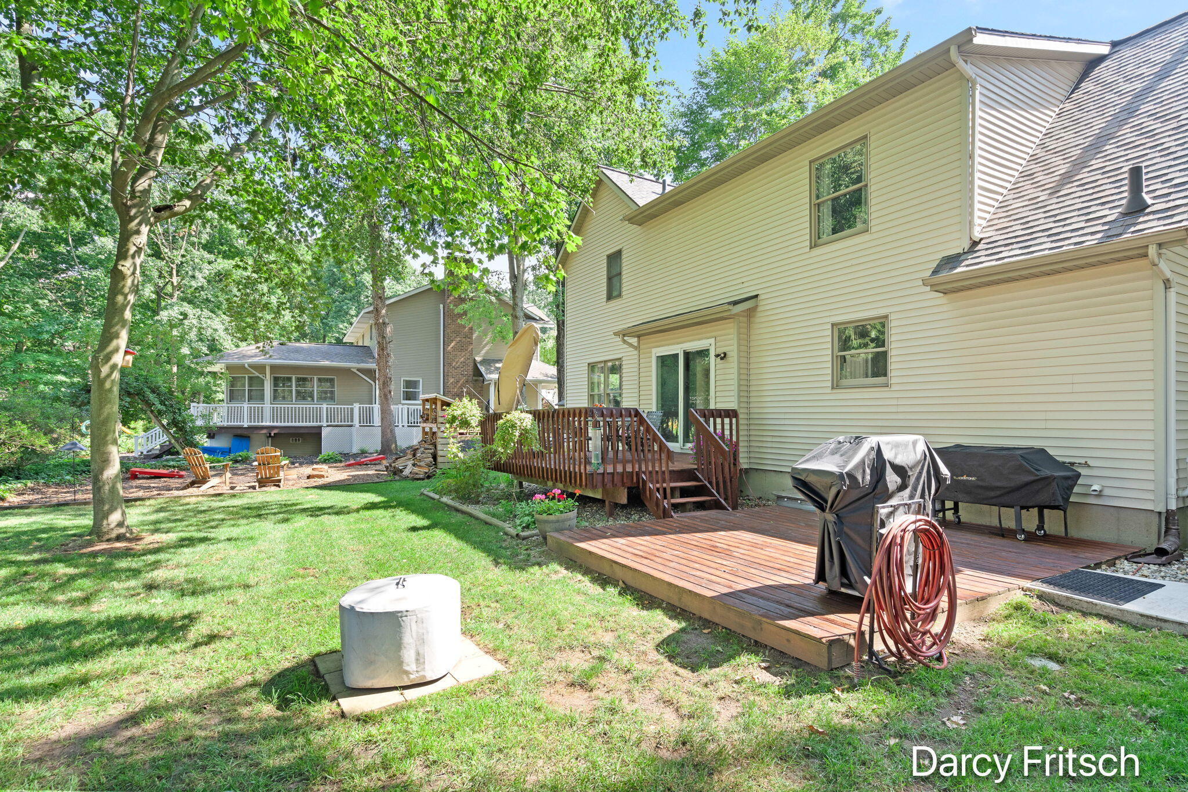
$2,167Welcome to this exceptional 4-bedroom, 3.5-bath home with nearly 2700 square feet of finished living space, in the highly sought-after Georgetown Forest neighborhood, located within the award-winning Hudsonville School District. Situated on a spacious corner lot, this beautifully maintained home offers the perfect combination of space, comfort, and thoughtful updates. The main floor features a dedicated office, ideal for working from home, along with a spacious living room centered around a cozy gas fireplace. The functional layout flows seamlessly into the dining and kitchen areas, creating an inviting space for both everyday living and entertaining. Upstairs, you'll find a spacious primary suite complete with a beautifully updated ensuite featuring a custom tiled walk-in shower, separate dual vanities, and a large walk-in closet. Two additional bedrooms and a full bathroom complete the upper level.The finished lower level adds incredible flexibility with brand-new flooring, a fourth bedroom, and a full bathroom???perfect for guests, multigenerational living, or a private retreat. The additional living space offers endless possibilities for a family room, recreation area, or home gym. Step outside to enjoy your own backyard oasis. The two-tier deck overlooks a beautifully landscaped yard featuring an amazing fire pit area that's perfect for relaxing, entertaining, or enjoying a friendly game of cornhole. The extended driveway provides additional parking, while the heated garage is a welcome bonus during Michigan winters. Located in one of Hudsonville's most desirable neighborhoods, Georgetown Forest offers a wonderful community atmosphere with convenient access to parks, shopping, dining, and all that Hudsonville has to offer. This move-in-ready home combines spacious living, quality updates, and exceptional outdoor amenities???making it one you won't want to miss!
| 4 weeks ago | Listing updated with changes from the MLS® | |
| 4 weeks ago | Status changed to Pending | |
| 4 weeks ago | Listing first seen on site |

IDX provided courtesy of Realcomp II Ltd. via GreaterRegionalAllianceofREALTORS. Copyright © 2026 Realcomp II Ltd. Shareholders.
IDX information is provided exclusively for consumers' personal, non-commercial use and may not be used for any purpose other than to identify prospective properties consumers may be interested in purchasing and that the data is deemed reliable but not guaranteed accurate by the MLS.
Did you know? You can invite friends and family to your search. They can join your search, rate and discuss listings with you.