Your Michigan Home Search Starts HERE!

Save
Ask
Tour
Hide
Share
$424,900
29 Days On Site

1938 Lincoln Road
Valley Township, MI 49010

For Sale|Single Family Residence|Active
5
Beds
4
Total Baths
3
Full Baths
1
Partial Bath
1,694
SqFt
$251
/SqFt
2015
Built
County:
Allegan
Call Now: 810-360-3488
Is this the listing for you? We can help make it yours.
810-360-3488
1938 Lincoln Road1938 Lincoln Road1938 Lincoln Road1938 Lincoln Road
Save
Ask
Tour
Hide
Share

Mortgage Calculator

Monthly Payment (Est.)

$1,939
Calculator powered by Showcase IDX, a Constellation1 Company. Copyright ©2026 Information is deemed reliable but not guaranteed.

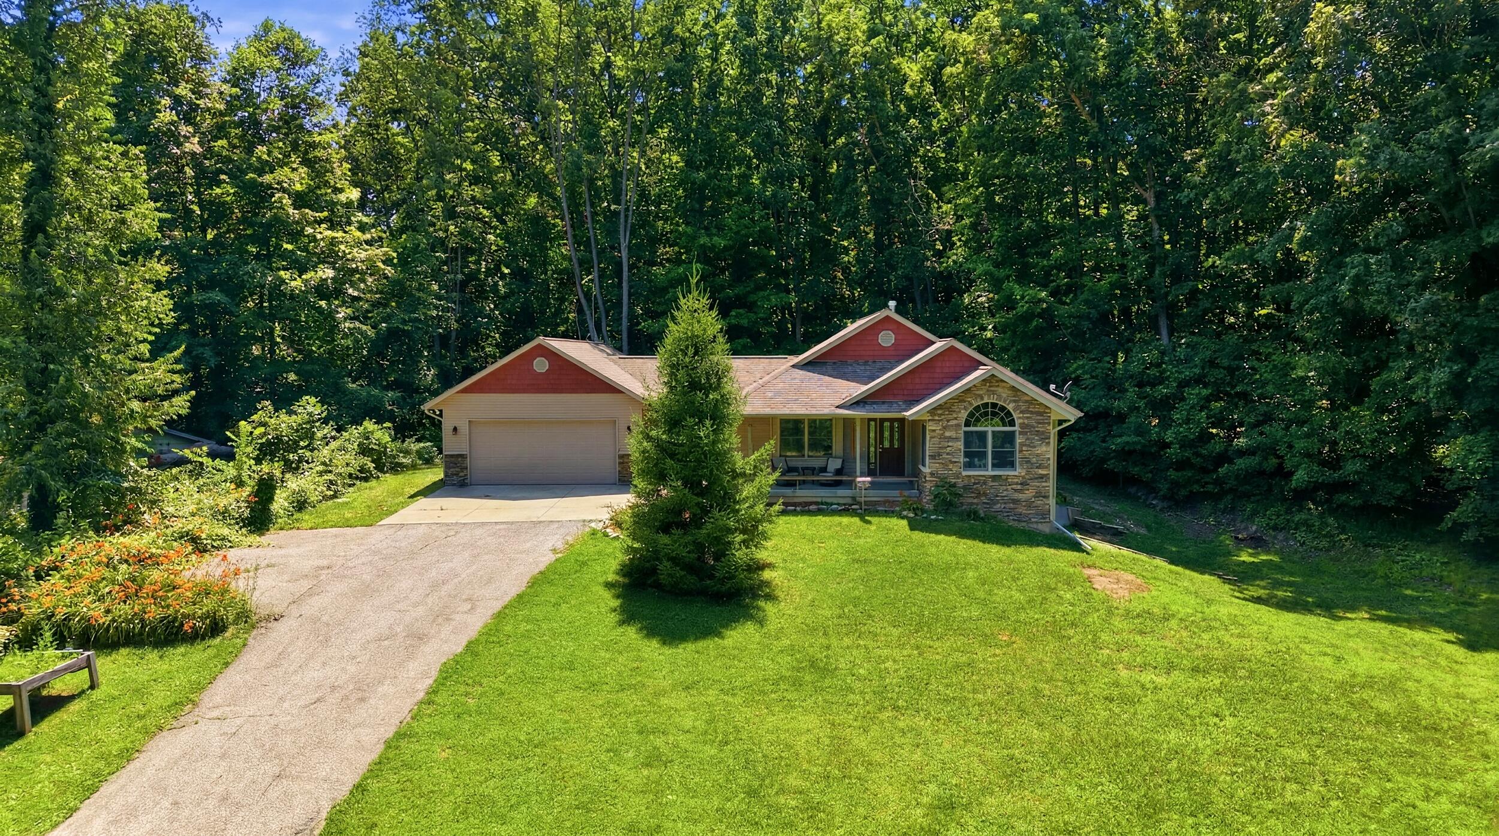
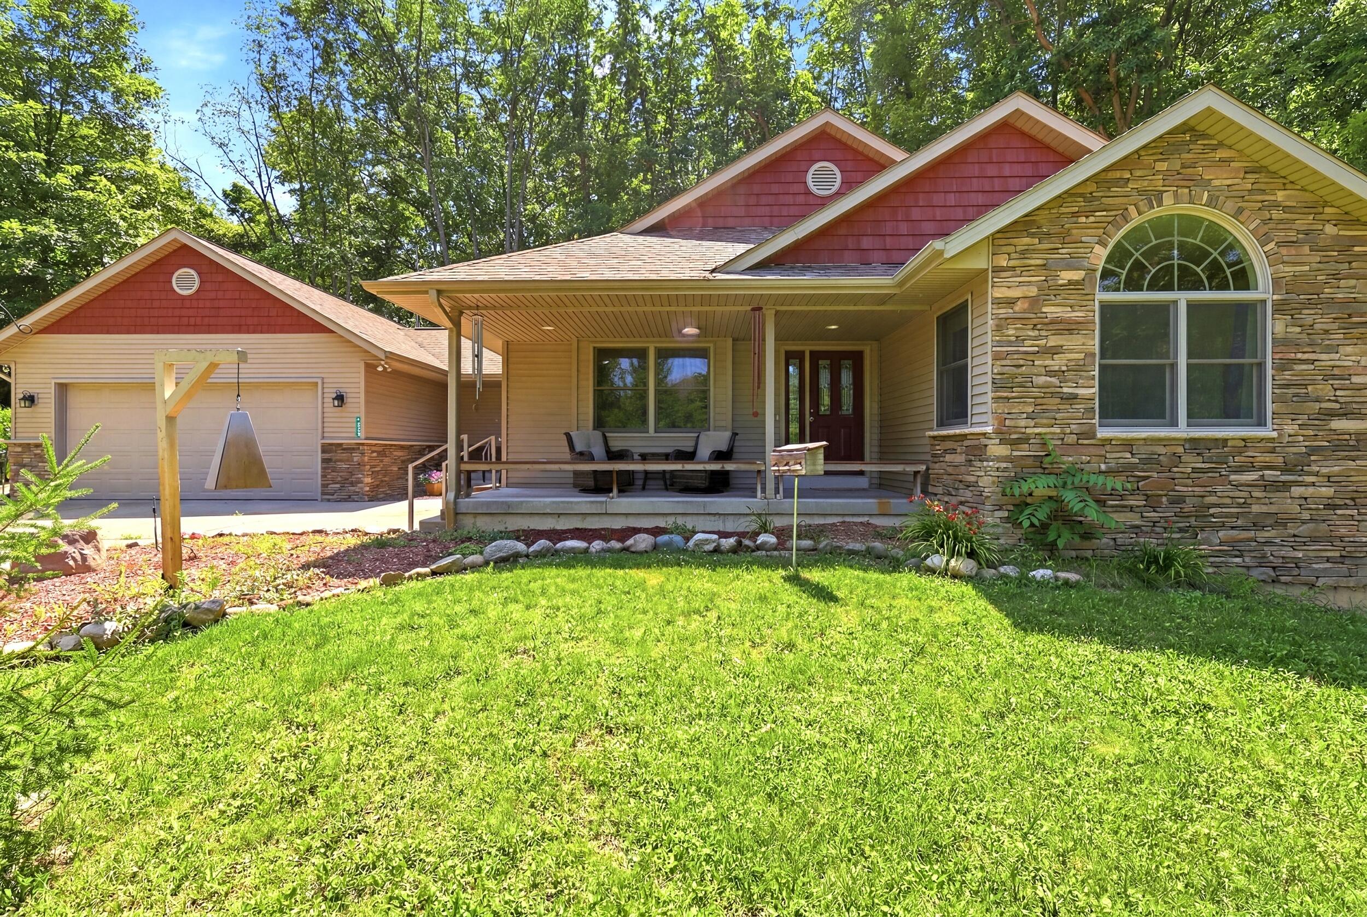
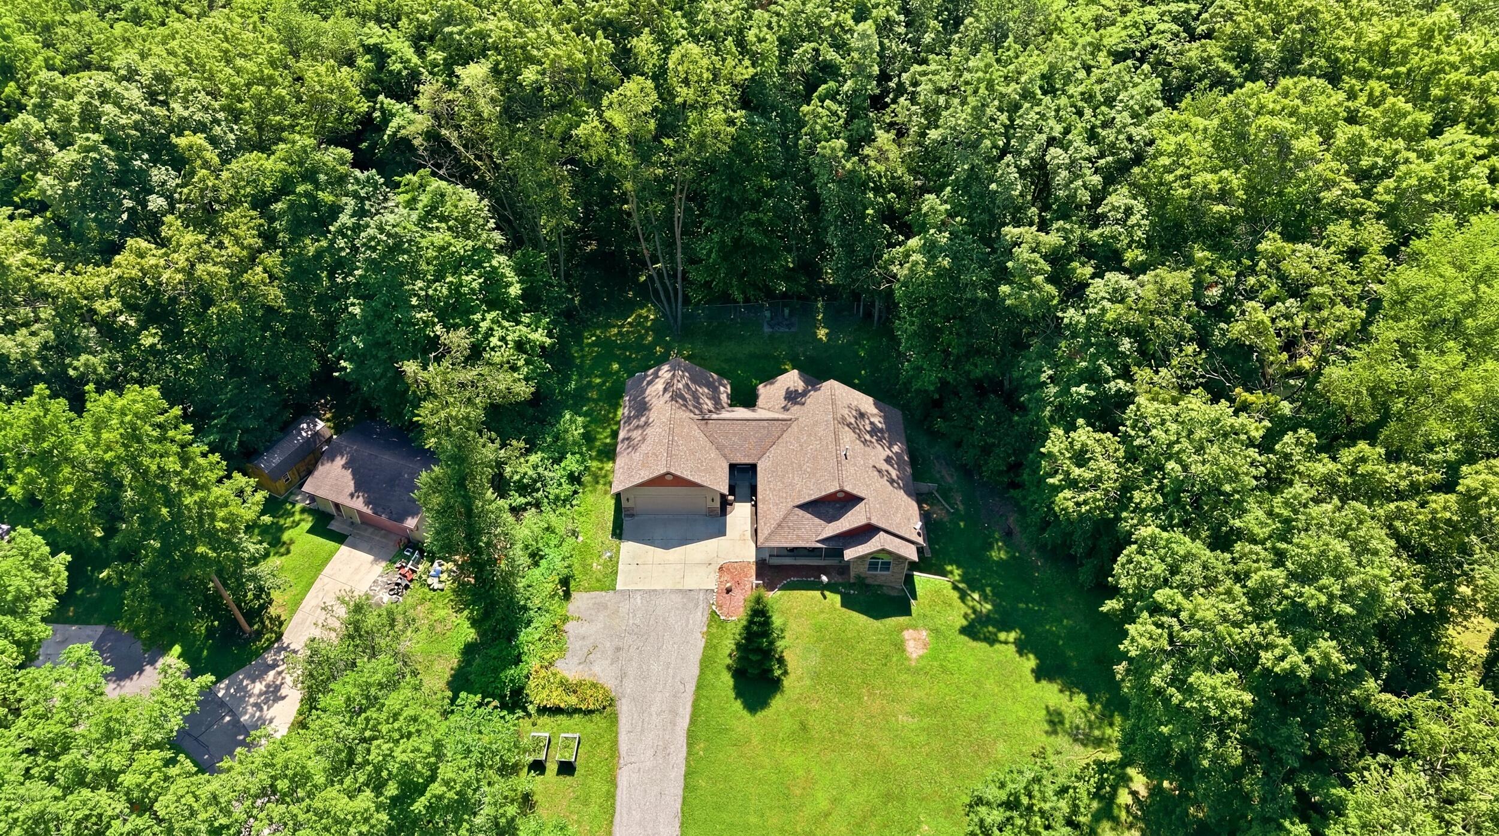
RECENTLY DROPPED IN PRICE BY $10,000! Your Private Escape Awaits! Tucked away on a beautifully wooded lot, this home offers the perfect blend of privacy, comfort, and modern living. From the moment you arrive, you'll appreciate the peaceful setting, inviting curb appeal, and spacious layout designed for both everyday living and entertaining Inside, you'll find an open-concept floor plan with soaring ceilings, a bright and updated kitchen featuring abundant cabinetry, stainless steel appliances, and a large island that flows seamlessly into the living and dining areas. Whether you're hosting family and friends or enjoying a quiet evening at home, this home was designed with comfort in mind Step outside and unwind on the covered front porch while taking in the beauty of the surrounding trees. It's the perfect place to enjoy your morning coffee or relax after a long day Schedule your tour today!

Save
Ask
Tour
Hide
Share
Listing Snapshot
Price 
$424,900
Days On Site 
29 Days
Bedrooms 
5
Inside Area (SqFt) 
1,694 sqft
Total Baths 
4
Full Baths 
3
Partial Baths 
1
Lot Size 
0.78 Acres
Year Built 
2015
MLS® Number 
65026035029
Status 
Active
Property Tax 
$7,171.85
HOA/Condo/Coop Fees 
N/A
Sq Ft Source 
N/A
Friends & Family
Recent Activity
2 weeks agoListing updated with changes from the MLS®
2 weeks agoPrice changed to $424,900
4 weeks agoListing first seen on site
General Features
Acres 
0.78
Attached Garage 
Yes
Cross Street 
Lincoln & Allegan Dam Rd
Garage 
Yes
Garage Spaces 
2
Parking 
AsphaltAttachedConcreteGarage Door Opener
Property Sub Type 
Single Family Residence
Sewer 
Septic Tank
SqFt Above 
1694
SqFt Below 
1512
SqFt Total 
2531
Style 
Ranch
Water Source 
PrivateWell
Zoning 
Other
Interior Features
Appliances 
DishwasherDryerHumidifierMicrowaveRefrigeratorWasherWater Softener Owned
Basement 
FullSump PumpWalk-Out Access
Cooling 
Ceiling Fan(s)Central Air
Fireplace 
Yes
Fireplace Features 
Gas LogLiving Room
Fireplaces 
1
Flooring 
Ceramic Tile
Heating 
Forced AirPropane
Interior 
Vaulted Ceiling(s)
Laundry Features 
In HallLaundry ClosetMain Level
Window Features 
Insulated WindowsScreens
BathFull 
Level - Lower
BathLav 
Level - Main
Bedroom 2 
Level - Main
Bedroom 3 
Level - Main
Dining Room 
Level - Main
Kitchen 
Level - Main
Living Room 
Level - Main
Master Bedroom 
Level - Main
Save
Ask
Tour
Hide
Share
Exterior Features
Construction Details 
StoneVinyl Siding
Lot Features 
Level
Patio And Porch 
PatioPorch
Roof 
AsphaltShingle
Windows/Doors 
Insulated WindowsScreens
Community Features
Financing Terms Available 
CashConventionalFHAVA Loan
MLS Area 
Area86131ValleyTwp
Roads 
Paved
School District 
Allegan
Schools
School District
Allegan
Elementary School
Unknown
Middle School
Unknown
High School
Unknown
Listing courtesy of Ascent Real Estate Group: [email protected]


IDX provided courtesy of Realcomp II Ltd. via GreaterRegionalAllianceofREALTORS. Copyright © 2026 Realcomp II Ltd. Shareholders.

IDX information is provided exclusively for consumers' personal, non-commercial use and may not be used for any purpose other than to identify prospective properties consumers may be interested in purchasing and that the data is deemed reliable but not guaranteed accurate by the MLS.

Neighborhood & Commute
Source: Walkscore
Save
Ask
Tour
Hide
Share