
Save
Ask
Tour
Hide
$125,000
28 Days On Site
2776 19 Mile Road NESolon Township, MI 49319
For Sale|Residential|Active
3
Beds
2
Total Baths
1
Full Bath
1
Partial Bath
910
SqFt
$137
/SqFt
1978
Built
County:
Kent
Call Now: 810-360-3488
Is this the listing for you? We can help make it yours.
810-360-3488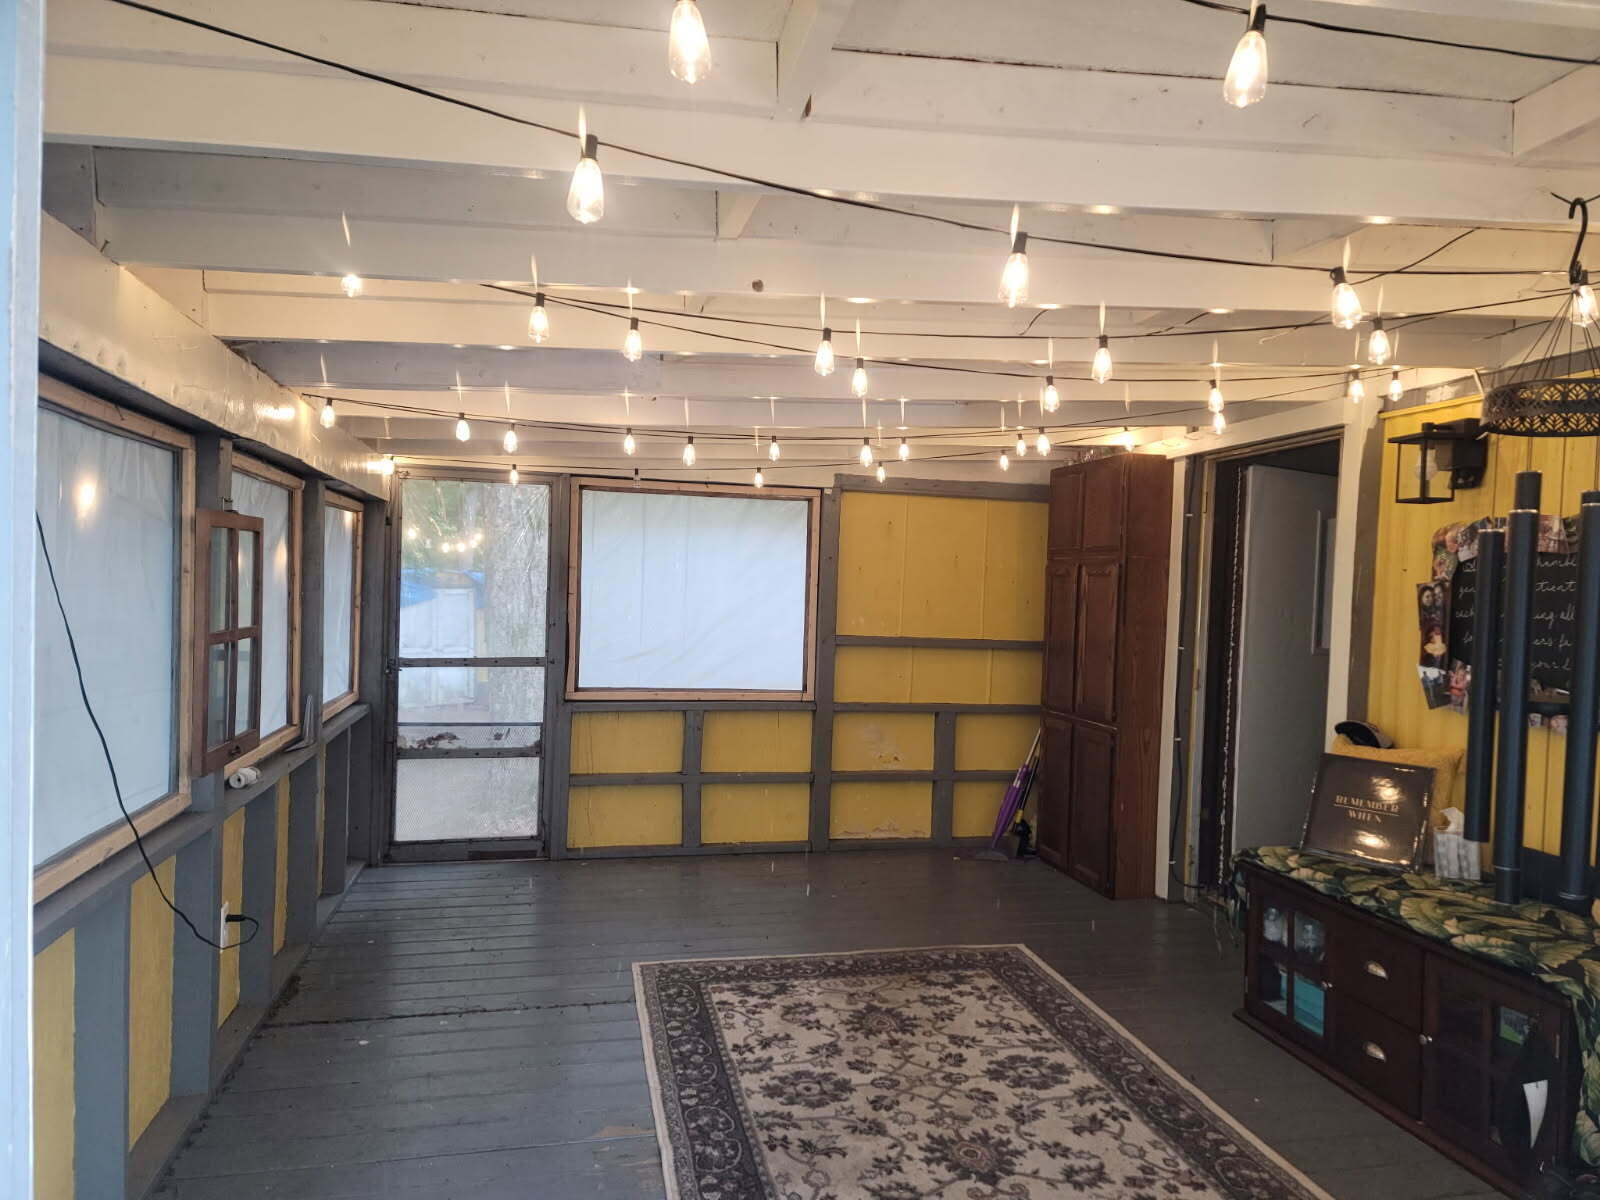
Save
Ask
Tour
Hide
Mortgage Calculator
Monthly Payment (Est.)
$570Calculator powered by Showcase IDX, a Constellation1 Company. Copyright ©2026 Information is deemed reliable but not guaranteed.
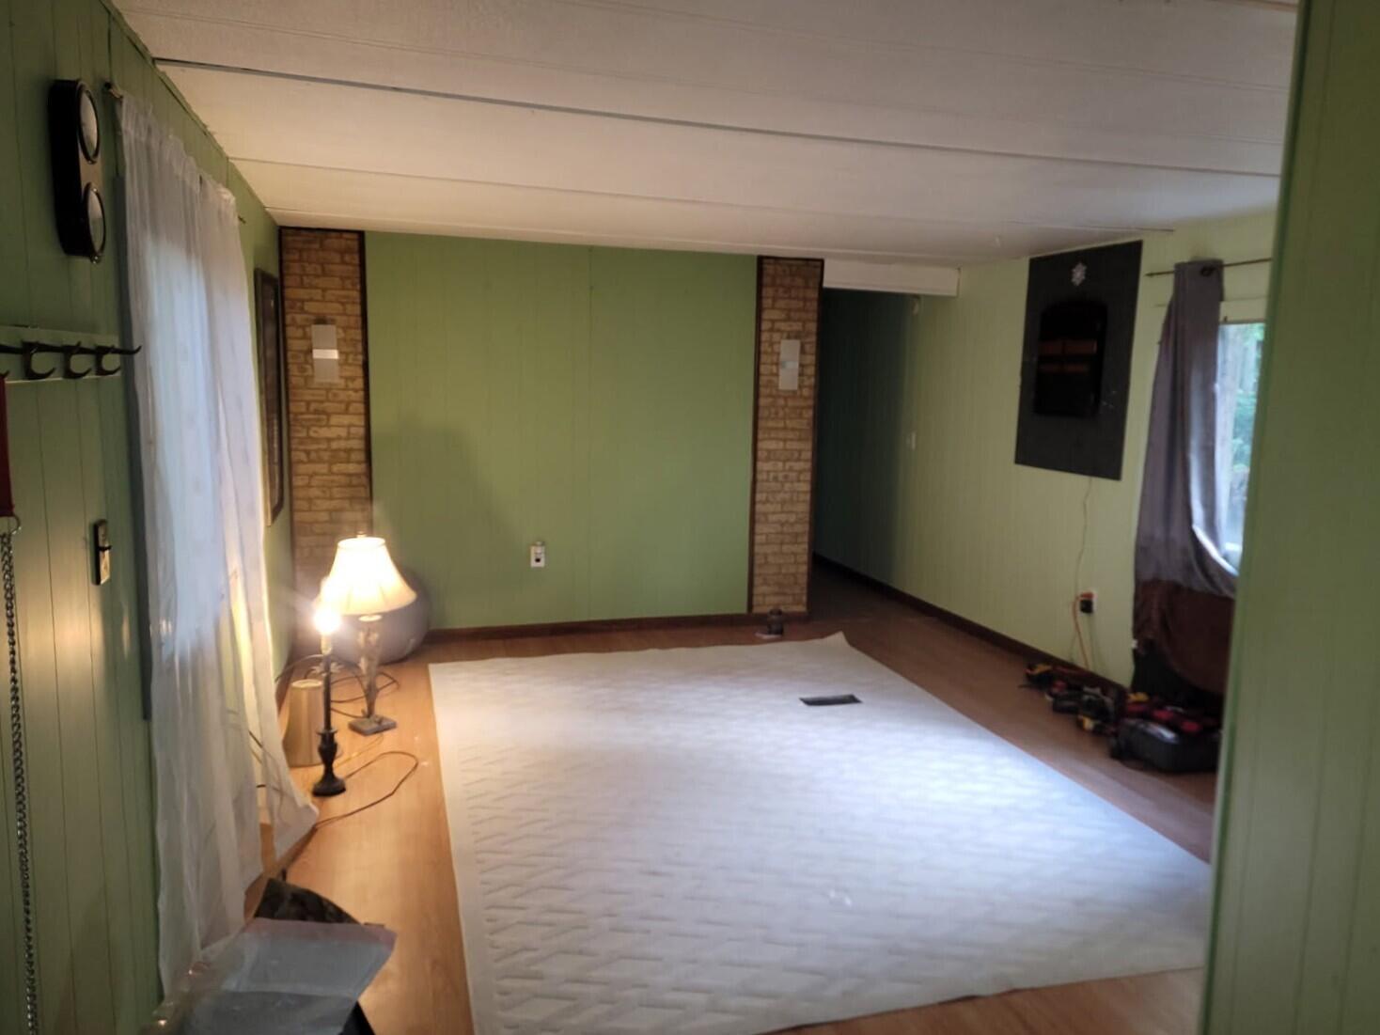
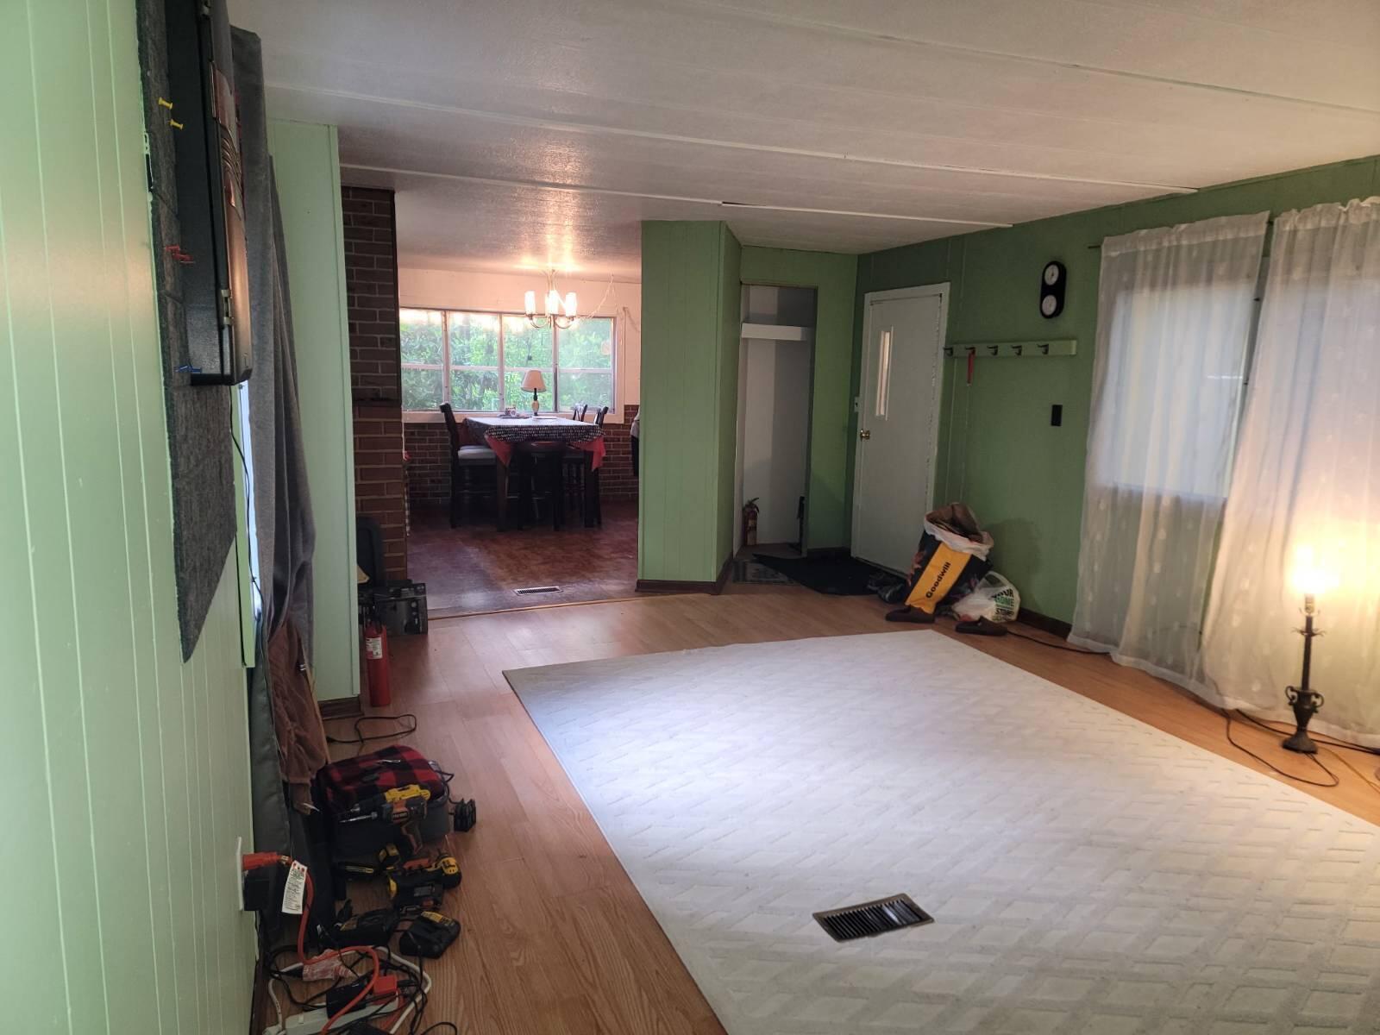
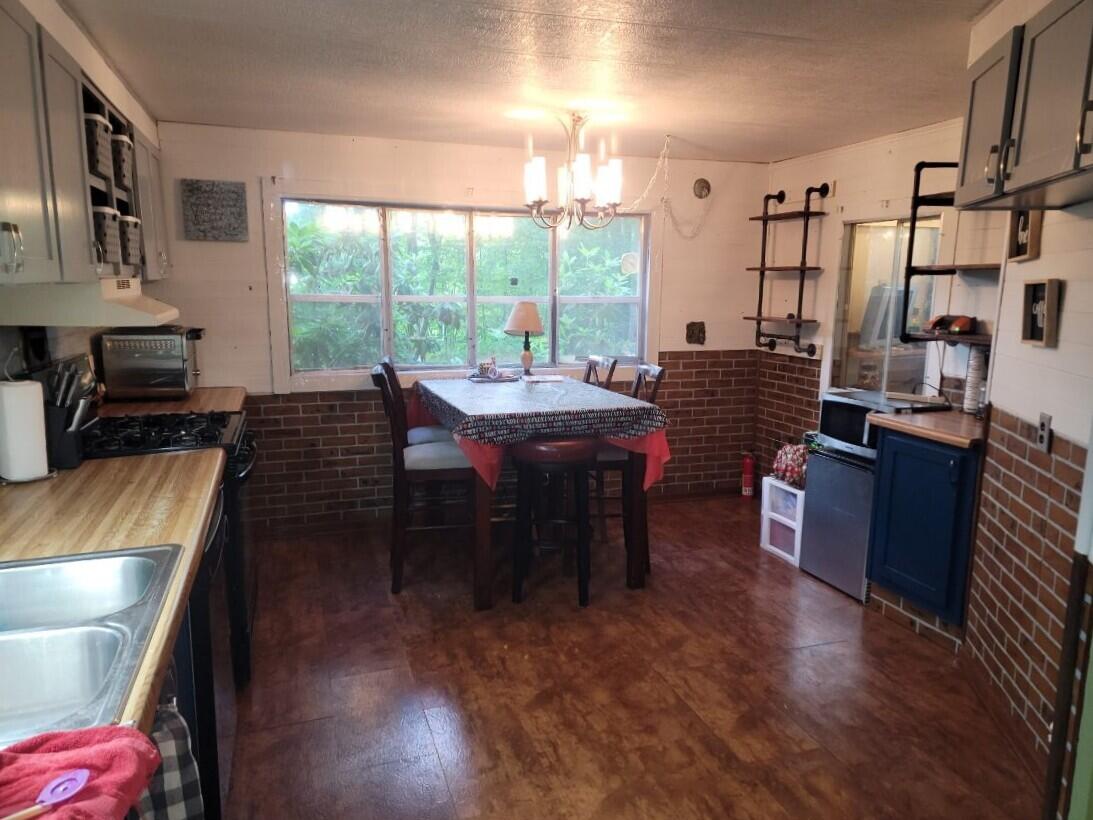
What a sweet get-a-way in the woods! Over 3 acre parcel with lush trees and land to enjoy. The home is a single wide manufacture built in 1978 with 910 sqft, 3 bedrooms, 1.5 baths, breakfast nook in the open kitchen to the living room and a screened in porch to enjoy. Updated bathrooms, walk in shower and flooring. The seller hand laid a lovely brick walkway along the side of the home. 2 sheds for storage. Home has an affidavit of affixture recorded with the county. Just 8 miles to downtown Cedar Springs and a little less to the 131 Expressway ramp. A 24 mile commute to Downtown Grand Rapids. Property is being sold as is. If financing, please check with your lender to see if they will finance this property.
Save
Ask
Tour
Hide
Listing Snapshot
Price
$125,000
Days On Site
28 Days
Bedrooms
3
Inside Area (SqFt)
910 sqft
Total Baths
2
Full Baths
1
Partial Baths
1
Lot Size
3.03 Acres
Year Built
1978
MLS® Number
65026035032
Status
Active
Property Tax
$1,682
HOA/Condo/Coop Fees
N/A
Sq Ft Source
Public Records
Friends & Family
Recent Activity
| a week ago | Listing updated with changes from the MLS® | |
| a week ago | Price changed to $125,000 | |
| a week ago | Status changed to Active | |
| 4 weeks ago | Listing first seen on site |
General Features
Acres
3.03
Cross Street
Algoma and 19 Mile Rd NE
Parking
Unpaved
Sewer
Septic Tank
SqFt Above
910
SqFt Total
910
Style
Ranch
Water Source
PrivateWell
Zoning
Residential
Interior Features
Appliances
DishwasherDryerRangeWasher
Basement
Crawl Space
Cooling
Central Air
Flooring
CarpetLaminateVinyl
Heating
Forced AirPropane
Laundry Features
In HallMain Level
BathFull
Level - Main
BathLav
Level - Main
Save
Ask
Tour
Hide
Exterior Features
Construction Details
Aluminum Siding
Lot Features
Wooded
Other Structures
Shed(s)
Patio And Porch
EnclosedPorchScreened
Community Features
Financing Terms Available
Cash
MLS Area
Area41021SolonTwp
Roads
Paved
School District
CedarSprings
Schools
School District
CedarSprings
Elementary School
Unknown
Middle School
Unknown
High School
Unknown
Listing courtesy of Living Homes Realty: [email protected]

IDX provided courtesy of Realcomp II Ltd. via GreaterRegionalAllianceofREALTORS. Copyright © 2026 Realcomp II Ltd. Shareholders.
IDX information is provided exclusively for consumers' personal, non-commercial use and may not be used for any purpose other than to identify prospective properties consumers may be interested in purchasing and that the data is deemed reliable but not guaranteed accurate by the MLS.
IDX provided courtesy of Realcomp II Ltd. via GreaterRegionalAllianceofREALTORS. Copyright © 2026 Realcomp II Ltd. Shareholders.
IDX information is provided exclusively for consumers' personal, non-commercial use and may not be used for any purpose other than to identify prospective properties consumers may be interested in purchasing and that the data is deemed reliable but not guaranteed accurate by the MLS.
Neighborhood & Commute
Source: Walkscore
Save
Ask
Tour
Hide
Did you know? You can invite friends and family to your search. They can join your search, rate and discuss listings with you.