Your Michigan Home Search Starts HERE!

Save
Ask
Tour
Hide
Share
$429,000
27 Days On Site

11687 Brookridge Drive
Allendale Charter Township, MI 49401
Single Family Residence|Pending
3
Beds
3
Total Baths
2
Full Baths
1
Partial Bath
2,009
SqFt
$214
/SqFt
2015
Built
Subdivision:
BROOKLAND ESTATES 2
County:
Ottawa
Call Now: 810-360-3488
Is this the listing for you? We can help make it yours.
810-360-3488
11687 Brookridge Drive11687 Brookridge Drive11687 Brookridge Drive11687 Brookridge Drive
Save
Ask
Tour
Hide
Share

Mortgage Calculator

Monthly Payment (Est.)

$1,957
Calculator powered by Showcase IDX, a Constellation1 Company. Copyright ©2026 Information is deemed reliable but not guaranteed.


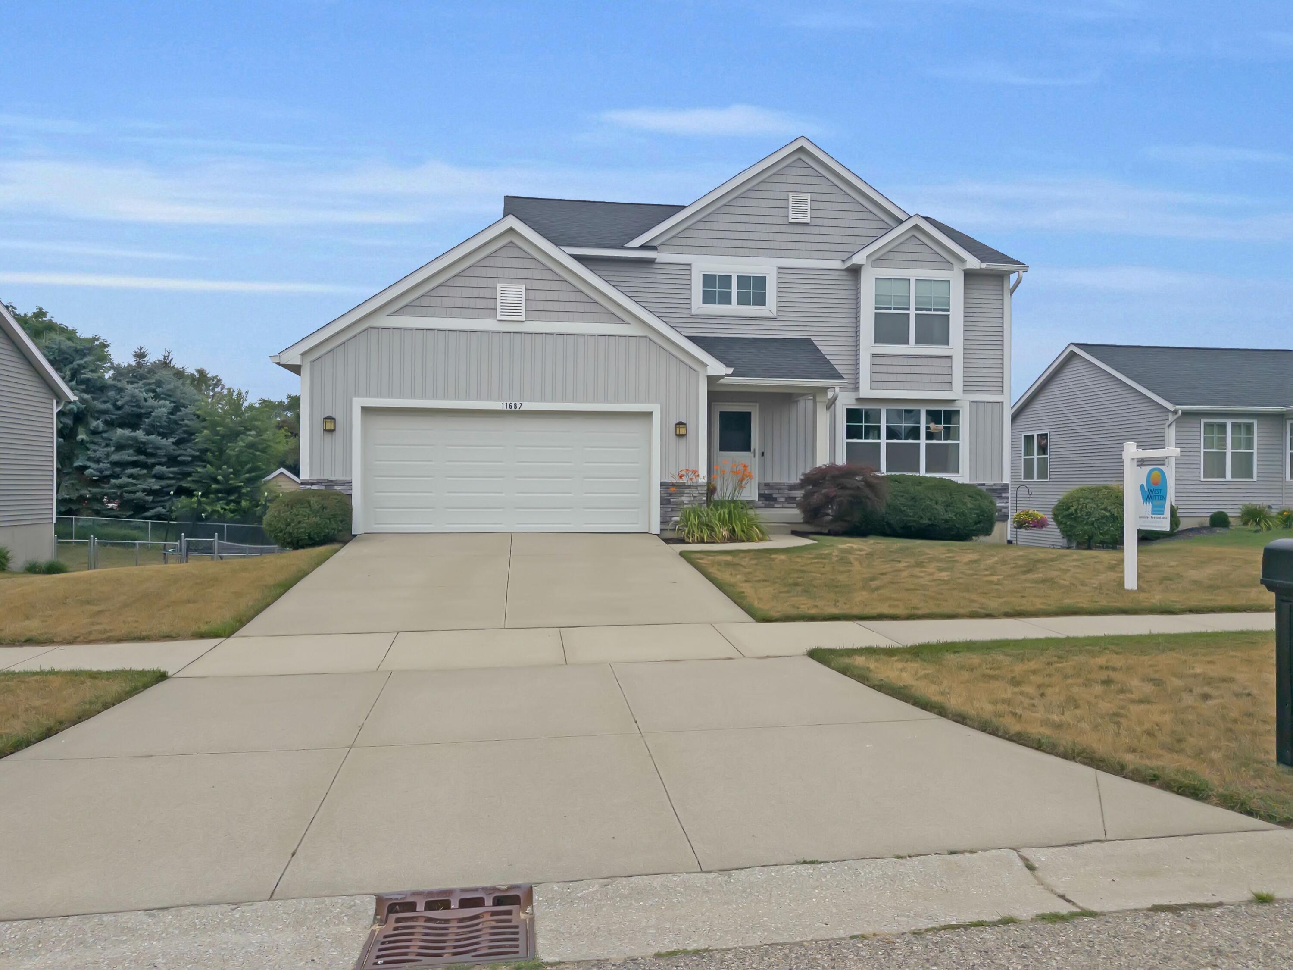
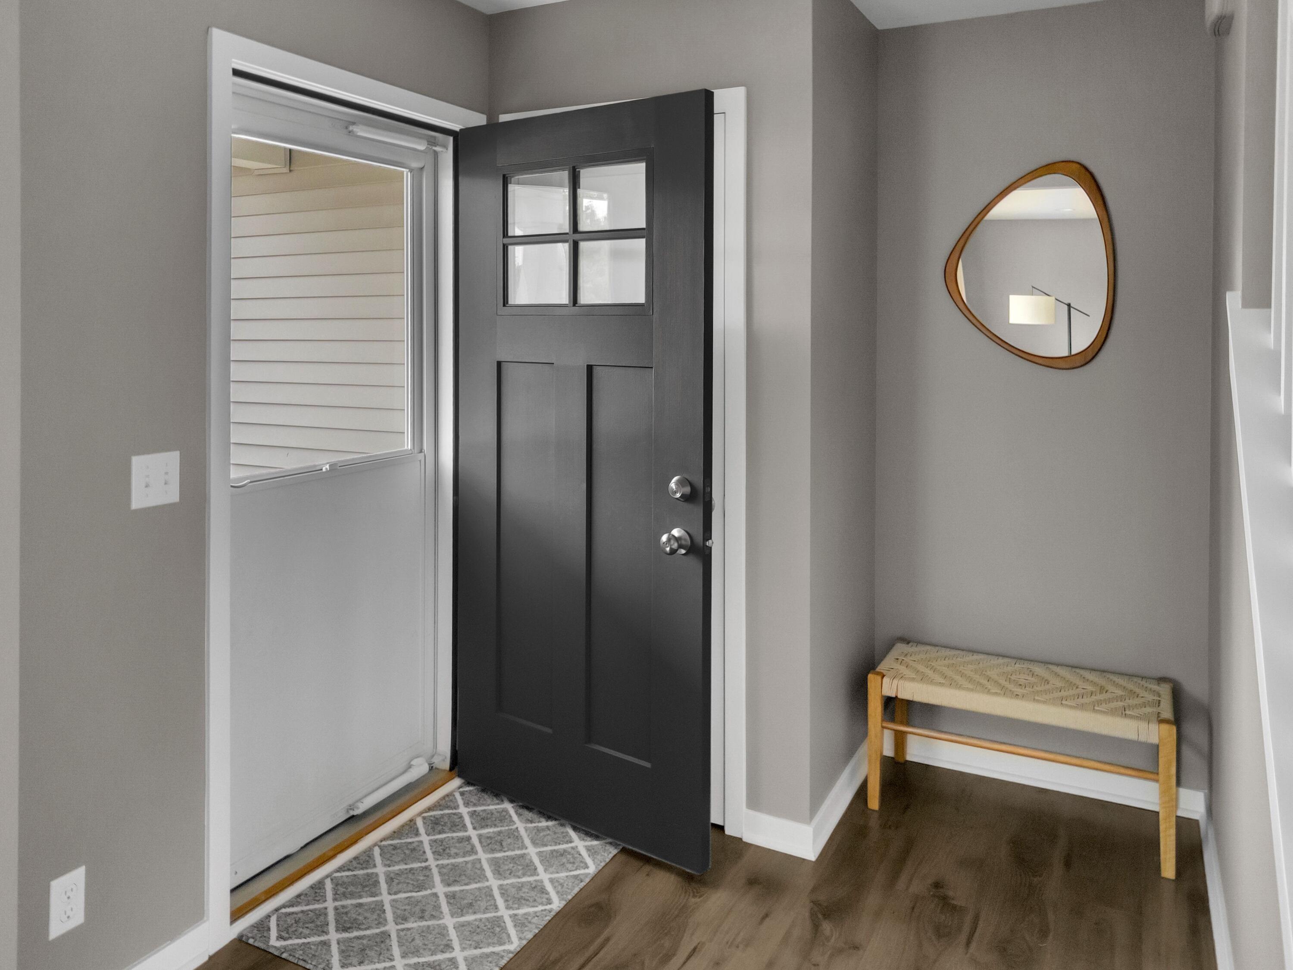
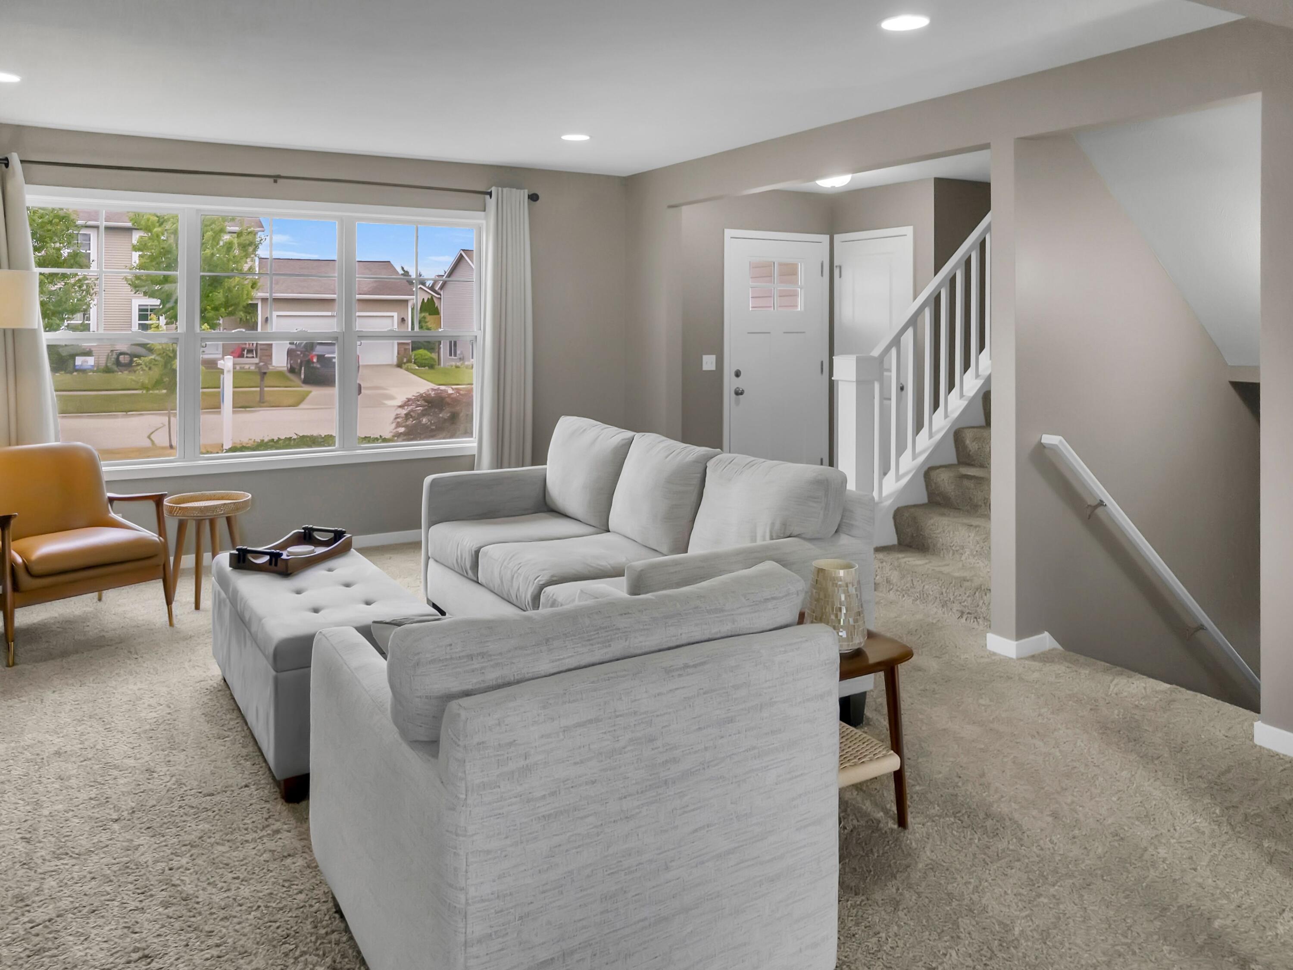
Welcome home to this beautifully updated 3-bedroom, 2.5-bath home in the desirable Allendale School District! Freshly repainted throughout, this move-in-ready home offers a bright, inviting interior with a spacious open floor plan. The large kitchen features a center island, ample cabinet and counter space, and flows seamlessly into the dining and living areas, making it ideal for both everyday living and entertaining. Just off the kitchen, step onto the spacious deck with stairs leading down to a patio, creating multiple outdoor living spaces to relax, entertain, and enjoy the peaceful pond views. Convenient main-floor laundry and a guest half bath complete the main level. Upstairs, you'll find three comfortable bedrooms, including a spacious primary suite with a private bath, along with a versatile bonus loft that's perfect as a TV room, playroom, home office, or reading nook. The unfinished walk-out basement is already plumbed for a third full bathroom, offering endlesspossibilities to expand your living space and build equity. Step outside to enjoy the fully fenced backyard, where you'll find peaceful views of a beautiful association- owned pond. Residents can fish, stroll the path surrounding the water, and take in breathtaking sunsets from the comfort of their own backyard. This tranquil setting offers the perfect balance of nature and neighborhood living while remaining close to schools, parks, shopping and everyday conveniences.

Save
Ask
Tour
Hide
Share
Listing Snapshot
Price 
$429,000
Days On Site 
27 Days
Bedrooms 
3
Inside Area (SqFt) 
2,009 sqft
Total Baths 
3
Full Baths 
2
Partial Baths 
1
Lot Size 
0.16 Acres
Year Built 
2015
MLS® Number 
65026035056
Status 
Pending
Property Tax 
$6,914
HOA/Condo/Coop Fees 
$29.92 monthly
Sq Ft Source 
N/A
Friends & Family
Recent Activity
2 weeks agoListing updated with changes from the MLS®
2 weeks agoStatus changed to Pending
4 weeks agoListing first seen on site
General Features
Acres 
0.16
Attached Garage 
Yes
Cross Street 
Farmview and Brookridge
Disclosures 
Mineral Rights Excluded
Garage 
Yes
Garage Spaces 
2
Parking 
AttachedConcreteGarage Faces FrontGarage Door Opener
Property Sub Type 
Single Family Residence
Sewer 
Public Sewer
Special Circumstances 
Standard
SqFt Above 
2009
SqFt Total 
2009
Style 
Contemporary
Utilities 
Cable ConnectedNatural Gas Connected
Water Source 
Public
Zoning 
Residential
Interior Features
Appliances 
Gas Water HeaterDishwasherDryerMicrowaveOvenRefrigeratorRangeWasher
Basement 
FullWalk-Out Access
Cooling 
Central Air
Heating 
Forced AirNatural Gas
Laundry Features 
Gas Dryer HookupLaundry RoomMain LevelWasher Hookup
Window Features 
Insulated WindowsScreens
BathFull 
Level - Upper
BathLav 
Level - Main
Save
Ask
Tour
Hide
Share
Exterior Features
Construction Details 
StoneVinyl Siding
Fencing 
Back Yard
Lot Features 
Level
Patio And Porch 
DeckPatioPorch
Roof 
Shingle
Waterfront 
Yes
Waterfront Features 
PondWaterfront Access
Windows/Doors 
Insulated WindowsScreens
Community Features
Association Dues 
359
Financing Terms Available 
CashConventionalFHAVA Loan
HOA Fee Frequency 
Annually
MLS Area 
Area70081AllendaleTwp
School District 
Allendale
Schools
School District
Allendale
Elementary School
Unknown
Middle School
Unknown
High School
Unknown
Listing courtesy of West Mitten Realty LLC: [email protected]


IDX provided courtesy of Realcomp II Ltd. via GreaterRegionalAllianceofREALTORS. Copyright © 2026 Realcomp II Ltd. Shareholders.

IDX information is provided exclusively for consumers' personal, non-commercial use and may not be used for any purpose other than to identify prospective properties consumers may be interested in purchasing and that the data is deemed reliable but not guaranteed accurate by the MLS.

Neighborhood & Commute
Source: Walkscore
Save
Ask
Tour
Hide
Share