Your Michigan Home Search Starts HERE!

Save
Ask
Tour
Hide
Share
$285,000
27 Days On Site

59 Orchard Place
Battle Creek City, MI 49017

For Sale|Single Family Residence|Active
5
Beds
4
Total Baths
3
Full Baths
1
Partial Bath
5,771
SqFt
$49
/SqFt
1906
Built
County:
Calhoun
Call Now: 810-360-3488
Is this the listing for you? We can help make it yours.
810-360-3488
59 Orchard Place59 Orchard Place59 Orchard Place59 Orchard Place
Save
Ask
Tour
Hide
Share

Mortgage Calculator

Monthly Payment (Est.)

$1,300
Calculator powered by Showcase IDX, a Constellation1 Company. Copyright ©2026 Information is deemed reliable but not guaranteed.

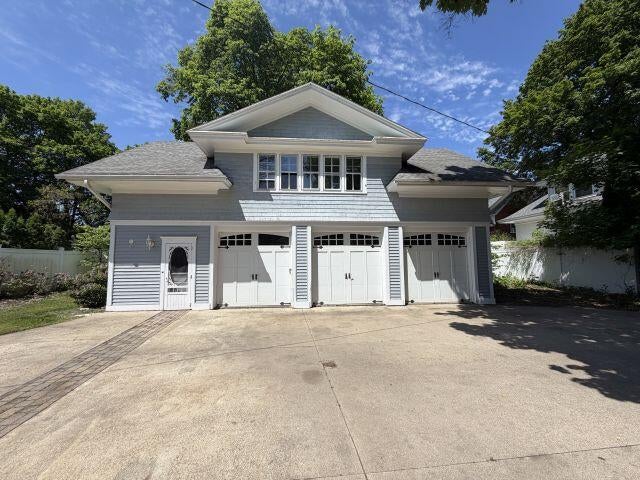
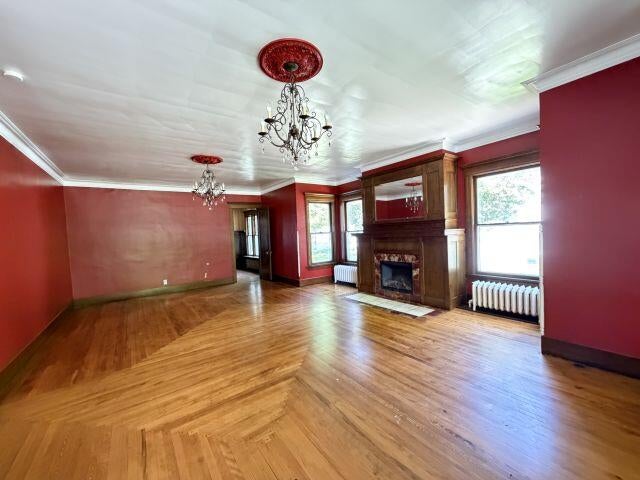
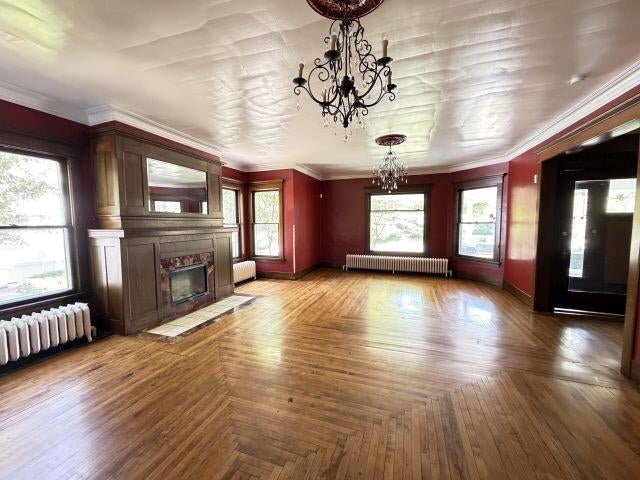
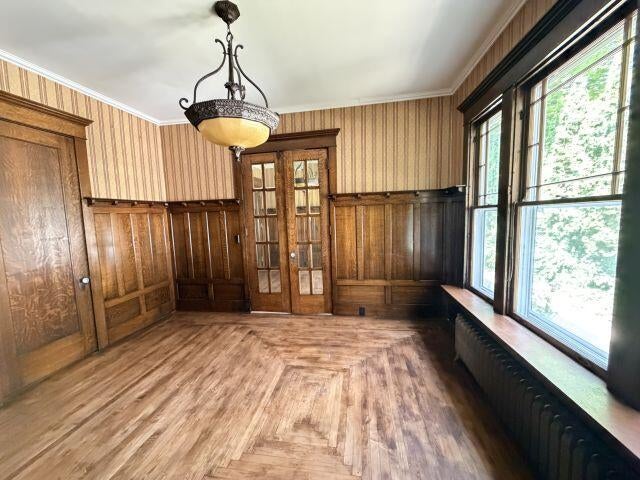
Don't miss out on this 5-bedroom 3.5 bathroom 2.5 story colonial home with over 5000 sq ft of living space and an additional apartment above the 3 car detached garage. The living room and dining room are loaded with space and boast natural wood trim, hardwood flooring, a wood burning fireplace, and loads of character and charm. The kitchen boasts newer cabinetry, good countertop space, and appliances. There are 2 first floor bedrooms. The primary bedroom is on the 2nd floor. There are 3 full bathrooms , a second dining area, a second kitchen and living area all on the second floor. There is also a third floor apartment, and additional loads of storage. The second floor also has 3 additional bedrooms. The yard is between the house and garage and is set up like a courtyard. Too many extra features to list. All offers must be submitted at www.vrmproperties.com. Agents must register as a User, enter the property address, and click on "Start Offer".This property may qualify for Seller Financing (Vendee). If property was built prior to 1978, Lead Based Paint Potentially Exists.

Save
Ask
Tour
Hide
Share
Listing Snapshot
Price 
$285,000
Days On Site 
27 Days
Bedrooms 
5
Inside Area (SqFt) 
5,771 sqft
Total Baths 
4
Full Baths 
3
Partial Baths 
1
Lot Size 
0.39 Acres
Year Built 
1906
MLS® Number 
65026035121
Status 
Active
Property Tax 
$10,078
HOA/Condo/Coop Fees 
N/A
Sq Ft Source 
N/A
Friends & Family
Recent Activity
12 hours agoListing updated with changes from the MLS®
yesterdayStatus changed to Active
4 weeks agoListing first seen on site
General Features
Acres 
0.39
Cross Street 
Capital and Orchard
Garage 
Yes
Garage Spaces 
3
Parking 
Detached
Property Sub Type 
Single Family Residence
Sewer 
Public Sewer
Special Circumstances 
Real Estate Owned
SqFt Above 
5771
SqFt Total 
7469
Style 
Colonial
Water Source 
Public
Zoning 
Residential
Interior Features
Basement 
Full
Fireplace 
Yes
Fireplace Features 
Wood Burning
Fireplaces 
1
Heating 
Radiant
Laundry Features 
In Basement
BathFull 
Level - Upper
BathLav 
Level - Main
Bedroom 2 
Dimensions - 12.4 x 10.6Level - MainArea - 131
Bedroom 3 
Dimensions - 13.0 x 9.2Level - UpperArea - 120
Bedroom 4 
Dimensions - 13.0 x 10.0Level - UpperArea - 130
Bedroom 5 
Dimensions - 10.6 x 10.0Level - UpperArea - 106
Dining Room 
Dimensions - 17.0 x 12.0Level - MainArea - 204
Kitchen 
Dimensions - 14.0 x 12.0Level - MainArea - 168
Living Room 
Dimensions - 27.0 x 14.0Level - MainArea - 378
Master Bedroom 
Dimensions - 13.0 x 11.6Level - MainArea - 151
Save
Ask
Tour
Hide
Share
Exterior Features
Construction Details 
Shingle SidingVinyl Siding
Roof 
Shingle
Community Features
Financing Terms Available 
CashConventional
MLS Area 
Area96061BattleCreek
School District 
BattleCreek
Schools
School District
BattleCreek
Elementary School
Unknown
Middle School
Unknown
High School
Unknown
Listing courtesy of CENTURY 21 AFFILIATED: [email protected]


IDX provided courtesy of Realcomp II Ltd. via GreaterRegionalAllianceofREALTORS. Copyright © 2026 Realcomp II Ltd. Shareholders.

IDX information is provided exclusively for consumers' personal, non-commercial use and may not be used for any purpose other than to identify prospective properties consumers may be interested in purchasing and that the data is deemed reliable but not guaranteed accurate by the MLS.

Neighborhood & Commute
Source: Walkscore
Save
Ask
Tour
Hide
Share