Your Michigan Home Search Starts HERE!

Save
Ask
Tour
Hide
Share
$935,000
28 Days On Site

8548 Conservation Street NE
Ada Township, MI 49301

For Sale|Single Family Residence|Active
4
Beds
4
Total Baths
3
Full Baths
1
Partial Bath
3,444
SqFt
$271
/SqFt
1956
Built
County:
Kent
Call Now: 810-360-3488
Is this the listing for you? We can help make it yours.
810-360-3488
8548 Conservation Street NE8548 Conservation Street NE8548 Conservation Street NE8548 Conservation Street NE
Save
Ask
Tour
Hide
Share

Mortgage Calculator

Monthly Payment (Est.)

$4,266
Calculator powered by Showcase IDX, a Constellation1 Company. Copyright ©2026 Information is deemed reliable but not guaranteed.

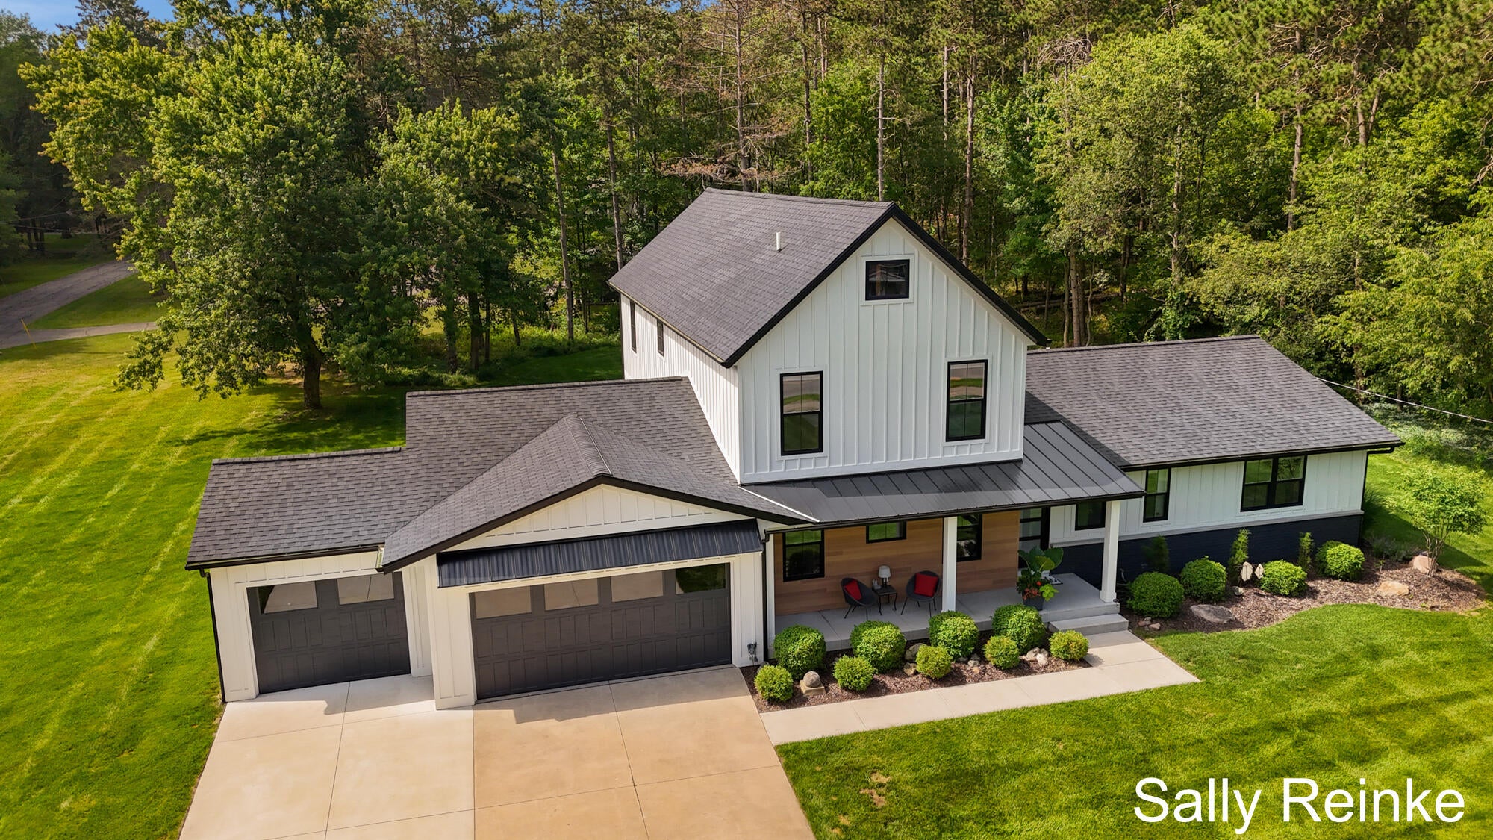
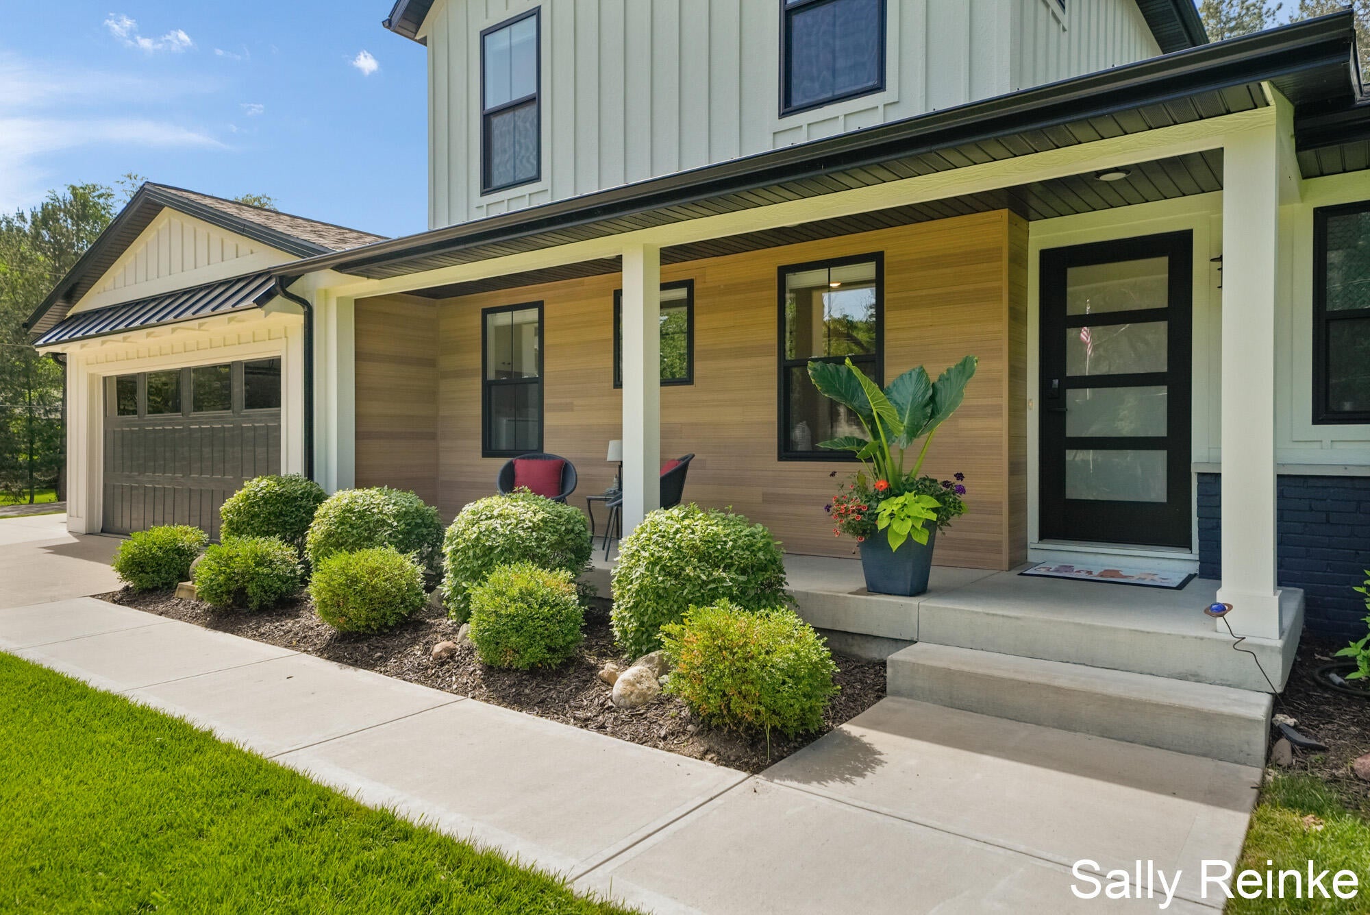
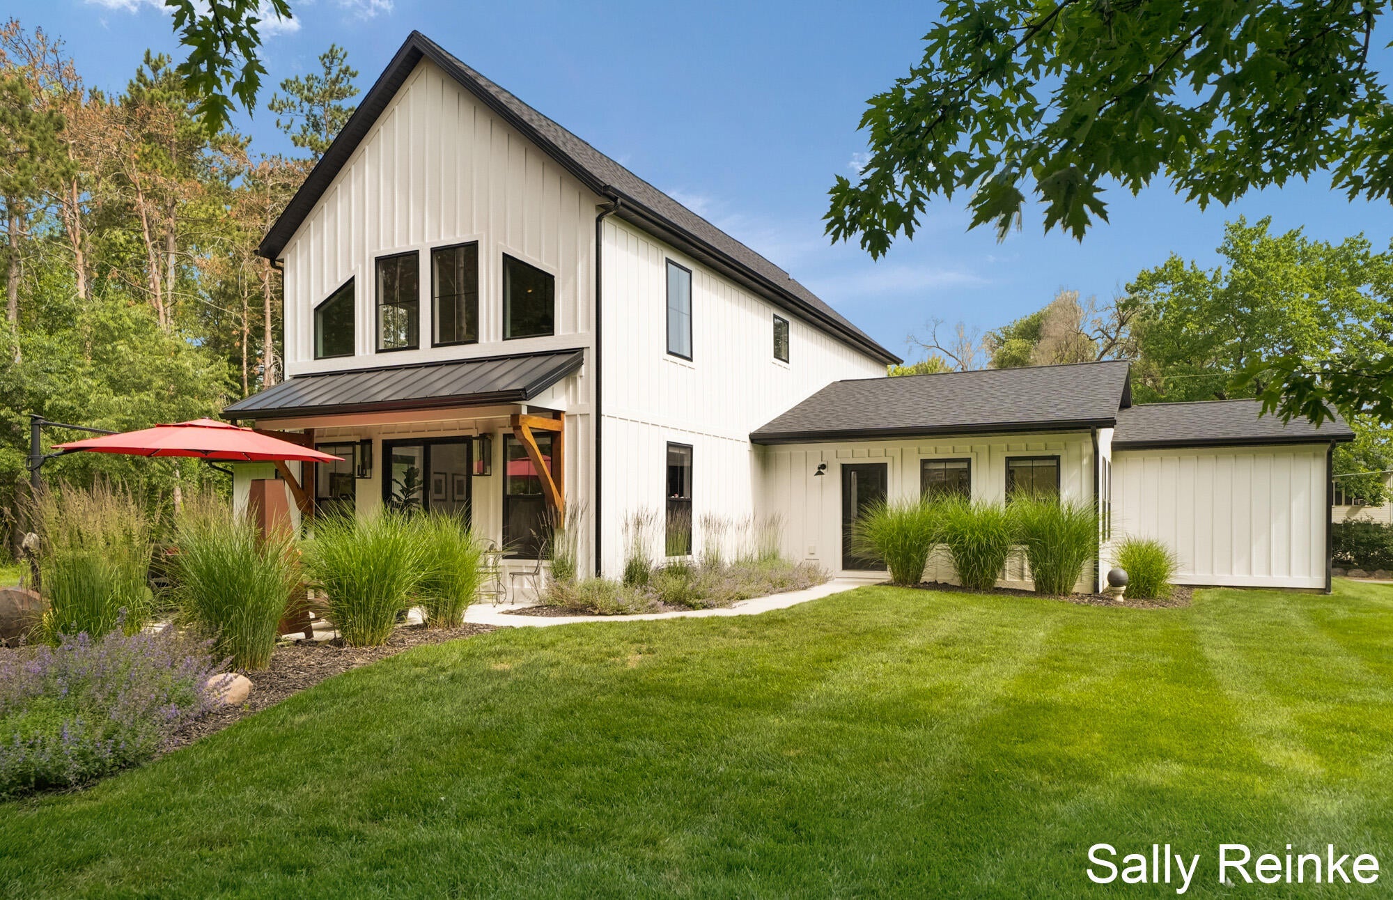
One-of-a-Kind Ada home - Completely Transformed & Ready to Impress! This exceptional 4-bedroom, 3.5-bath home on a picturesque 1-acre lot offers the perfect blend of luxury, privacy, and location. Just steps across the street from beautiful Seidman Park, you'll enjoy miles of scenic hiking, biking, and cross-country skiing trails right outside your door. Completely reimagined in 2023, this stunning home underwent an incredible transformation featuring a new roof, windows, slider, furnace, on-demand water heater, updated appliances, heated floors in primary en suite and countless additional improvements (see attached Updates & Amenities Sheet). Step outside to your own private backyard oasis complete with an expansive patio and incredible outdoor living space--perfect for entertaining, relaxing, or simply enjoying the peaceful surroundings. Homes like this rarely become available--don't miss your opportunity to make this Ada gem your own!

Save
Ask
Tour
Hide
Share
Listing Snapshot
Price 
$935,000
Days On Site 
28 Days
Bedrooms 
4
Inside Area (SqFt) 
3,444 sqft
Total Baths 
4
Full Baths 
3
Partial Baths 
1
Lot Size 
1 Acre
Year Built 
1956
MLS® Number 
65026035125
Status 
Active
Property Tax 
$7,808
HOA/Condo/Coop Fees 
N/A
Sq Ft Source 
Plans
Friends & Family
Recent Activity
4 weeks agoListing first seen on site
4 weeks agoListing updated with changes from the MLS®
General Features
Acres 
1
Attached Garage 
Yes
Cross Street 
Honey Creek / Conservation
Garage 
Yes
Garage Spaces 
3
Parking 
AttachedConcreteGarage Faces FrontGarage Door Opener
Property Sub Type 
Single Family Residence
Sewer 
Septic Tank
Special Circumstances 
Standard
SqFt Above 
2650
SqFt Below 
794
SqFt Total 
3823
Style 
ContemporaryTraditional
Utilities 
Cable ConnectedNatural Gas Connected
Water Source 
PrivateWell
Zoning 
Residential
Interior Features
Appliances 
Electric Water HeaterBar FridgeDishwasherDisposalDryerRefrigeratorRangeWasher
Basement 
Walk-Out AccessDaylightFinishedFull
Cooling 
Ceiling Fan(s)Central Air
Flooring 
LaminateTileWood
Heating 
Forced AirNatural Gas
Interior 
Wet Bar
Laundry Features 
Laundry RoomMain Level
Window Features 
Insulated WindowsScreens
BathFull 
Level - Main
BathLav 
Level - Main
Save
Ask
Tour
Hide
Share
Exterior Features
Construction Details 
BrickOtherVinyl Siding
Lot Features 
Corner LotWooded
Patio And Porch 
CoveredPatioPorch
Roof 
CompositionMetalShingle
Windows/Doors 
Insulated WindowsScreens
Community Features
Accessibility Features 
Accessible EntranceAccessible DoorsAccessible Full Bath
Financing Terms Available 
CashConventional
MLS Area 
Area41151AdaTwp
Roads 
Paved
School District 
ForestHills
Schools
School District
ForestHills
Elementary School
Unknown
Middle School
Unknown
High School
Unknown
Listing courtesy of Key Realty: [email protected]


IDX provided courtesy of Realcomp II Ltd. via GreaterRegionalAllianceofREALTORS. Copyright © 2026 Realcomp II Ltd. Shareholders.

IDX information is provided exclusively for consumers' personal, non-commercial use and may not be used for any purpose other than to identify prospective properties consumers may be interested in purchasing and that the data is deemed reliable but not guaranteed accurate by the MLS.

Neighborhood & Commute
Source: Walkscore
Save
Ask
Tour
Hide
Share