Your Michigan Home Search Starts HERE!

Save
Ask
Tour
Hide
Share
$520,000
26 Days On Site

16826 Birchview Drive
Crockery Township, MI 49448

For Sale|Single Family Residence|Active
4
Beds
3
Total Baths
2
Full Baths
1
Partial Bath
2,716
SqFt
$191
/SqFt
2010
Built
Subdivision:
HATHAWAY LAKES
County:
Ottawa
Call Now: 810-360-3488
Is this the listing for you? We can help make it yours.
810-360-3488
16826 Birchview Drive16826 Birchview Drive16826 Birchview Drive16826 Birchview Drive
Save
Ask
Tour
Hide
Share

Mortgage Calculator

Monthly Payment (Est.)

$2,372
Calculator powered by Showcase IDX, a Constellation1 Company. Copyright ©2026 Information is deemed reliable but not guaranteed.

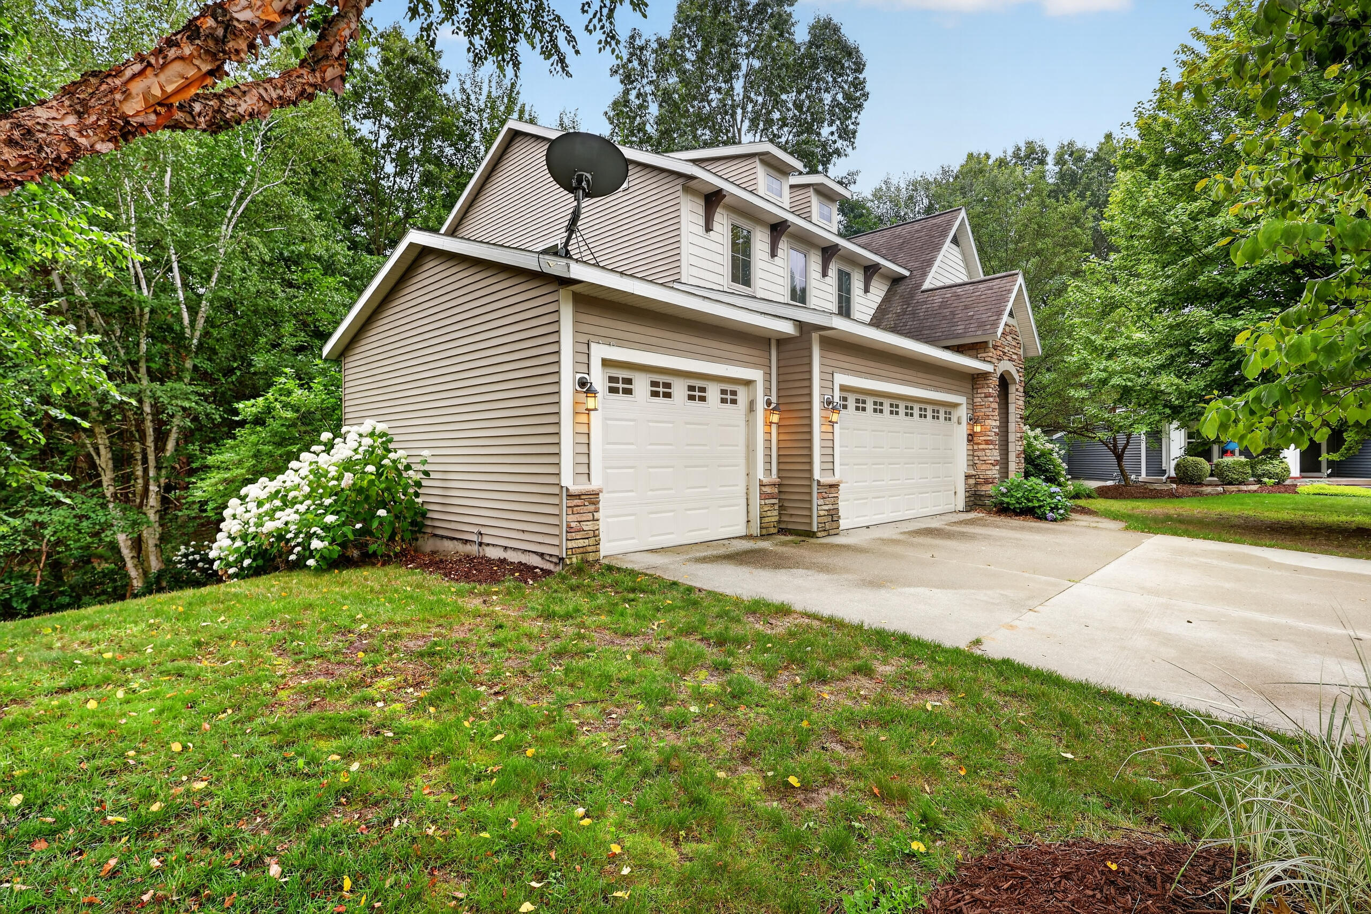
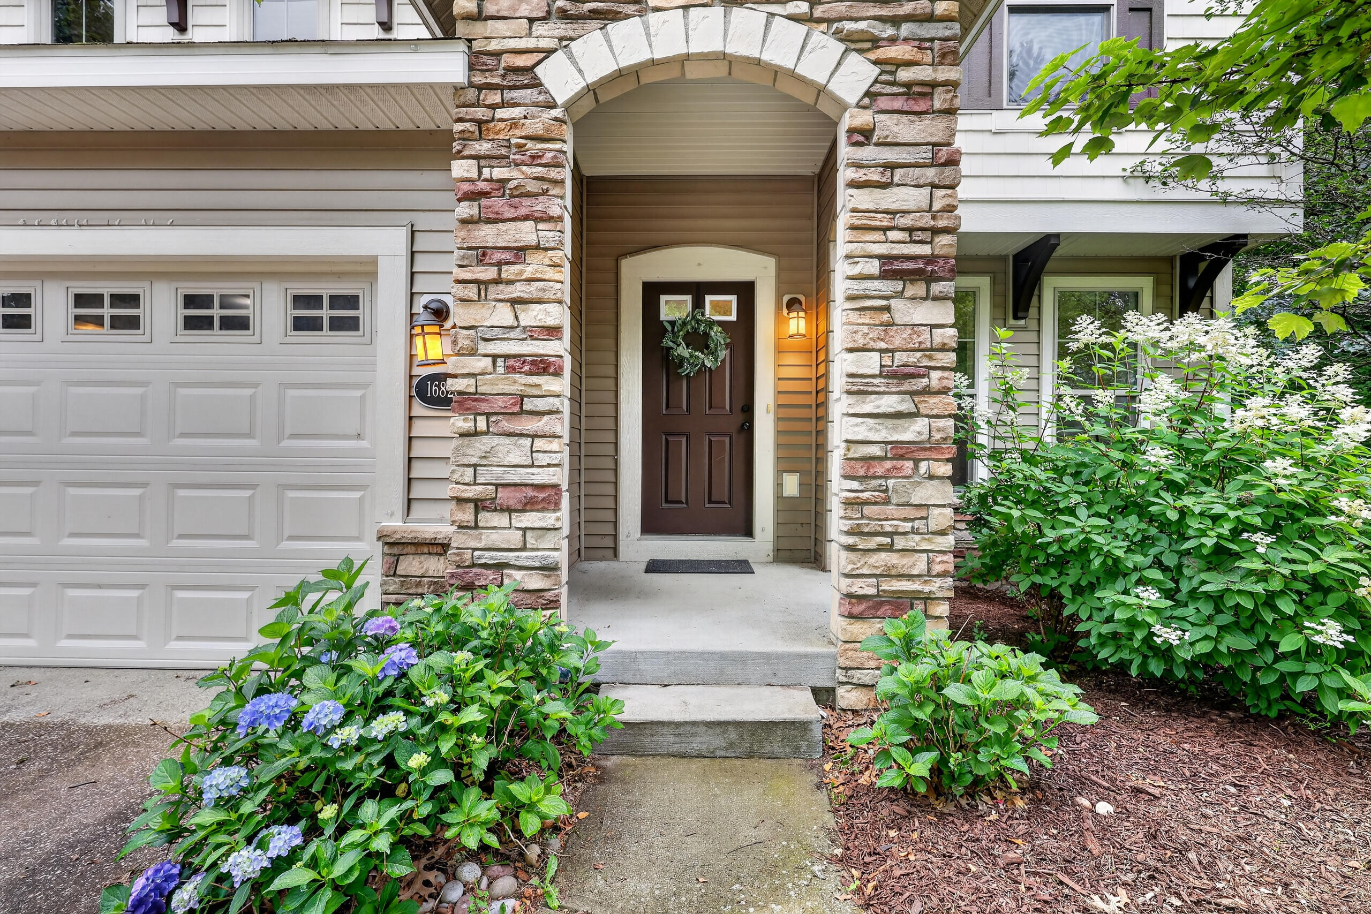
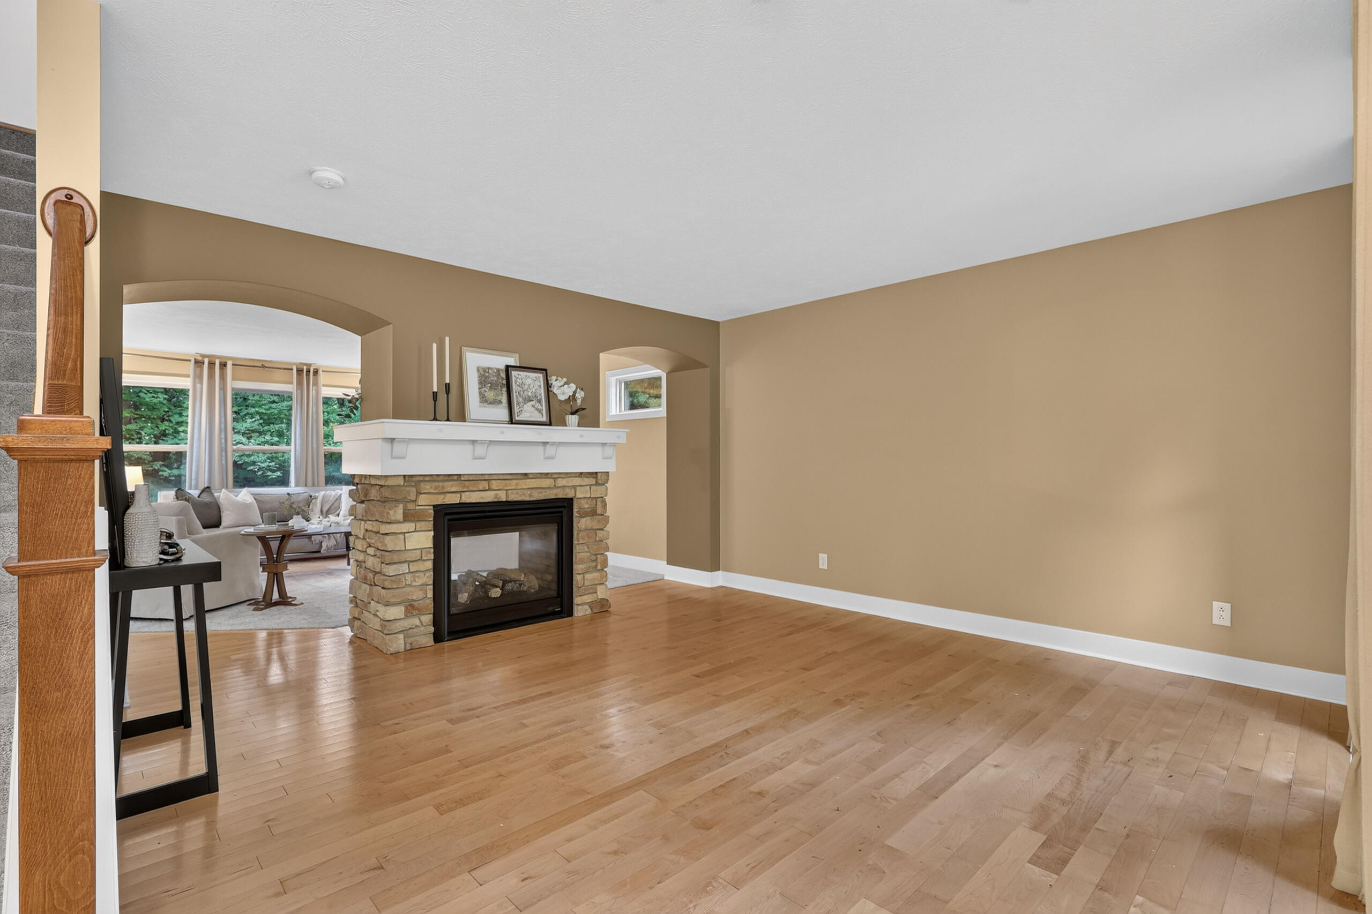
THIS IS IT! Welcome home to this 4 bed, 3 bath residence on a half-acre wooded lot in Hathaway Lakes, within the premier Spring Lake School District. The open-concept main level boasts hardwood floors and a unique two-sided fireplace connecting the living and family rooms. The gourmet kitchen features granite countertops, a center island, a massive walk-in pantry, and a mudroom transition. Upstairs, enjoy brand-new plush carpeting and a massive primary suite with a soaking tub, separate shower, and dual walk-in closets. The beautifully finished daylight walkout lower level offers a large recreation room and space ready to frame for a 5th bedroom. Relax on your private deck with serene views, and enjoy resort-style HOA amenities including a clubhouse, fitness center, outdoor pool, and NorthBank Trail access. Unbeatable location with easy I-96 access for quick commutes to Grand Rapids or the lakeshore. Schedule your tour today!

Save
Ask
Tour
Hide
Share
Listing Snapshot
Price 
$520,000
Days On Site 
26 Days
Bedrooms 
4
Inside Area (SqFt) 
2,716 sqft
Total Baths 
3
Full Baths 
2
Partial Baths 
1
Lot Size 
0.55 Acres
Year Built 
2010
MLS® Number 
65026035134
Status 
Active
Property Tax 
$8,214.9
HOA/Condo/Coop Fees 
$45.83 monthly
Sq Ft Source 
N/A
Friends & Family
Recent Activity
4 weeks agoListing first seen on site
4 weeks agoListing updated with changes from the MLS®
General Features
Acres 
0.55
Attached Garage 
Yes
Cross Street 
Birchview Drive
Garage 
Yes
Garage Spaces 
3
Parking 
AttachedConcreteGarage Door OpenerPaved
Property Sub Type 
Single Family Residence
Sewer 
Public Sewer
Special Circumstances 
Standard
SqFt Above 
2216
SqFt Below 
500
SqFt Total 
2970
Style 
Traditional
Utilities 
Natural Gas ConnectedPhone Available
Water Source 
Public
Zoning 
Residential
Interior Features
Appliances 
Electric Water HeaterDishwasherDisposalDryerHumidifierOvenRefrigeratorWasher
Basement 
Bath/StubbedPartially FinishedWalk-Out Access
Cooling 
Ceiling Fan(s)Central Air
Fireplace 
Yes
Fireplace Features 
Family RoomGas LogLiving Room
Fireplaces 
1
Flooring 
CarpetTileWood
Heating 
Forced AirNatural Gas
Interior 
Pantry
Laundry Features 
Laundry RoomUpper Level
Window Features 
Low Emissivity WindowsScreensWindow Treatments
BathFull 
Level - Upper
BathLav 
Level - Main
Bedroom 2 
Dimensions - 14.58 x 12.25Level - UpperArea - 179
Bedroom 3 
Dimensions - 12.1 x 14.33Level - UpperArea - 173
Bedroom 4 
Dimensions - 10.58 x 12.1Area - 128
Family Room 
Dimensions - 15.9 x 18.0Level - MainArea - 286
Game Room 
Kitchen 
Dimensions - 11.0 x 13.9Level - MainArea - 153
Laundry 
Living Room 
Master Bathroom 
Master Bedroom 
Dimensions - 16.5 x 16.25Level - UpperArea - 268
Other 
Dimensions - 11.0 x 13.9Level - MainArea - 153
Save
Ask
Tour
Hide
Share
Exterior Features
Construction Details 
StoneVinyl Siding
Lot Features 
Cul-De-SacWooded
Patio And Porch 
Deck
Pool Features 
Community
Roof 
Asphalt
Windows/Doors 
Low Emissivity WindowsScreensWindow Treatments
Community Features
Association Amenities 
ClubhouseFitness CenterPool
Association Dues 
550
Community Features 
PoolFitness Center
Financing Terms Available 
CashConventionalFHA
HOA Fee Frequency 
Annually
MLS Area 
Area70031CrockeryTwp
Roads 
Paved
School District 
SpringLake
Schools
School District
SpringLake
Elementary School
Unknown
Middle School
Unknown
High School
Unknown
Listing courtesy of Bellabay Realty LLC: [email protected]


IDX provided courtesy of Realcomp II Ltd. via GreaterRegionalAllianceofREALTORS. Copyright © 2026 Realcomp II Ltd. Shareholders.

IDX information is provided exclusively for consumers' personal, non-commercial use and may not be used for any purpose other than to identify prospective properties consumers may be interested in purchasing and that the data is deemed reliable but not guaranteed accurate by the MLS.

Neighborhood & Commute
Source: Walkscore
Save
Ask
Tour
Hide
Share