
5930 12 Mile Road NECourtland Township, MI 49341
Mortgage Calculator
Monthly Payment (Est.)
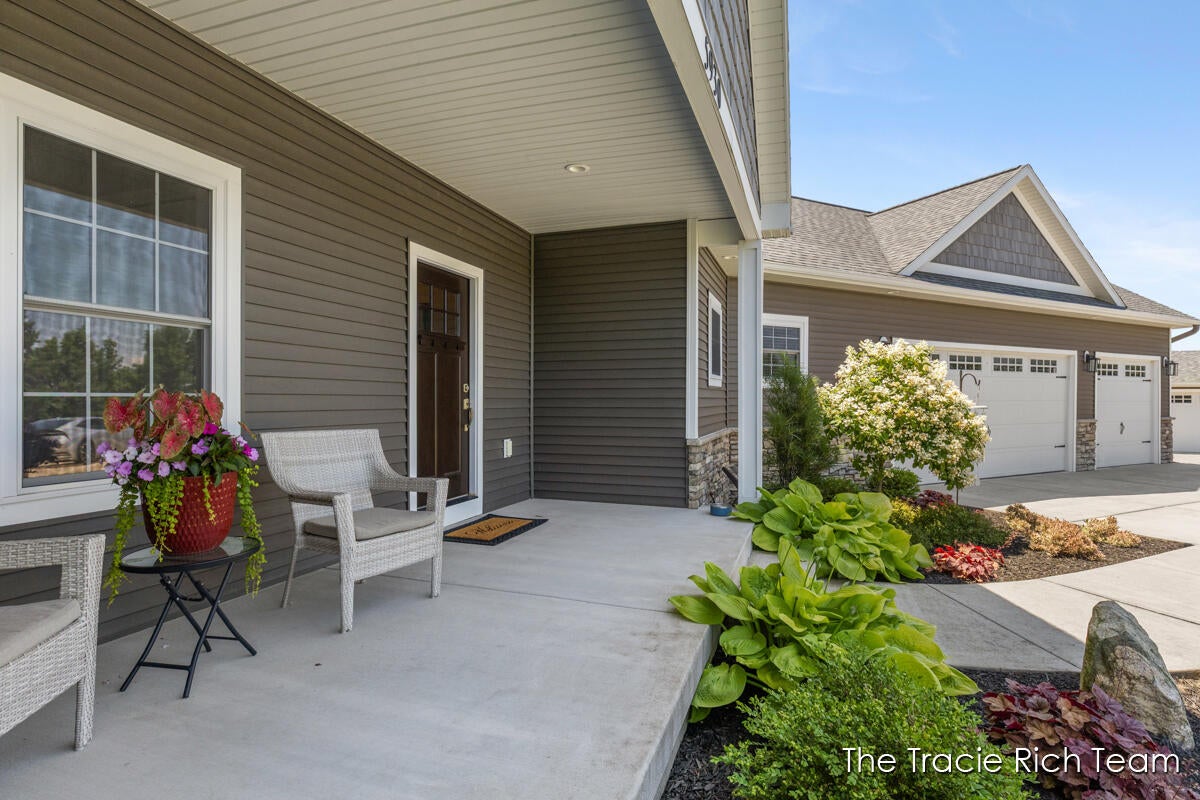
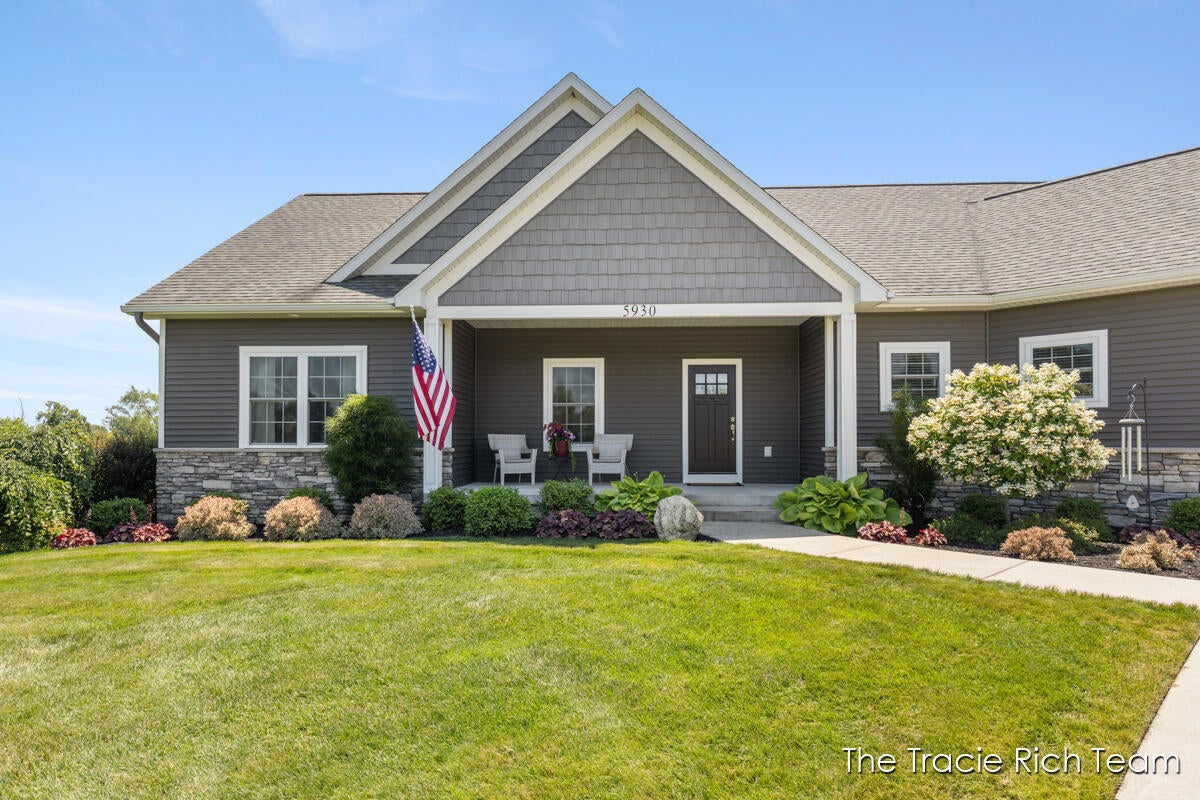
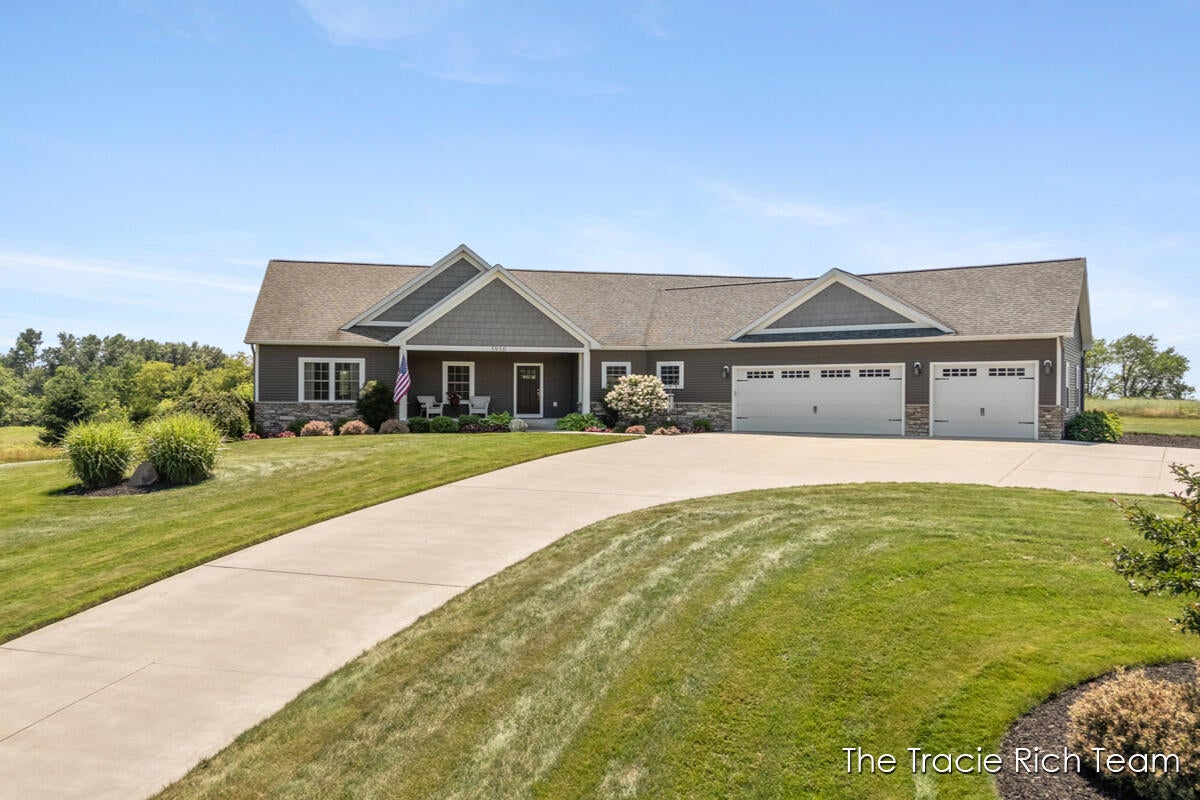
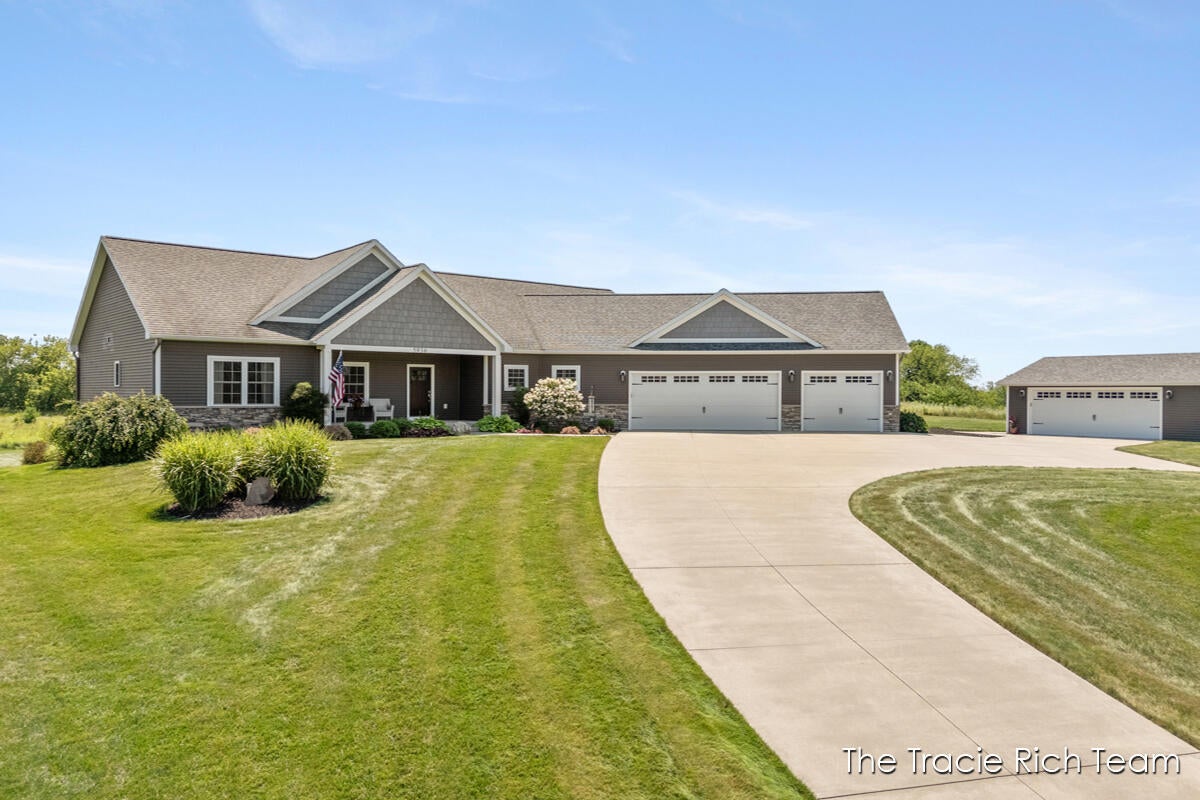
Enter an interest rate to see your estimated monthly payment.Welcome home to this exceptional custom-built ranch with just over 5,000sq ft completed in 2017 and thoughtfully designed with quality craftsmanship, functional living, and timeless finishes throughout. Nestled on just over 3 beautiful acres, this property offers the perfect combination of privacy, space, and modern luxury while providing an ideal setting for entertaining and everyday living. From the moment you step inside, you'll appreciate the warmth of stunning 3/4-inch solid oak hardwood flooring that flows throughout the main living areas. The spacious open-concept floor plan centers around an impressive kitchen featuring beautiful quartz countertops, abundant cabinetry, a large center island, and an effortless connection to the expansive dining and living areas. The inviting great room is highlighted by a cozy gas fireplace, creating the perfect gathering space for guests.The thoughtfully designed main floor with just over 2,500 sq ft offers incredible versatility, including a private home office, a convenient half bath, an additional flex room located just off the laundry area--ideal for a hobby room, exercise space, second office, or craft room. The mudroom is perfectly equipped with custom locker storage to keep everyday life organized. The bedroom layout provides both comfort and privacy. Two generously sized bedrooms each feature walk-in closets and share a beautifully designed Jack-and-Jill full bathroom. The luxurious primary suite serves as a true retreat with abundant natural light, an oversized walk-in closet, and an impressive private bath complete with a soaking tub, separate shower, and dual vanity. The finished walkout lower level expands your living space with soaring 9-foot ceilings, an expansive recreation room, a stunning full bar perfect for entertaining, two additional bedrooms, a full bathroom, and an enormous cold storage room offering exceptional storage options. Additional premium features include a dual-zone furnace for enhanced comfort and energy efficiency, an attached three-stal
| 4 weeks ago | Listing updated with changes from the MLS® | |
| 4 weeks ago | Price changed to $1,050,000 | |
| 4 weeks ago | Status changed to Active | |
| 2 months ago | Listing first seen on site |

IDX provided courtesy of Realcomp II Ltd. via GreaterRegionalAllianceofREALTORS. Copyright © 2026 Realcomp II Ltd. Shareholders.
IDX information is provided exclusively for consumers' personal, non-commercial use and may not be used for any purpose other than to identify prospective properties consumers may be interested in purchasing and that the data is deemed reliable but not guaranteed accurate by the MLS.
Did you know? You can invite friends and family to your search. They can join your search, rate and discuss listings with you.