Your Michigan Home Search Starts HERE!

Save
Ask
Tour
Hide
Share
$833,275
26 Days On Site

3409 Broadleaf Lane
Georgetown Charter Township, MI 49428
For Sale|Condominium|Active
4
Beds
3
Total Baths
3
Full Baths
2,866
SqFt
$291
/SqFt
2026
Built
Subdivision:
GABLES AT BAUER RIDGE
County:
Ottawa
Call Now: 810-360-3488
Is this the listing for you? We can help make it yours.
810-360-3488
3409 Broadleaf Lane3409 Broadleaf Lane3409 Broadleaf Lane3409 Broadleaf Lane
Save
Ask
Tour
Hide
Share

Mortgage Calculator

Monthly Payment (Est.)

$3,802
Calculator powered by Showcase IDX, a Constellation1 Company. Copyright ©2026 Information is deemed reliable but not guaranteed.

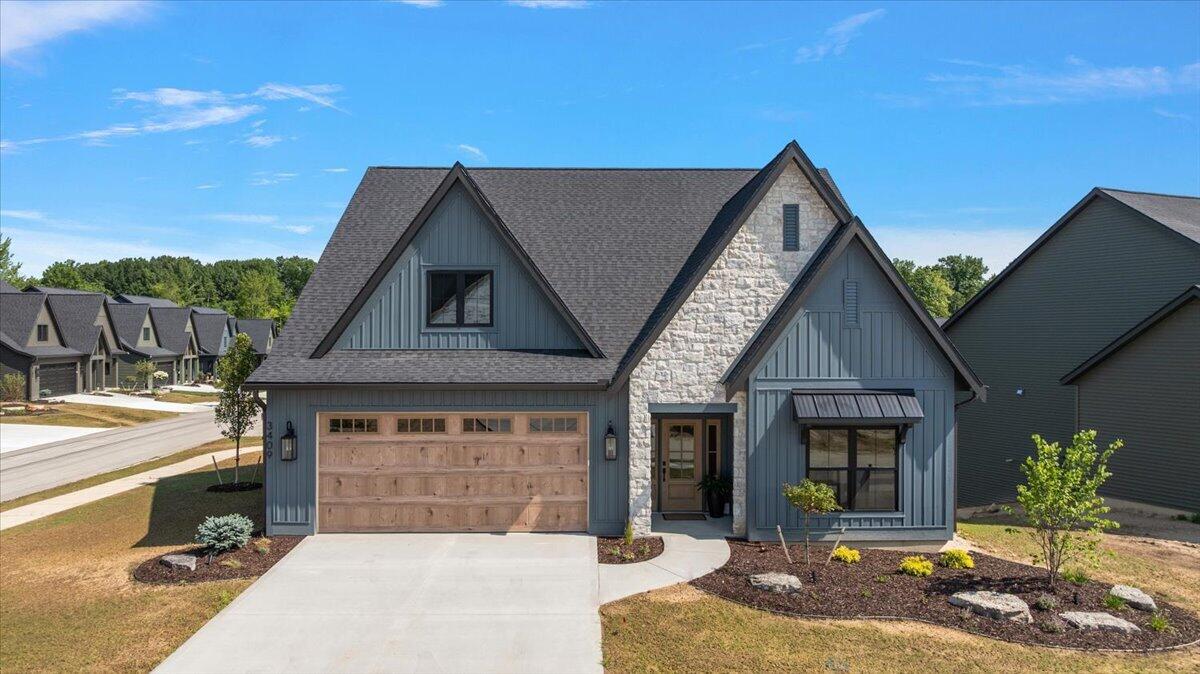
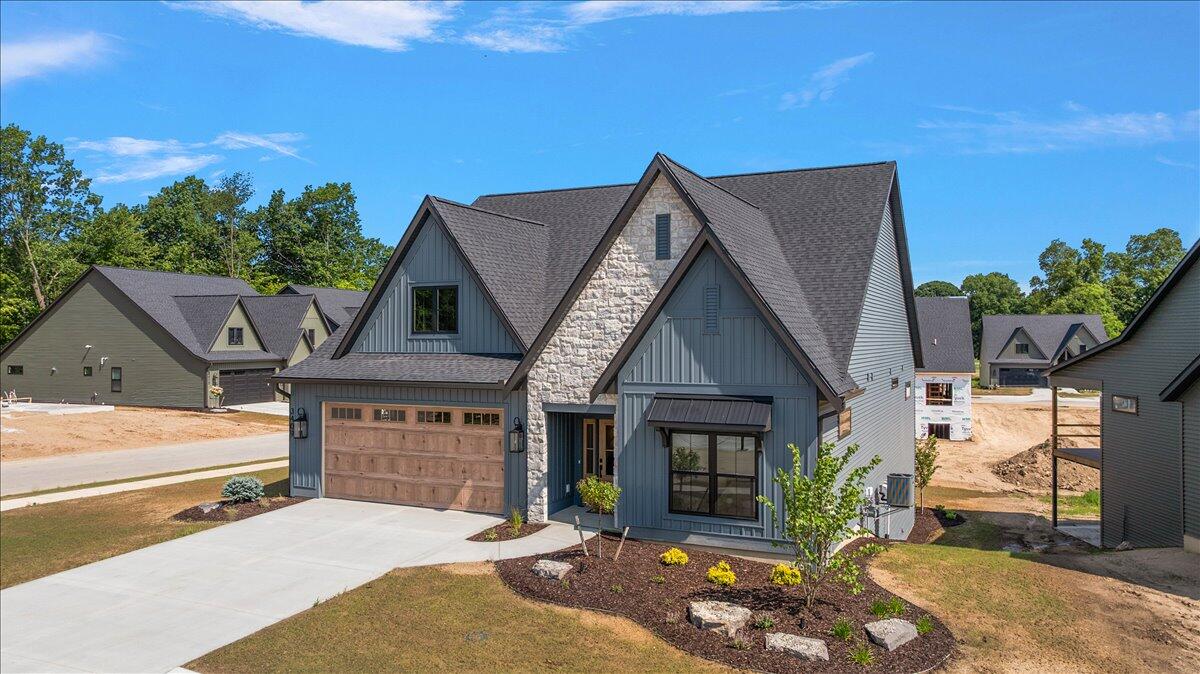
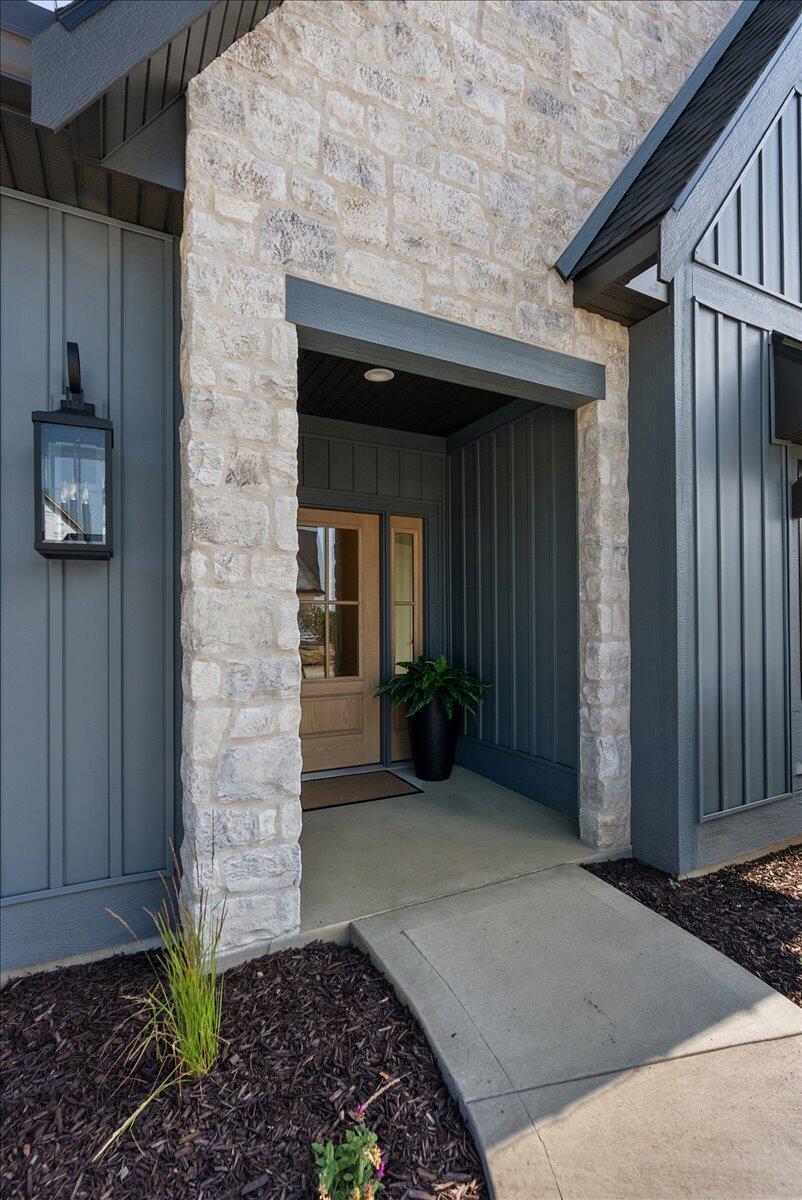
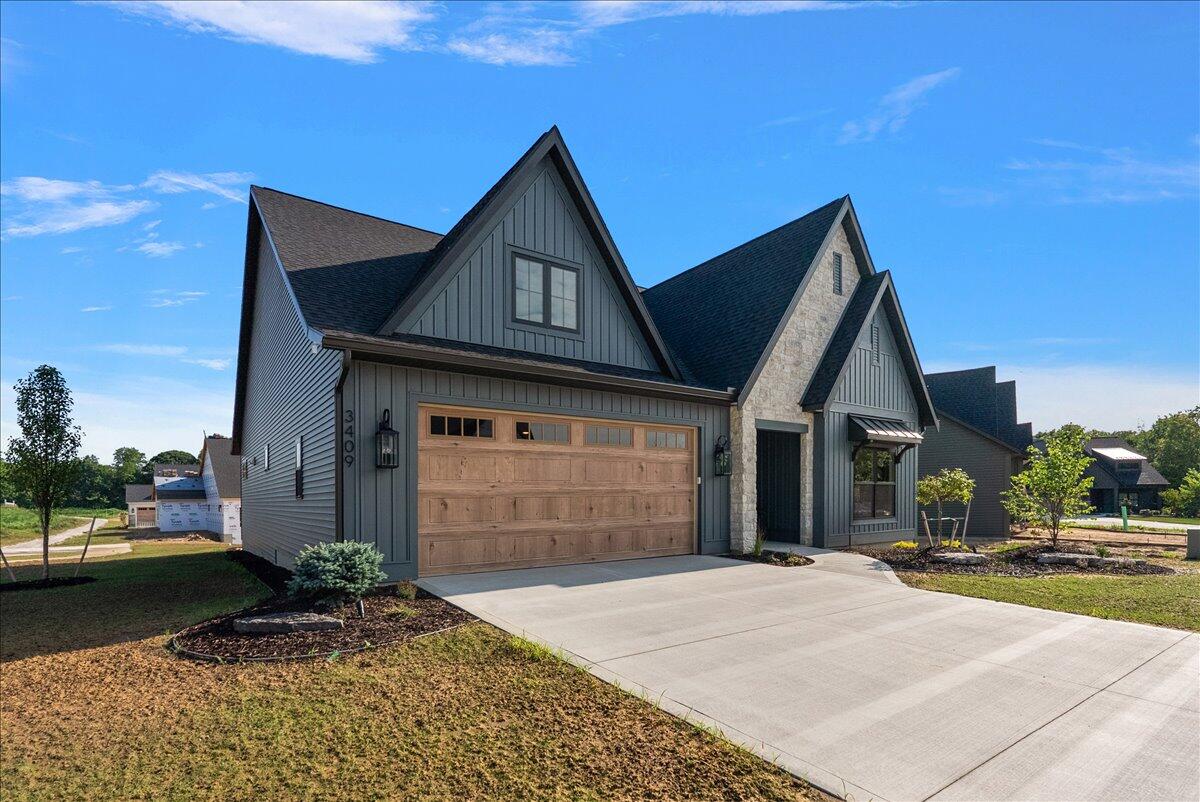
Welcome to The Gables at Bauer Ridge, a Ledger-built stand-alone condominium development in Georgetown Township. This stunning SPRUCE model offers 1,889 square feet on the main floor, plus a beautifully finished walkout lower level. Thoughtfully designed with both style and functionality in mind, this home features a gorgeous designer kitchen with quartz countertops, a custom range hood, and an oversized walk-in pantry. The great room showcases 10-foot ceilings, a striking wall of windows, and a beautiful fireplace flanked by custom cabinetry. The main-floor primary suite includes a spacious ensuite with a walk-in tile shower, private toilet room, and an enormous walk-in closet. An additional main-floor bedroom or office with a large closet provides flexibility and allows for convenient main-floor living. Quality craftsmanship is evident throughout, with premium features such as quartz countertops, solid-core doors, and Andersen windows included as standard.The finished walkout lower level features 9-foot ceilings, a kitchenette, a spacious family room, two additional bedrooms, and a full bathroom. Walk out to a beautiful patio surrounded by thoughtfully designed landscaping???the perfect setting for relaxing or entertaining. If you are ready to enjoy a low-maintenance lifestyle without compromising quality, space, or style, The Gables at Bauer Ridge is the place you will want to call home. Call for your private showing.

Save
Ask
Tour
Hide
Share
Listing Snapshot
Price 
$833,275
Days On Site 
26 Days
Bedrooms 
4
Inside Area (SqFt) 
2,866 sqft
Total Baths 
3
Full Baths 
3
Partial Baths 
N/A
Lot Size 
N/A
Year Built 
2026
MLS® Number 
65026035191
Status 
Active
Property Tax 
N/A
HOA/Condo/Coop Fees 
$250 monthly
Sq Ft Source 
Plans
Friends & Family
Recent Activity
4 weeks agoListing first seen on site
4 weeks agoListing updated with changes from the MLS®
General Features
Attached Garage 
Yes
Cross Street 
Bauer and 28th Ave
Disclosures 
Mineral Rights Excluded
Garage 
Yes
Garage Spaces 
2
Parking 
AttachedConcreteGarage Faces FrontGarage Door Opener
Pets 
Yes
Property Condition 
New Construction
Property Sub Type 
Condominium
Security 
Carbon Monoxide Detector(s)Smoke Detector(s)
Sewer 
Public Sewer
Special Circumstances 
Standard
SqFt Above 
1889
SqFt Below 
977
SqFt Total 
3778
Style 
CommonEntryBuildingFreeStandingDetachedRanch
Utilities 
Natural Gas Connected
Water Source 
Public
Zoning 
Residential
Interior Features
Appliances 
Gas Water HeaterBar FridgeDishwasherDisposalHumidifierMicrowaveRefrigerator
Basement 
FinishedSump PumpWalk-Out Access
Cooling 
Central Air
Fireplace 
Yes
Fireplace Features 
Living Room
Fireplaces 
1
Flooring 
CarpetVinyl
Heating 
Forced AirNatural Gas
Interior 
PantryWet Bar
Laundry Features 
Laundry RoomSink
Window Features 
Insulated WindowsScreens
BathFull 
Level - Main
Save
Ask
Tour
Hide
Share
Exterior Features
Construction Details 
Vinyl Siding
Lot Features 
Corner Lot
Patio And Porch 
CoveredDeckPatio
Road Frontage 
Private Road
Roof 
Shingle
Windows/Doors 
Insulated WindowsScreens
Community Features
Accessibility Features 
Accessible EntranceAccessible DoorsAccessible Electrical and Environmental ControlsAccessible Full BathAccessible Hallway(s)Grip-Accessible Features
Association Dues 
250
Community Features 
Sidewalks
Financing Terms Available 
CashConventional
HOA Fee Frequency 
Monthly
MLS Area 
Area70131GeorgetownTwp
School District 
Hudsonville
Schools
School District
Hudsonville
Elementary School
Unknown
Middle School
Unknown
High School
Unknown
Listing courtesy of Keller Williams Realty Rivertown: [email protected]


IDX provided courtesy of Realcomp II Ltd. via GreaterRegionalAllianceofREALTORS. Copyright © 2026 Realcomp II Ltd. Shareholders.

IDX information is provided exclusively for consumers' personal, non-commercial use and may not be used for any purpose other than to identify prospective properties consumers may be interested in purchasing and that the data is deemed reliable but not guaranteed accurate by the MLS.

Neighborhood & Commute
Source: Walkscore
Save
Ask
Tour
Hide
Share