
3062 W Cloverdale RoadHope Township, MI 49046
Mortgage Calculator
Monthly Payment (Est.)
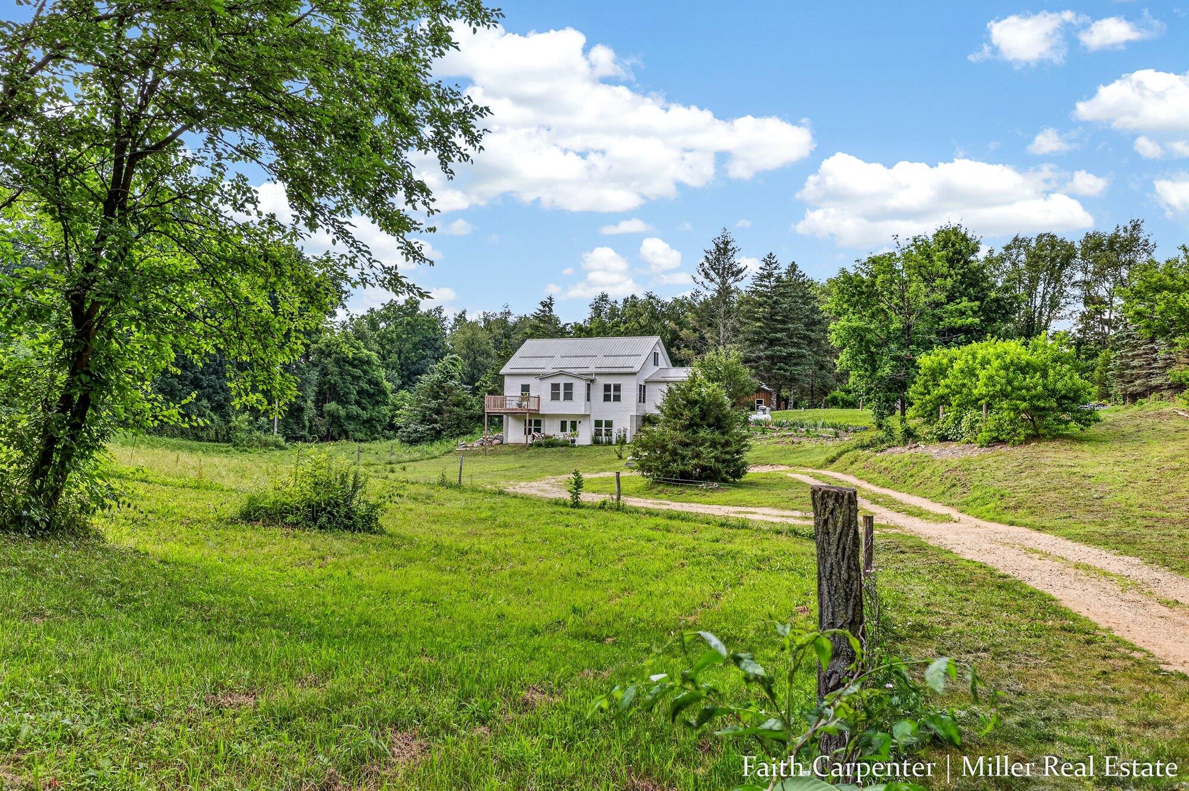
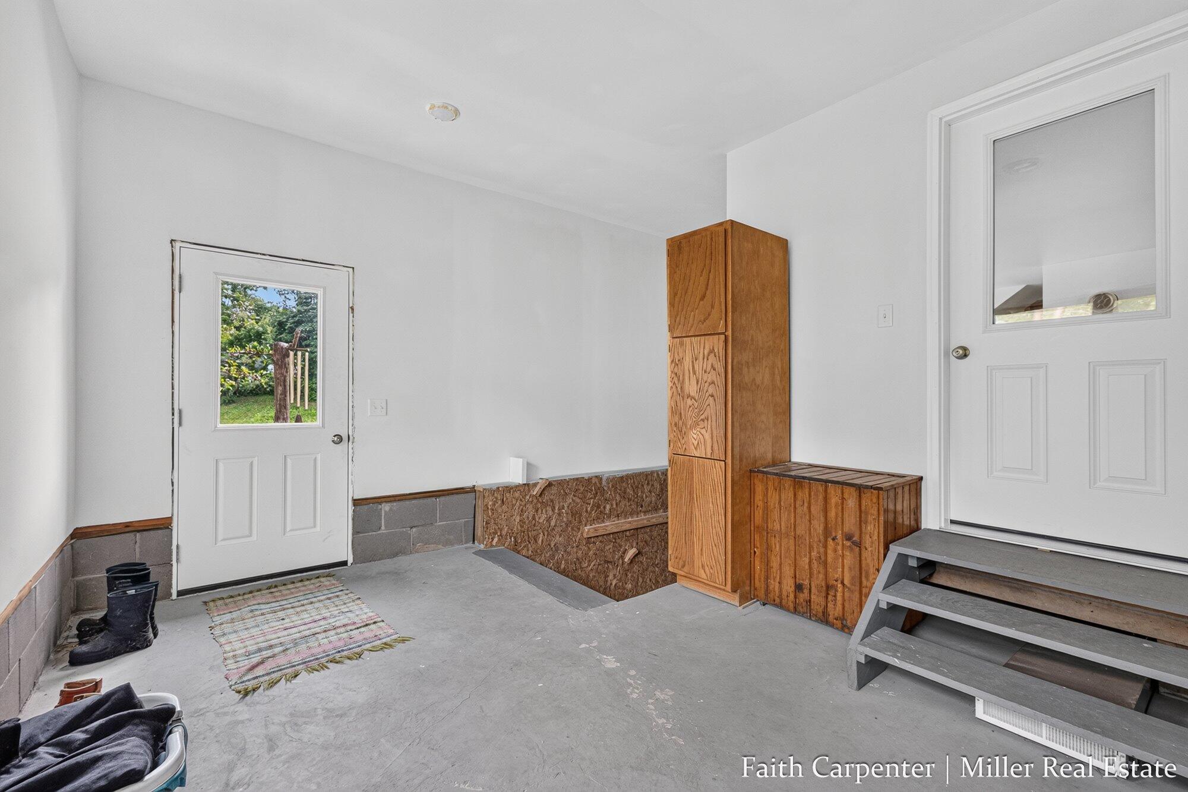
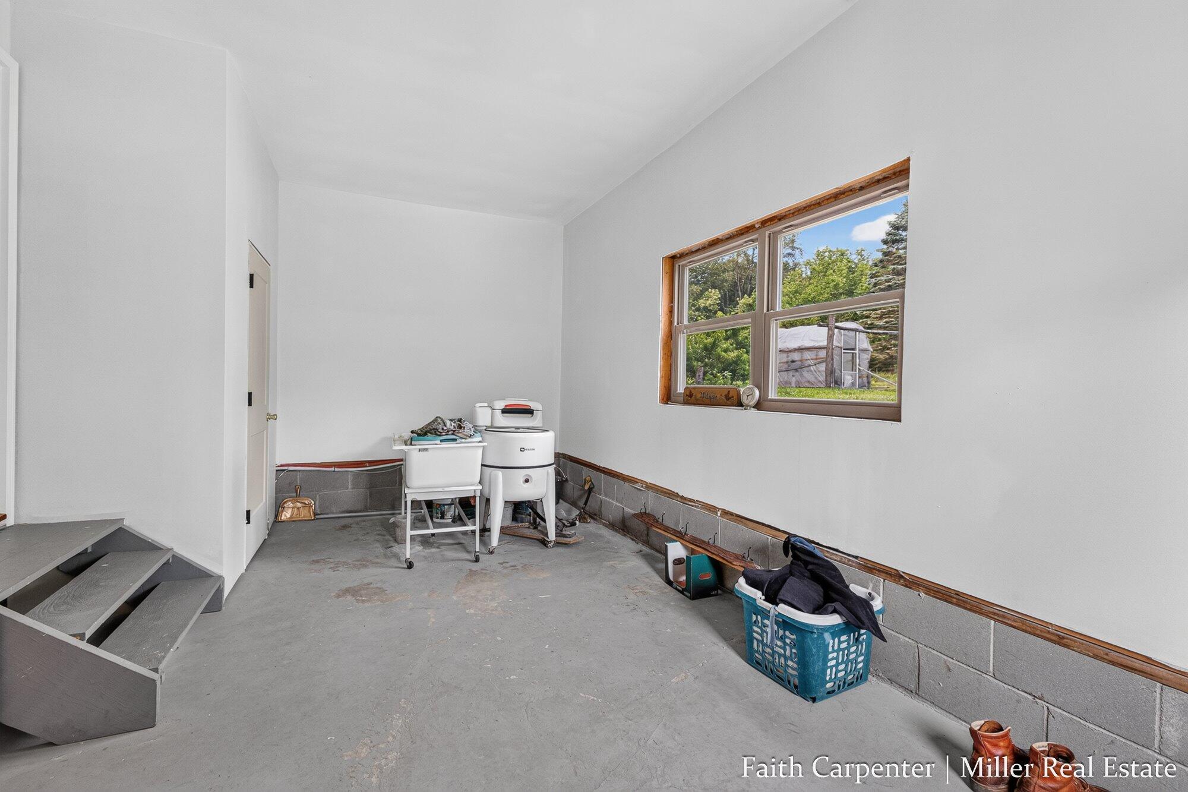
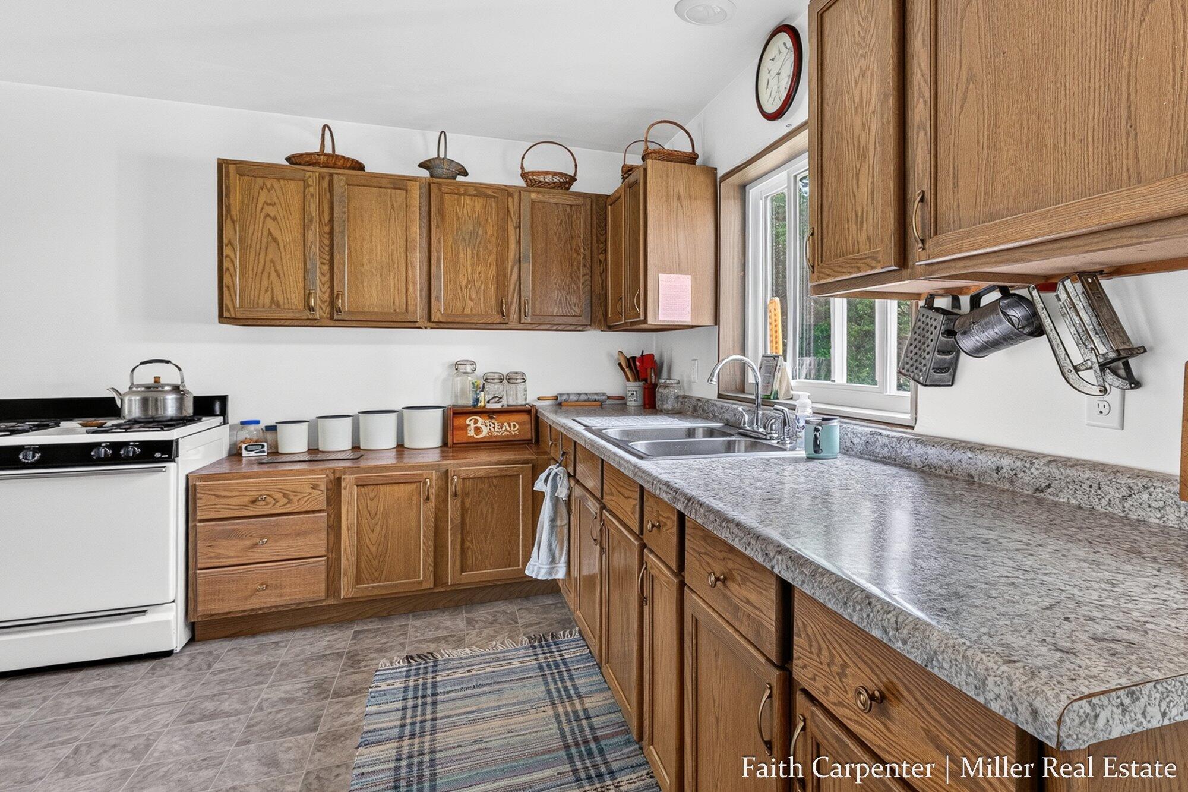
Enter an interest rate to see your estimated monthly payment.This is it! A beautiful, recently built home and well established homestead, just waiting for you. Inside you will find a massive mud room, pantry, open floor plan, two bedrooms and first full bath on the main floor. Upstairs are the third and fourth bedrooms, as well as the second full bath. The walkout basement is wide open and ready open for whatever extra space you might need. Many projects are still being completed, so that this beauty of a home is ready when you move in. Brand new HVAC, electrical, bathroom, water heater, barn roof, and so much more. There is an oversized, finished two car garage/shop, and also a barn already set up with fencing and second well for livestock. The expansive lot spans nearly 10 acres, providing space for privacy, gardening, animals, bow hunting, and just messing around. While exploring the property look for the well established peaches, apples, raspberries, strawberries, blackberries, grapes, rhubarb, elderberry, mulberry and mint.OPEN HOUSE 7/11 1-3PM
| 2 months ago | Listing updated with changes from the MLS® | |
| 2 months ago | Status changed to Pending | |
| 2 months ago | Listing first seen on site |

IDX provided courtesy of Realcomp II Ltd. via GreaterRegionalAllianceofREALTORS. Copyright © 2026 Realcomp II Ltd. Shareholders.
IDX information is provided exclusively for consumers' personal, non-commercial use and may not be used for any purpose other than to identify prospective properties consumers may be interested in purchasing and that the data is deemed reliable but not guaranteed accurate by the MLS.
Did you know? You can invite friends and family to your search. They can join your search, rate and discuss listings with you.