Your Michigan Home Search Starts HERE!

Save
Ask
Tour
Hide
Share
$485,000
27 Days On Site

6296 Sheldon Drive
Georgetown Charter Township, MI 49426
Single Family Residence|Pending
4
Beds
4
Total Baths
3
Full Baths
1
Partial Bath
2,816
SqFt
$172
/SqFt
2003
Built
Subdivision:
SHELDON OAK ESTATES
County:
Ottawa
Call Now: 810-360-3488
Is this the listing for you? We can help make it yours.
810-360-3488
6296 Sheldon Drive6296 Sheldon Drive6296 Sheldon Drive6296 Sheldon Drive
Save
Ask
Tour
Hide
Share

Mortgage Calculator

Monthly Payment (Est.)

$2,213
Calculator powered by Showcase IDX, a Constellation1 Company. Copyright ©2026 Information is deemed reliable but not guaranteed.

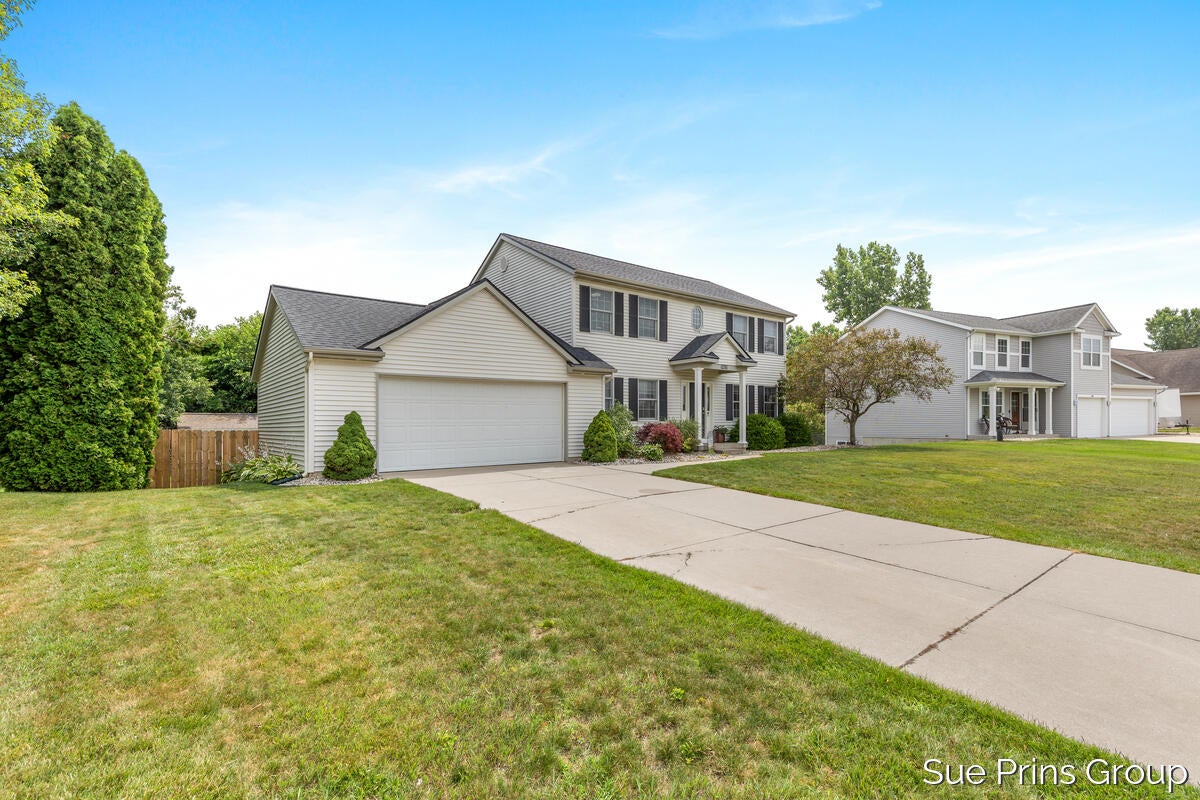
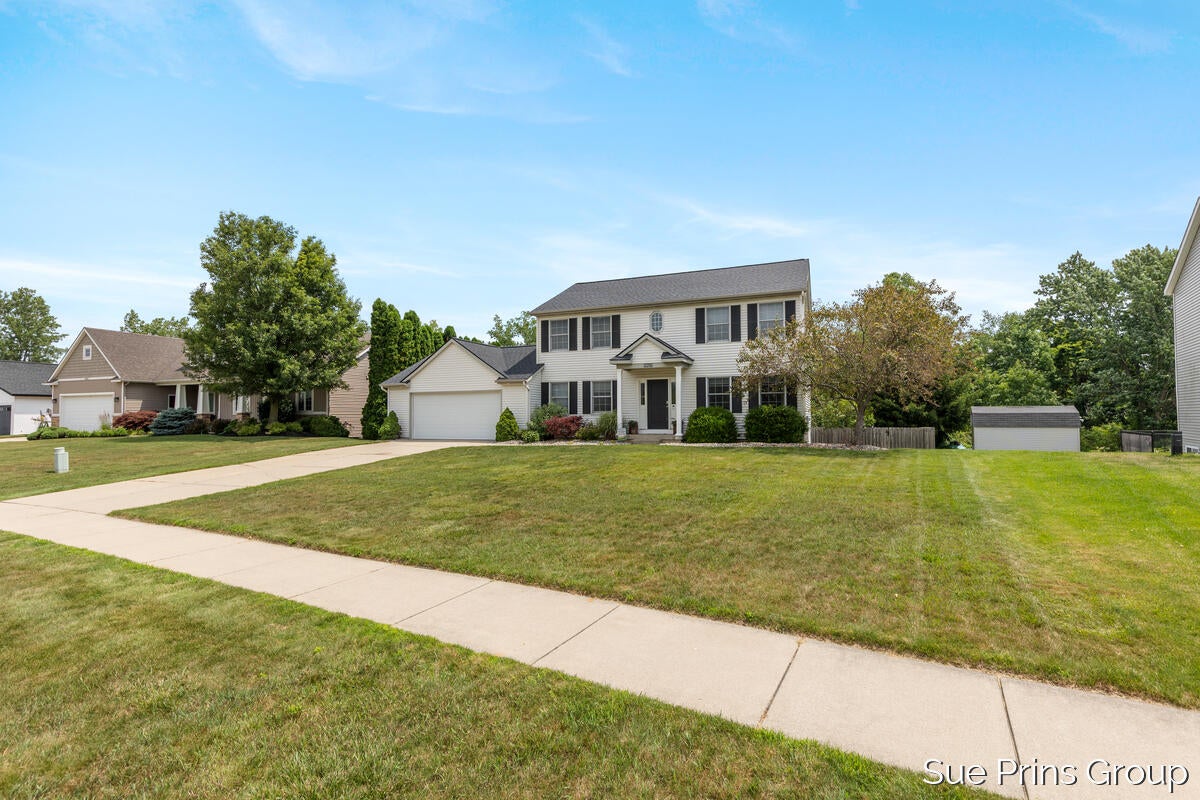
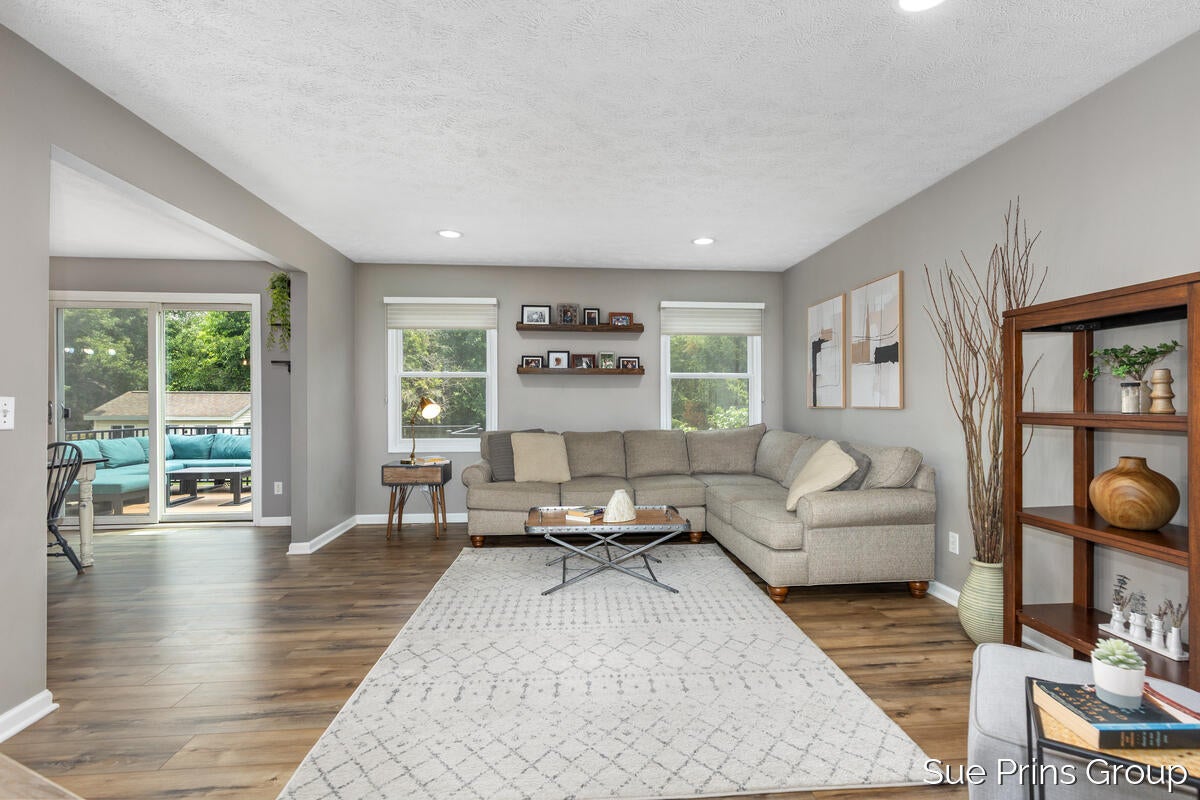
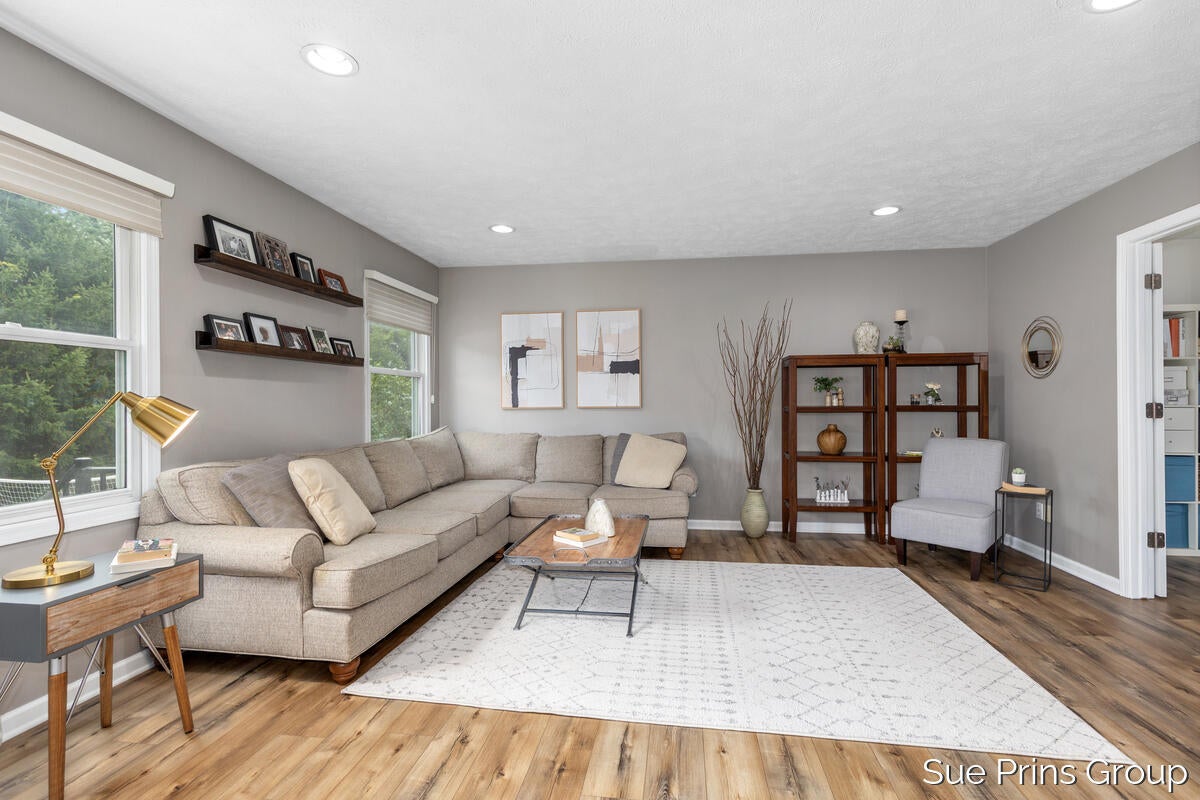
At last! The one you've been waiting for! This beautifully maintained 4-bedroom, 3.5-bath home located in highly desirable Hudsonville School District. The recently updated kitchen features solid surface countertops, a center island with snack bar, a buffet with a built-in wine rack, & new flooring that extends throughout the main level. Brand-new carpet will be installed throughout the upstairs prior to close. Spacious primary suite offers a walk-in closet & private en-suite bath, while 3 additional generously sized bedrooms provide plenty of space for family or guests Main floor features: home office, convenient mudroom and laundry, adding everyday functionality. The finished lower level includes a comfortable family room, a full bath, & abundant storage space. Step outside to enjoy the beautiful backyard with a tree-lined setting that provides privacy & a peaceful atmosphere. A generously sized storage building offers extra space for lawn equipment, tools or hobbies. Don't miss it!The sellers have the right to terminate the listing if they are unable to close on the new build home they are purchasing at lot 49 Hidden Lakes West Hudsonville

Save
Ask
Tour
Hide
Share
Listing Snapshot
Price 
$485,000
Days On Site 
27 Days
Bedrooms 
4
Inside Area (SqFt) 
2,816 sqft
Total Baths 
4
Full Baths 
3
Partial Baths 
1
Lot Size 
0.33 Acres
Year Built 
2003
MLS® Number 
65026035239
Status 
Pending
Property Tax 
$4,591.06
HOA/Condo/Coop Fees 
N/A
Sq Ft Source 
Public Records
Friends & Family
Recent Activity
3 weeks agoListing updated with changes from the MLS®
3 weeks agoStatus changed to Pending
4 weeks agoListing first seen on site
General Features
Acres 
0.33
Attached Garage 
Yes
Cross Street 
Port Sheldon
Disclosures 
Mineral Rights Available
Garage 
Yes
Garage Spaces 
2
Parking 
AttachedConcreteGarage Faces FrontGarage Door Opener
Property Sub Type 
Single Family Residence
Security 
Carbon Monoxide Detector(s)Smoke Detector(s)
Sewer 
Public Sewer
Special Circumstances 
Standard
SqFt Above 
2016
SqFt Below 
800
SqFt Total 
3024
Style 
ColonialTraditional
Utilities 
Cable ConnectedNatural Gas Connected
Water Source 
Public
Zoning 
Residential
Interior Features
Appliances 
Gas Water HeaterDishwasherMicrowaveOvenRefrigeratorRange
Basement 
Walk-Out AccessDaylightFinishedSump Pump
Cooling 
Central Air
Flooring 
CarpetTileVinylWood
Heating 
Forced AirNatural GasSpace Heater
Interior 
Pantry
Laundry Features 
Laundry RoomMain Level
Spa 
Yes
BathFull 
Level - Lower
BathLav 
Level - Main
Bedroom 2 
Level - Upper
Bedroom 3 
Level - Upper
Bedroom 4 
Level - Upper
Family Room 
Level - Upper
Kitchen 
Level - Main
Living Room 
Level - Main
Master Bathroom 
Level - Upper
Master Bedroom 
Level - Upper
Office 
Level - Main
Other 
Level - MainDescription - Mudroom laundry combo
Utility Room 
Level - UpperDescription - utility/storage combo
Save
Ask
Tour
Hide
Share
Exterior Features
Construction Details 
Vinyl Siding
Exterior 
Garden
Fencing 
Back YardOther
Patio And Porch 
DeckPorch
Roof 
Shingle
Spa 
Yes
Community Features
Accessibility Features 
Therapeutic Whirlpool
Community Features 
Sidewalks
Financing Terms Available 
CashConventional
MLS Area 
Area70131GeorgetownTwp
Roads 
Paved
School District 
Hudsonville
Schools
School District
Hudsonville
Elementary School
Unknown
Middle School
Unknown
High School
Unknown
Listing courtesy of Five Star Real Estate (Jenison): [email protected]


IDX provided courtesy of Realcomp II Ltd. via GreaterRegionalAllianceofREALTORS. Copyright © 2026 Realcomp II Ltd. Shareholders.

IDX information is provided exclusively for consumers' personal, non-commercial use and may not be used for any purpose other than to identify prospective properties consumers may be interested in purchasing and that the data is deemed reliable but not guaranteed accurate by the MLS.

Neighborhood & Commute
Source: Walkscore
Save
Ask
Tour
Hide
Share