
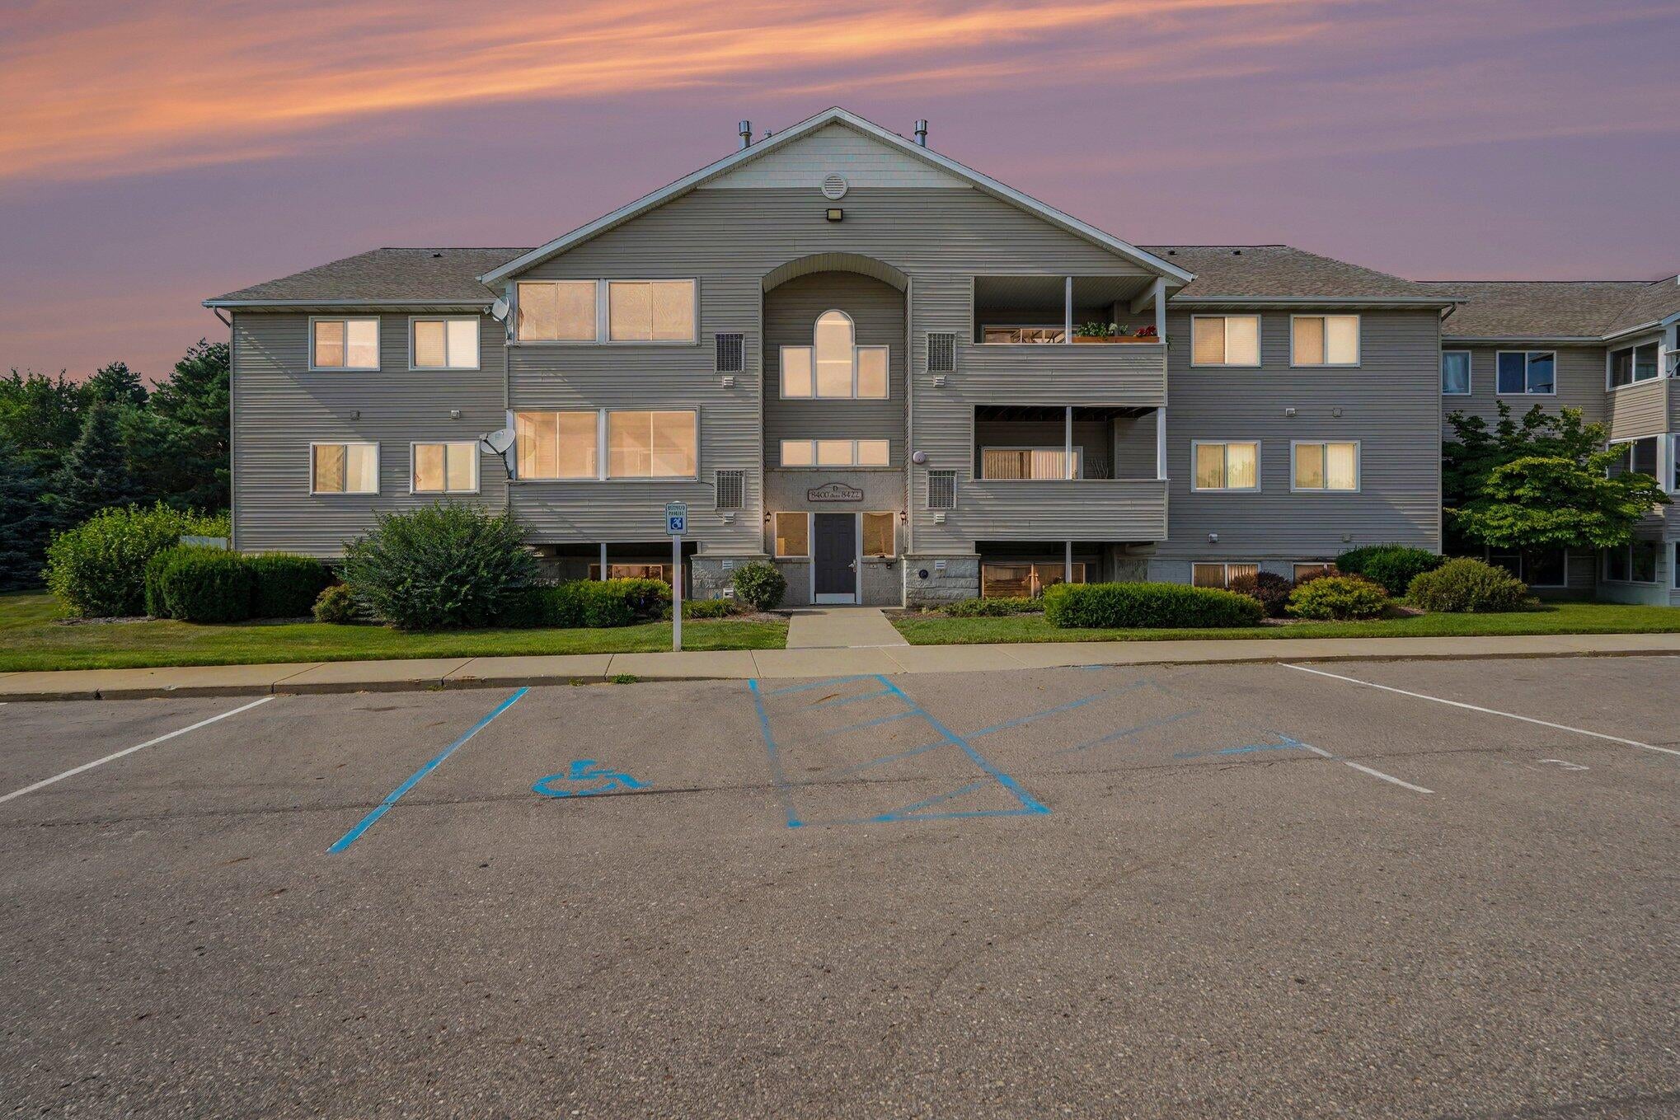
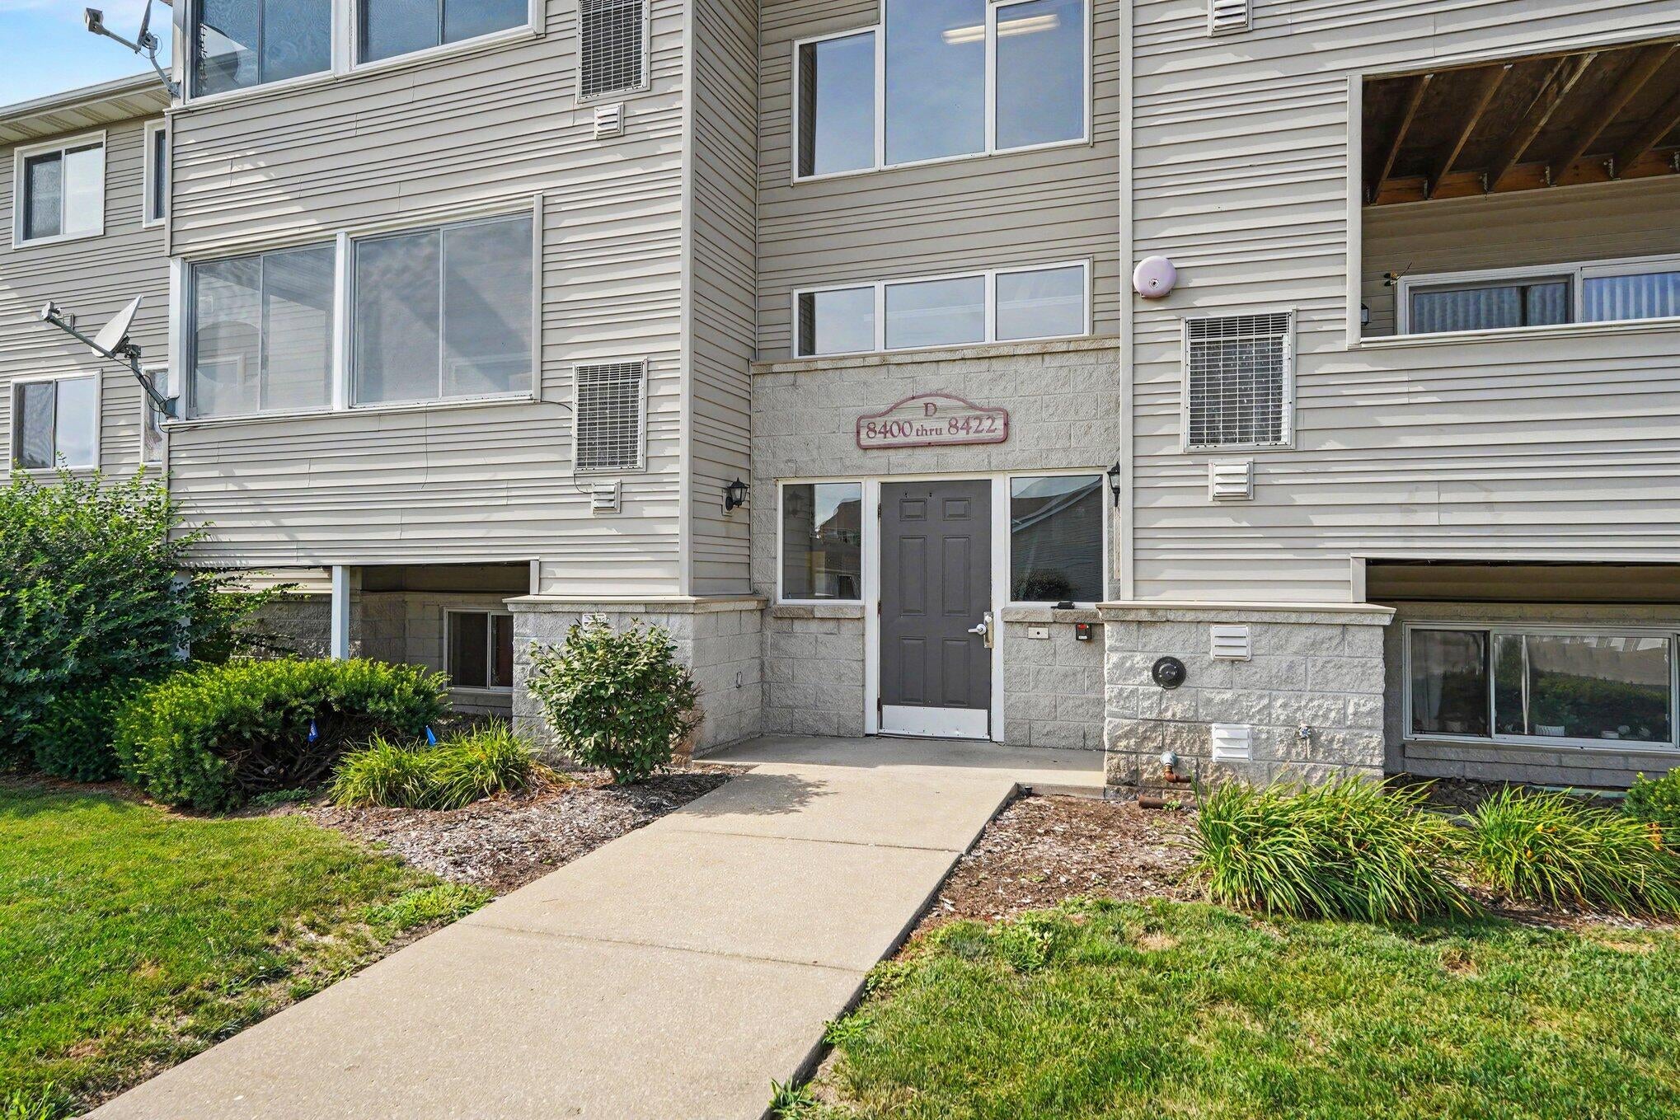
8416 N Jasonville Court SECaledonia Township, MI 49316
Mortgage Calculator
Monthly Payment (Est.)
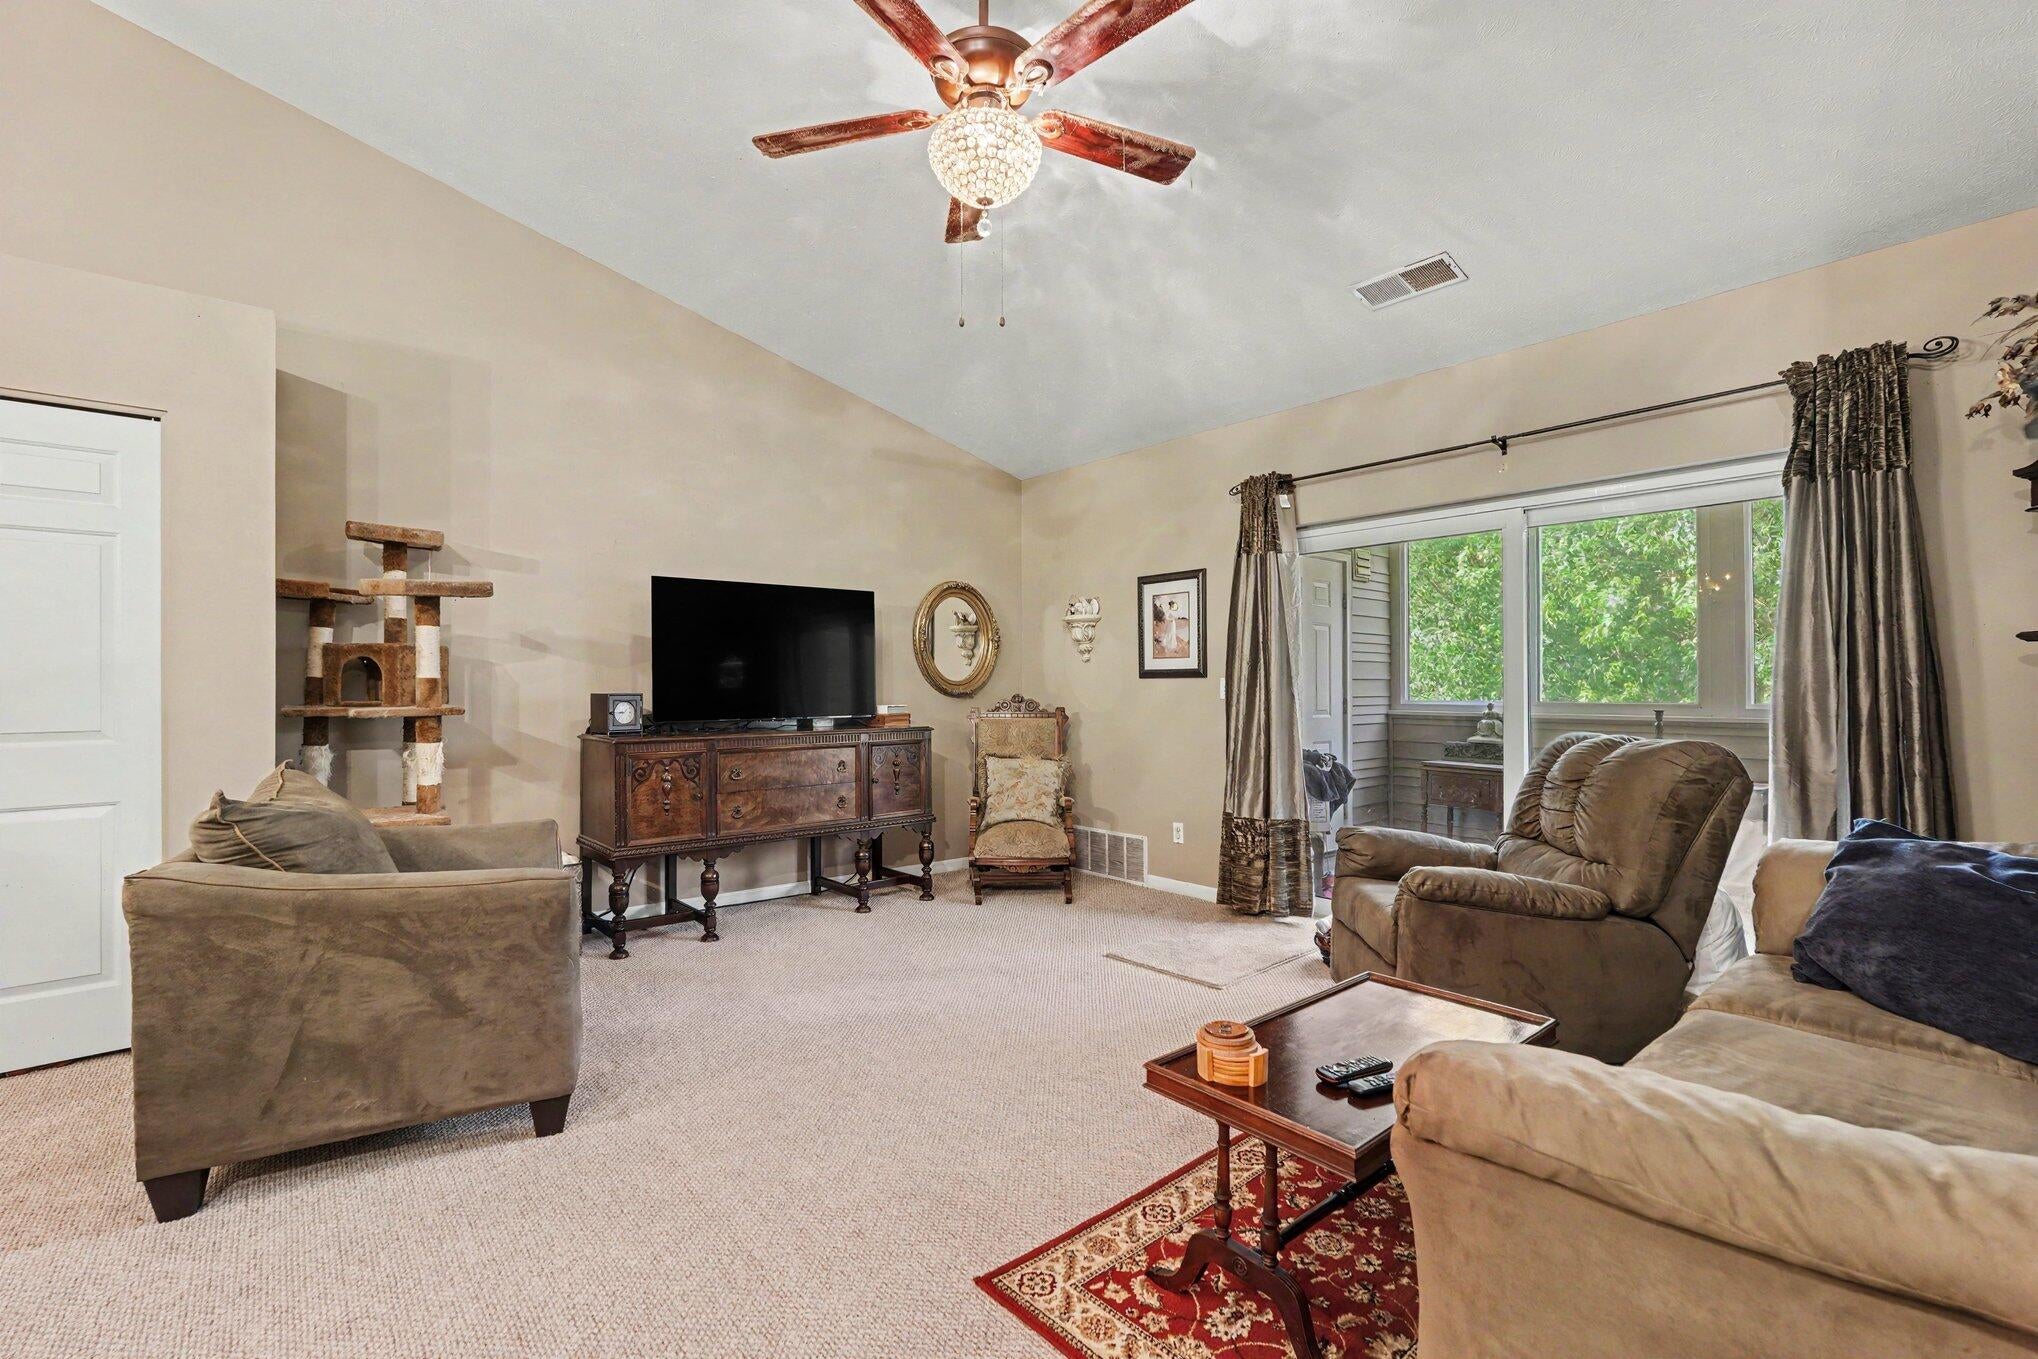
$1,049Welcome to easy, low-maintenance living at 8416 Jasonville Farms! This beautifully maintained 2-bedroom, 2-bath condo offers an open and inviting layout designed for comfort and convenience. Soaring cathedral ceilings create a bright, spacious feel, while the generously sized bedrooms and two full bathrooms provide plenty of room to relax. One of the home's standout features is the peaceful 3-season porch, where you can enjoy your morning coffee or unwind in the evening while taking in the private, wooded views. Whether you're entertaining guests or enjoying a quiet night at home, this space is sure to become a favorite. Residents of Jasonville Farms also enjoy outstanding community amenities, including a beautiful in-ground pool and clubhouse, perfect for relaxing or gathering with friends and neighbors. Conveniently located just minutes from shopping, restaurants, and major highways, you'll have easy access to everything you need while still enjoying a tranquil setting.
| 2 weeks ago | Listing updated with changes from the MLS® | |
| 2 weeks ago | Status changed to Pending | |
| 4 weeks ago | Listing first seen on site |

IDX provided courtesy of Realcomp II Ltd. via GreaterRegionalAllianceofREALTORS. Copyright © 2026 Realcomp II Ltd. Shareholders.
IDX information is provided exclusively for consumers' personal, non-commercial use and may not be used for any purpose other than to identify prospective properties consumers may be interested in purchasing and that the data is deemed reliable but not guaranteed accurate by the MLS.
Did you know? You can invite friends and family to your search. They can join your search, rate and discuss listings with you.