Your Michigan Home Search Starts HERE!

Save
Ask
Tour
Hide
Share
$775,000
27 Days On Site

13519 Missy's Way
Lowell Charter Township, MI 49331

Single Family Residence|Pending
3
Beds
3
Total Baths
2
Full Baths
1
Partial Bath
3,396
SqFt
$228
/SqFt
1998
Built
County:
Kent
Call Now: 810-360-3488
Is this the listing for you? We can help make it yours.
810-360-3488
13519 Missy's Way13519 Missy's Way13519 Missy's Way13519 Missy's Way
Save
Ask
Tour
Hide
Share

Mortgage Calculator

Monthly Payment (Est.)

$3,536
Calculator powered by Showcase IDX, a Constellation1 Company. Copyright ©2026 Information is deemed reliable but not guaranteed.

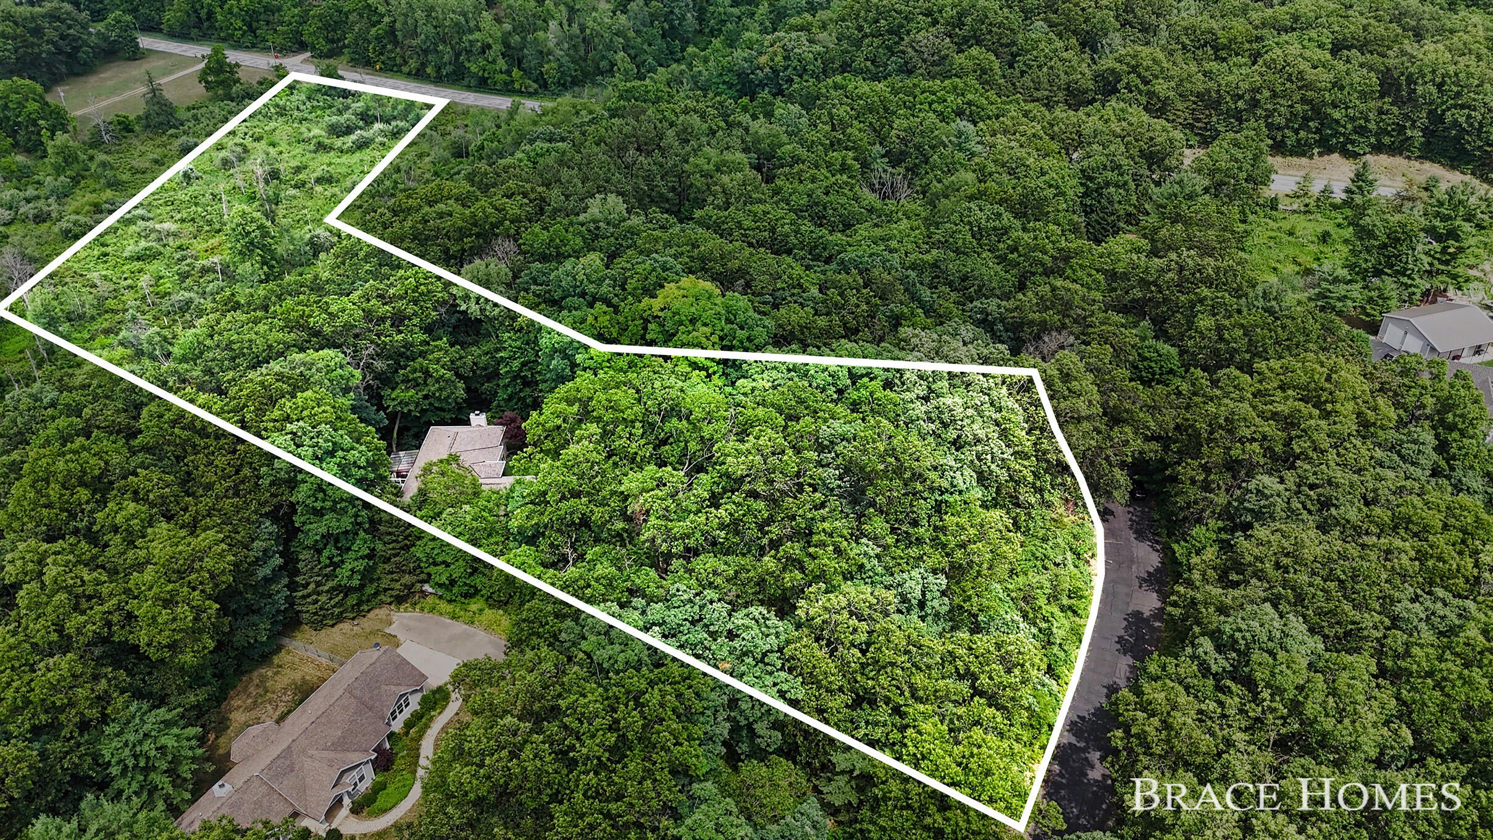
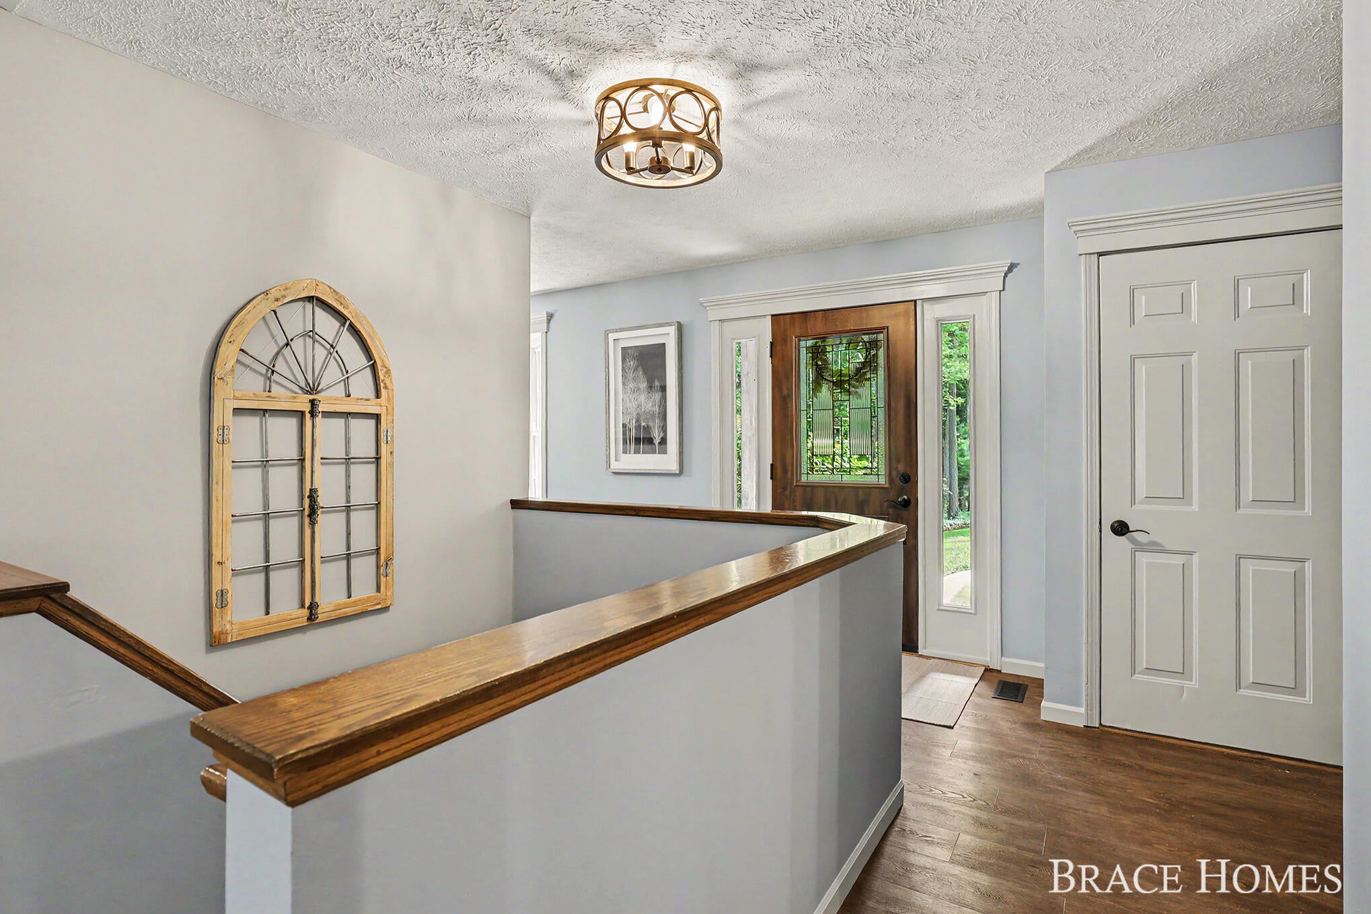

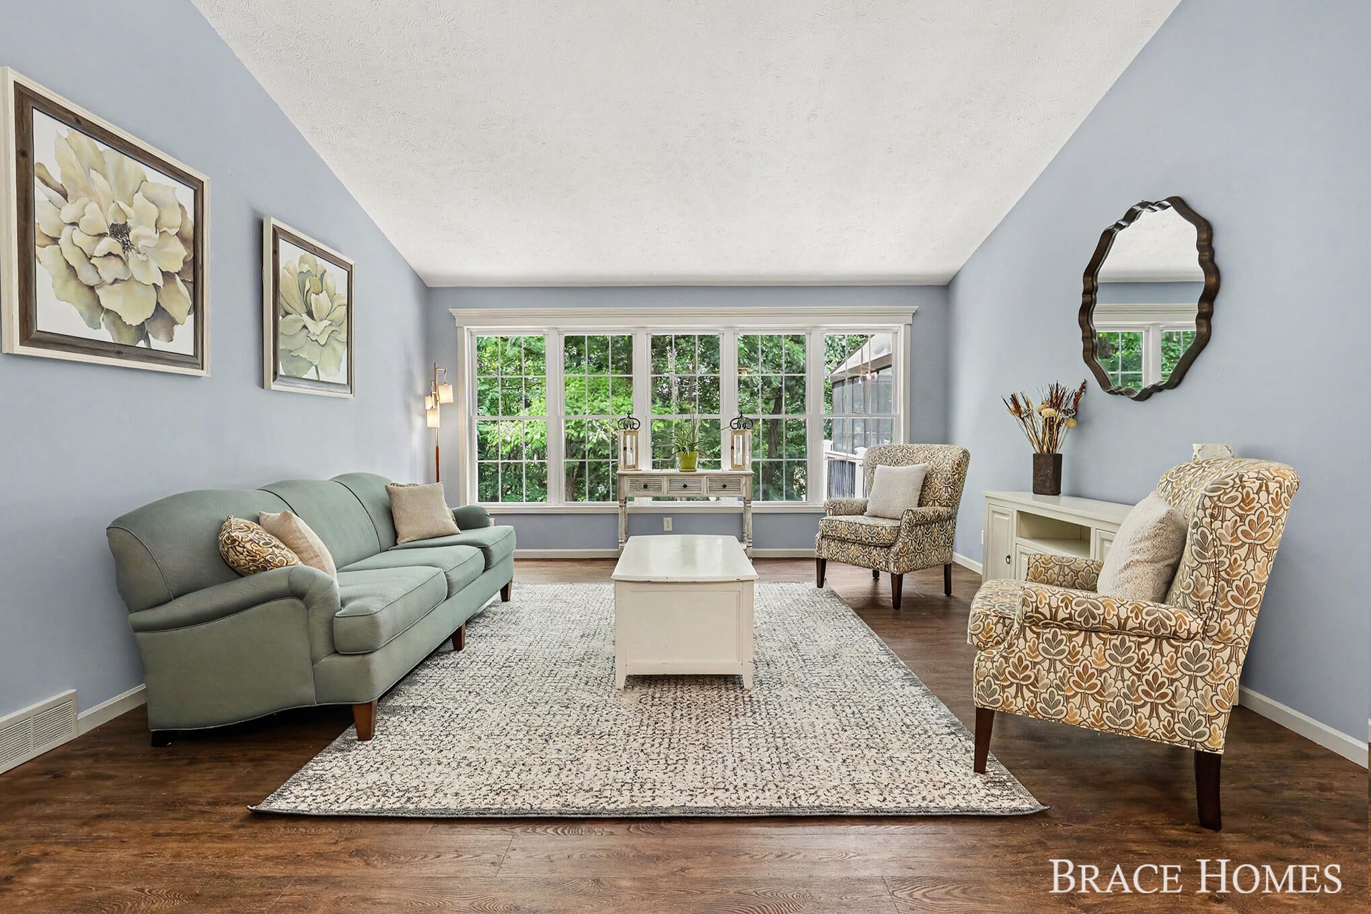
Tucked away on nearly 5.5 private wooded acres, this beautifully updated 3 bedroom, 2.5 bath home offers the perfect blend of modern comfort & peaceful country living. At the heart of the home is a stunning remodeled kitchen featuring custom cabinetry, granite countertops, a walnut center island, stainless appliances, tile backsplash & beverage fridge. The family room showcases a floor-to-ceiling stone fireplace, while a separate "flex" room with vaulted ceilings and oversized windows overlooks the picturesque backyard. A formal dining room, updated powder room & inviting screened porch create even more spaces to enjoy. The main level primary suite features a beautifully renovated bath with a custom tiled shower, dual vanity and walk-in closet, while two additional bedrooms share a full bath in the walkout basement along with a 4th non-conforming bedroom + rec room! Cancel your gym membership because there's a full gym space already built-out! This home truly has it all!

Save
Ask
Tour
Hide
Share
Listing Snapshot
Price 
$775,000
Days On Site 
27 Days
Bedrooms 
3
Inside Area (SqFt) 
3,396 sqft
Total Baths 
3
Full Baths 
2
Partial Baths 
1
Lot Size 
5.4 Acres
Year Built 
1998
MLS® Number 
65026035273
Status 
Pending
Property Tax 
$8,199
HOA/Condo/Coop Fees 
N/A
Sq Ft Source 
N/A
Friends & Family
Recent Activity
4 days agoListing updated with changes from the MLS®
4 days agoStatus changed to Pending
4 weeks agoListing first seen on site
General Features
Acres 
5.4
Attached Garage 
Yes
Cross Street 
Pratt Lake
Garage 
Yes
Garage Spaces 
2
Parking 
AttachedGarage Door OpenerPaved
Property Sub Type 
Single Family Residence
Sewer 
Septic Tank
Special Circumstances 
Standard
SqFt Above 
1816
SqFt Below 
1580
SqFt Total 
3632
Style 
Ranch
Water Source 
PrivateWell
Zoning 
Residential
Interior Features
Appliances 
DishwasherDryerMicrowaveOvenRefrigeratorWasherWater Softener Owned
Basement 
FinishedWalk-Out Access
Cooling 
Central Air
Fireplace 
Yes
Fireplace Features 
Living RoomRecreation Room
Fireplaces 
2
Flooring 
CarpetSimulated WoodVinyl
Heating 
Forced AirPropane
Interior 
Pantry
Laundry Features 
Laundry ClosetMain Level
Window Features 
Insulated WindowsWindow Treatments
BathFull 
Level - Main
BathLav 
Level - Main
Save
Ask
Tour
Hide
Share
Exterior Features
Construction Details 
BrickVinyl Siding
Lot Features 
Wooded
Patio And Porch 
DeckPatioScreened
Road Frontage 
Private Road
Roof 
Composition
Windows/Doors 
Insulated WindowsWindow Treatments
Community Features
Financing Terms Available 
CashConventionalFHAUSDA LoanVA Loan
MLS Area 
Area41201LowellTwp
Roads 
Paved
School District 
Lowell
Schools
School District
Lowell
Elementary School
Unknown
Middle School
Unknown
High School
Unknown
Listing courtesy of Berkshire Hathaway HomeServices Michigan Real Estate (Main): [email protected]


IDX provided courtesy of Realcomp II Ltd. via GreaterRegionalAllianceofREALTORS. Copyright © 2026 Realcomp II Ltd. Shareholders.

IDX information is provided exclusively for consumers' personal, non-commercial use and may not be used for any purpose other than to identify prospective properties consumers may be interested in purchasing and that the data is deemed reliable but not guaranteed accurate by the MLS.

Neighborhood & Commute
Source: Walkscore
Save
Ask
Tour
Hide
Share